
29980 Nantucket Dr, Pacificcity, OR 97135
Local realty services provided by:CENTURY 21 Agate Realty
29980 Nantucket Dr,Pacificcity, OR 97135
$1,450,000
- 5 Beds
- 4 Baths
- - sq. ft.
- Single family
- Sold
Listed by: troy wilkerson
Office: the broker network, llc.503-928-5606
MLS#:751403193
Source:PORTLAND
Sorry, we are unable to map this address
Price summary
- Price:$1,450,000
About this home
Experience refined coastal living in this spacious ocean-view residence designed for elevated entertaining and effortless relaxation. Panoramic views anchor the main-level open concept great room, featuring a large dining room, generous nook and a chef’s kitchen with built-in steamer, instant hot water, veggie/prep sink, island with eating bar and additional dining area. Bi-level decking extends the living space outdoors with sweeping coastal views.The living room offers a serene retreat with a fireplace and balcony access. Two primary suites enhance the home’s appeal—one on the main level with soaking tub, double sinks and walk-in closet/dressing area; the second on the lower level with its own fireplace, ocean views and private balcony. The lower level adds a family room, three additional bedrooms, a full bath and walkout access to the garden patio. A laundry room with direct access to the 2-car garage can double as a mudroom. Set within a gated community. Walk to beach & close by amenities in Pacific City, this home blends privacy, sophistication & premier coastal living. Short term rentals are permitted....
Contact an agent
Home facts
- Year built:2003
- Subdivision & Development:NANTUCKET SHORES
- Listing ID #:751403193
- Added:89 day(s) ago
- Updated:October 20, 2026 at 06:44 AM
Rooms and interior
- Bedrooms:5
- Total bathrooms:4
- Full bathrooms:3
- Half bathrooms:1
- Bathrooms Description:Soaking Tub
- Kitchen Description:Built In Oven, Cook Island, Cooktop, Dishwasher, Disposal, Down Draft, Free Standing Refrigerator, Granite, Instant Hot Water, Island, Microwave, Water Purifier
- Basement Description:Daylight
Heating and cooling
- Heating:Forced Air
Structure and exterior
- Roof:Composition
- Year built:2003
- Lot Features:Gated, Gentle Sloping, Level
- Architectural Style:Contemporary
- Exterior Features:Built In Hot Tub, Covered Patio, Deck, Sprinkler, Yard
- Foundation Description:Concrete Perimeter
- Levels:2 Stories
Schools
- High school:Nestucca
- Middle school:Nestucca Valley
- Elementary school:Nestucca Valley
Utilities
- Water:Community
- Sewer:Community
Finances and disclosures
- Price:$1,450,000
- Tax amount:$10,185 (2025)
Features and amenities
- Laundry features:Washer/Dryer
- Amenities:Ceiling Fan, Double Pane Window(s), Garage Door Opener, High Ceilings, Laundry, Plumbed for Central Vacuum, Sprinkler, Tile Floor, Vaulted Ceiling, Vinyl Frame Windows, Wall To Wall Carpet
Parking
- Total parking spaces:2
- Parking description:Driveway
- Garage spaces:2
 All information provided is deemed reliable but is not guaranteed and should be independently verified. The content relating to real estate for sale on this web site comes in part from the IDX program of the RMLS of Portland Oregon. Real estate listings held by brokerage firms other than CENTURY 21 Agate Realty are marked with the RMLS logo and detailed information about these properties includes the names of the listing brokers. Copyright 2026 RMLS, Portland, Oregon. Last updated: October 20, 2026 PORTLAND Member Broker: Rebecca Watwood PC
New listings near 29980 Nantucket Dr
- Coming Soon
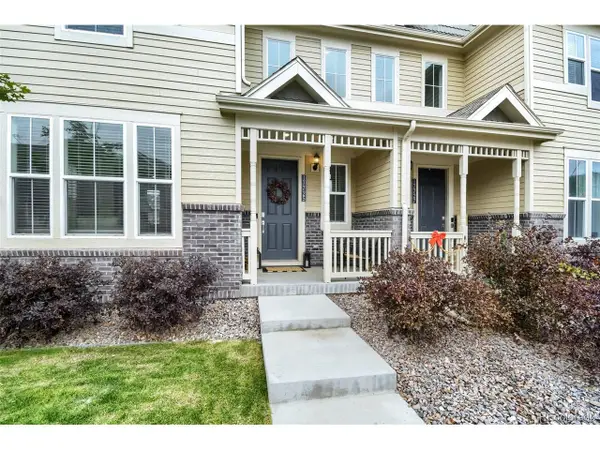 $525,000Coming Soon4 beds 3 baths2,416 sq. ft.
17725 Olive St, Broomfield, CO 80023
MLS# 5509799Listed by: eXp Realty, LLC - Coming Soon
 $750,000Coming Soon4 beds 3 baths3,832 sq. ft.
17603 Drake St, Broomfield, CO 80023
MLS# 6371547Listed by: North Metro Realty LLC - Coming Soon
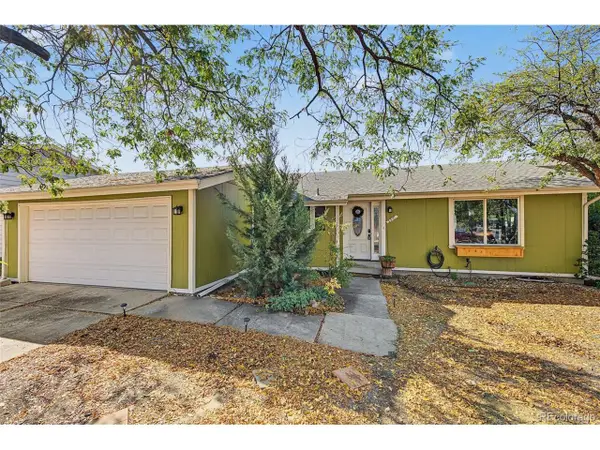 $595,000Coming Soon4 beds 2 baths2,054 sq. ft.
3361 W 134th Ave, Broomfield, CO 80020
MLS# 5671273Listed by: Engel & Volkers Denver - Coming Soon
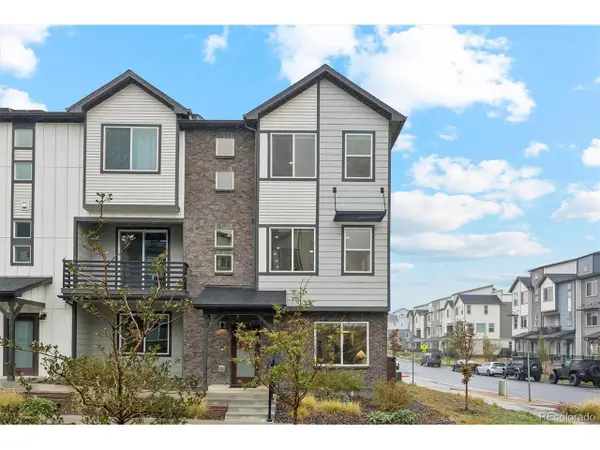 $600,000Coming Soon4 beds 4 baths2,225 sq. ft.
2272 W 166th Ln, Broomfield, CO 80023
MLS# 3351184Listed by: eXp Realty, LLC - New
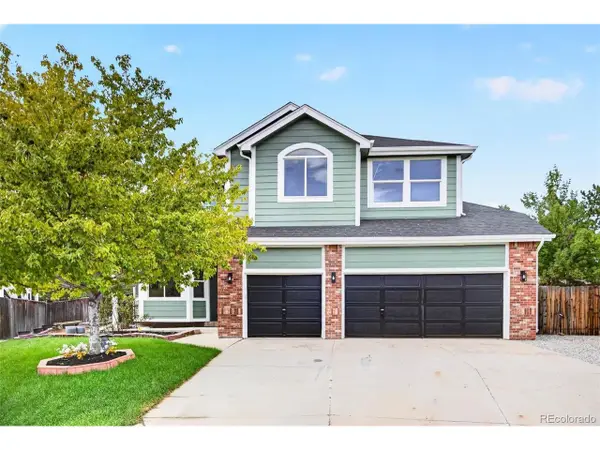 $870,000Active5 beds 4 baths3,916 sq. ft.
1415 Snowberry Ln Rd, Broomfield, CO 80020
MLS# 9354312Listed by: Brokers Guild Homes - New
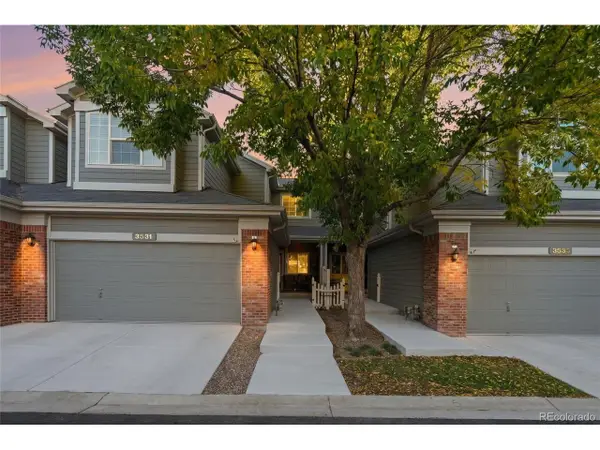 $550,000Active3 beds 4 baths2,466 sq. ft.
3531 W 125th Cir, Broomfield, CO 80020
MLS# 3049889Listed by: Keller Williams Advantage Realty LLC - New
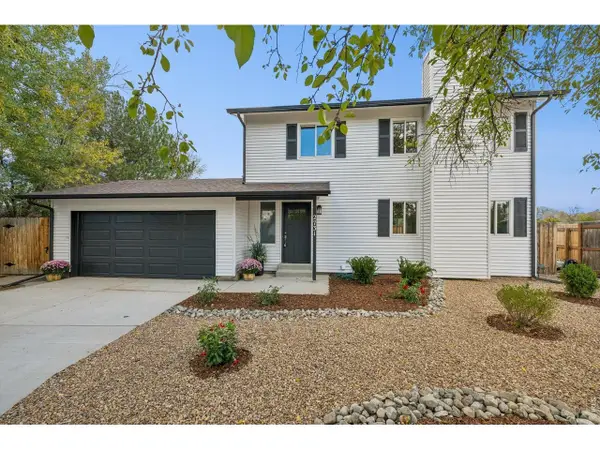 $600,000Active4 beds 4 baths2,540 sq. ft.
2731 W 134th Cir, Broomfield, CO 80020
MLS# 1070730Listed by: Compass-Denver - New
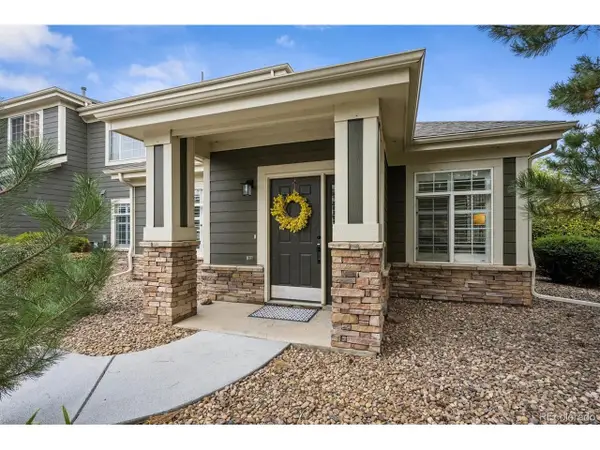 $560,000Active3 beds 2 baths1,748 sq. ft.
13732 Legend Way #102, Broomfield, CO 80023
MLS# 3579864Listed by: Keller Williams DTC - New
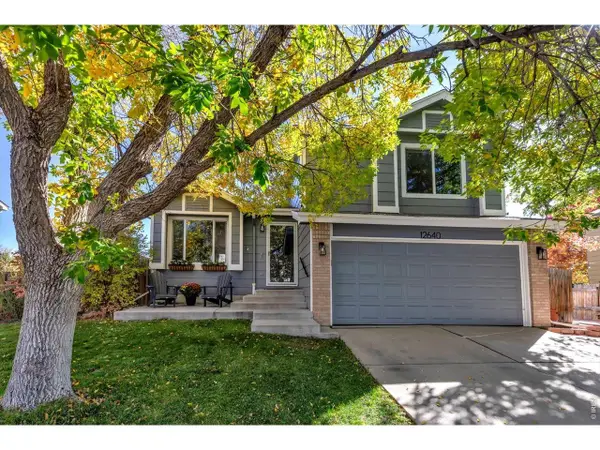 $675,000Active4 beds 4 baths2,061 sq. ft.
12640 Xavier St, Broomfield, CO 80020
MLS# 5069173Listed by: WK Real Estate - New
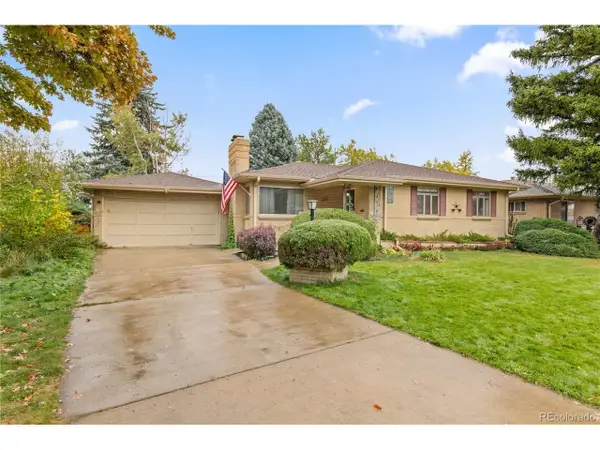 $450,000Active4 beds 3 baths2,308 sq. ft.
289 Flint Way, Broomfield, CO 80020
MLS# 8766095Listed by: 8z Real Estate


Protect your home and budget from life's surprises with an Assurant Home Warranty, backed by a partner that supports you through every step of homeownership. Explore Plans.
©2026 Century 21 Real Estate LLC. All rights reserved. CENTURY 21®, the CENTURY 21 Logo and C21® are service marks owned by Century 21 Real Estate LLC. Century 21 Real Estate LLC fully supports the principles of the Fair Housing Act and the Equal Opportunity Act. Each office is independently owned and operated. Listing information is deemed reliable but not guaranteed accurate.