
10246 NW Langworthy Ter, Portland, OR 97229
Local realty services provided by:CENTURY 21 Agate Realty
Upcoming open houses
- Sun, Nov 0801:00 pm - 04:00 pm
Listed by: gail moebius
Office: windermere west llc.503-648-1169
MLS#:596967913
Source:PORTLAND
Price summary
- Price:$1,350,000
- Price per sq. ft.:$258.08
About this home
OPEN HOUSE: SUN 11/8, 1PM-4PM. Sweeping Views & Stunning Sunsets in Forest Heights! Tucked away on a private drive, this exceptional home captures expansive territorial and valley views, with beautiful sunsets year-round. Walls of windows fill the home with natural light, while the open great room connects the kitchen and living areas. The kitchen features high-end stainless steel appliances, including a Fisher & Paykel range, and generous workspace for cooking and entertaining. The formal dining room is ideal for gatherings, while the main-level office offers a private workspace with French doors. A double-sided fireplace adds warmth and architectural interest to both spaces. A full bathroom and laundry room complete the main level. Upstairs, the spacious primary suite features a generous walk-in closet and an updated, spa-inspired bathroom with soaking tub and heated tile floors. Two more bedrooms and a full bathroom complete the upper level. The versatile lower level offers an additional bedroom and full bathroom, spacious family room, wet bar, media room, game room, and bonus room with potential for a fifth bedroom. Ideal for entertaining, overnight guests, or multigenerational living, this level offers exceptional flexibility. Notable updates include a fully remodeled primary bathroom, high-efficiency tankless water heater, ChargePoint HomeFlex EV charger, Dacor refrigerator, and freshly polished Walnut floors. Two decks extend the living space outdoors, offering inviting settings for morning coffee, outdoor dining, and sunset gatherings. A beautifully landscaped, professionally maintained yard completes the outdoor setting. Convenient access to Oregon's High-Tech Corridor, Providence St. Vincent Medical Center and miles of Forest Park trails. With its private setting and flexible living spaces, this home captures the best of Forest Heights living. Forest Park Elementary, West Sylvan MS and Lincoln HS. Ask Agent about the *Buyer Incentive Program Available!* [Home Energy Score = 1. HES Report at https://rpt.greenbuildingregistry.com/hes/OR10252685]...
Contact an agent
Home facts
- Year built:2008
- Subdivision & Development:FOREST HEIGHTS ESTATES
- Listing ID #:596967913
- Added:1 day(s) ago
- Updated:November 07, 2026 at 04:30 AM
Rooms and interior
- Bedrooms:4
- Total bathrooms:4
- Full bathrooms:4
- Bathrooms Description:Soaking Tub
- Kitchen Description:Built In Range, Built In Refrigerator, Dishwasher, Disposal, Down Draft, Gas Appliances, Instant Hot Water, Island, Microwave, Pantry, Plumbed For Icemaker, Quartz, Range Hood, Stainless Steel Appliance
- Basement Description:Crawl Space, Daylight
- Living area:5,231 sq. ft.
Heating and cooling
- Cooling:Central Air
- Heating:Forced Air 90
Structure and exterior
- Roof:Tile
- Year built:2008
- Building area:5,231 sq. ft.
- Lot area:0.3 Acres
- Lot Features:Sloped
- Architectural Style:Traditional
- Exterior Features:Covered Deck, Deck, Gas Hookup, Porch, Private Road, Sprinkler, Yard
- Foundation Description:Concrete Perimeter
- Levels:3 Stories
Schools
- High school:Lincoln
- Middle school:West Sylvan
- Elementary school:Forest Park
Utilities
- Water:Public Water
- Sewer:Public Sewer
Finances and disclosures
- Price:$1,350,000
- Price per sq. ft.:$258.08
- Tax amount:$24,866 (2025)
Features and amenities
- Laundry features:Washer/Dryer
- Amenities:Ceiling Fan, Double Pane Window(s), Garage Door Opener, Hardwood Floors, High Ceilings, High Speed Internet, Home Theater, Laundry, Sound System, Tile Floor, Vaulted Ceiling, Vinyl Frame Windows, Wall To Wall Carpet
Parking
- Total parking spaces:3
- Parking description:Driveway, On street
- Garage spaces:3
 All information provided is deemed reliable but is not guaranteed and should be independently verified. The content relating to real estate for sale on this web site comes in part from the IDX program of the RMLS of Portland Oregon. Real estate listings held by brokerage firms other than CENTURY 21 Agate Realty are marked with the RMLS logo and detailed information about these properties includes the names of the listing brokers. Copyright 2026 RMLS, Portland, Oregon. Last updated: November 7, 2026 PORTLAND Member Broker: Rebecca Watwood PC
New listings near 10246 NW Langworthy Ter
- New
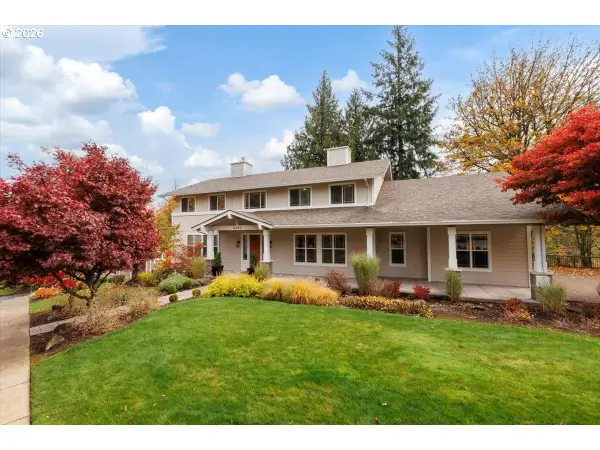 $920,000Active5 beds 3 baths3,680 sq. ft.
14204 NW Dunbar Ln, Portland, OR 97231
MLS# 118583023Listed by: PREMIERE PROPERTY GROUP, LLC - New
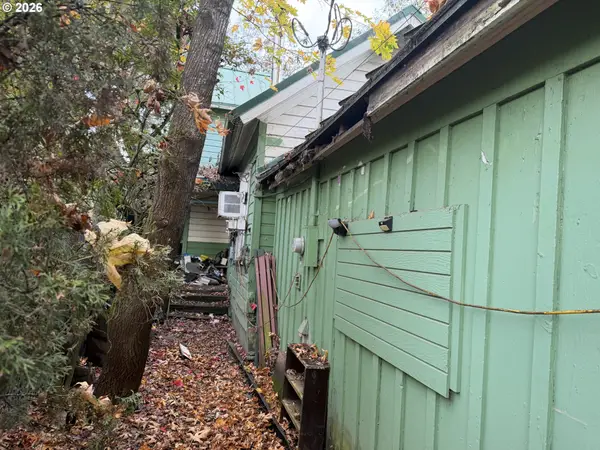 $350,000Active4 beds 1 baths1,780 sq. ft.
5602 SE 67th Ave, Portland, OR 97206
MLS# 118703431Listed by: REDFIN - New
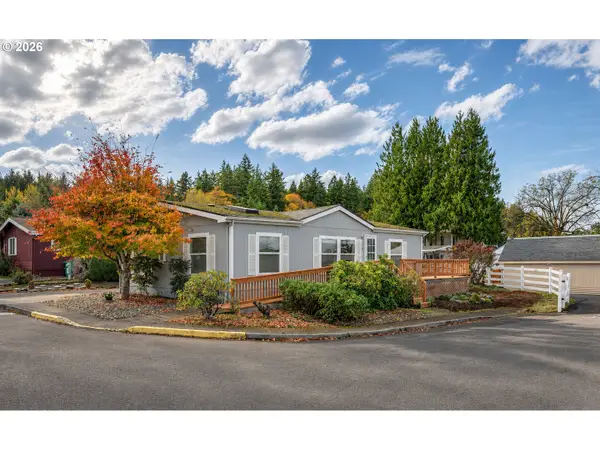 $99,000Active3 beds 2 baths1,296 sq. ft.
3930 SE 162nd Ave #29, Portland, OR 97236
MLS# 523836536Listed by: MCKENZIE-BAKER PROPERTIES - New
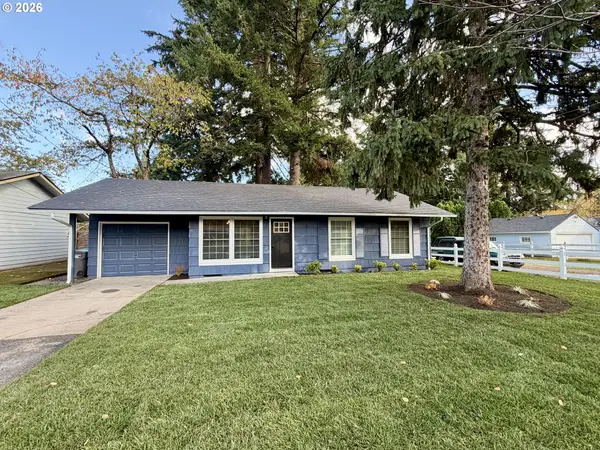 $379,900Active3 beds 1 baths910 sq. ft.
1530 SE 148th Ave, Portland, OR 97233
MLS# 221949938Listed by: REALTY FIRST - New
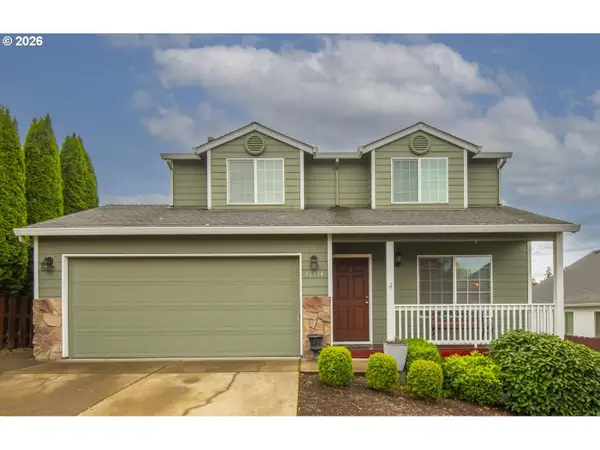 $459,000Active3 beds 3 baths1,294 sq. ft.
15114 SE Belmore St, Portland, OR 97236
MLS# 189869853Listed by: JOHN L. SCOTT PORTLAND METRO - Open Sat, 12 to 2pmNew
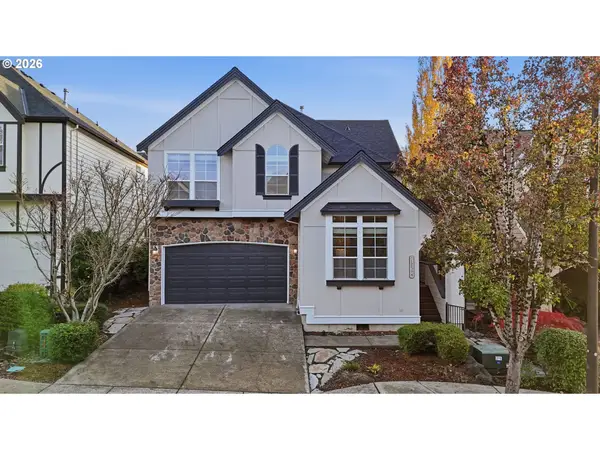 $649,999Active3 beds 3 baths2,271 sq. ft.
12594 NW Bayonne Ln, Portland, OR 97229
MLS# 400292417Listed by: JOHN L. SCOTT - New
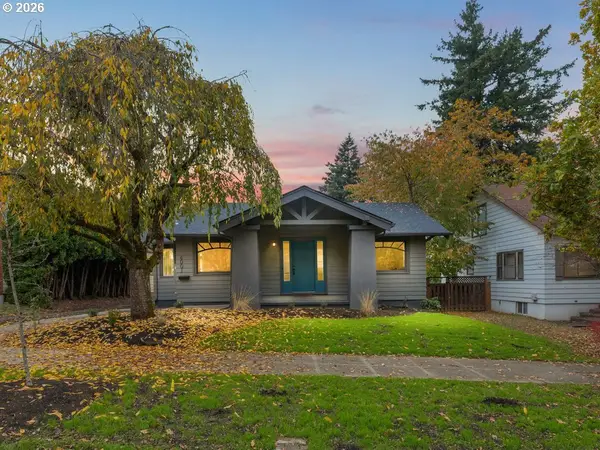 $575,000Active3 beds 2 baths1,456 sq. ft.
4001 NE 78th Ave, Portland, OR 97213
MLS# 574639880Listed by: CHRISTIE'S INTERNATIONAL REAL ESTATE EVERGREEN - Open Sun, 11:30am to 1:30pmNew
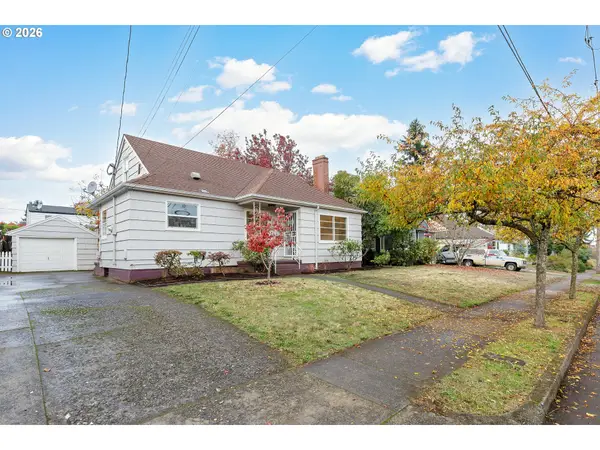 $610,000Active3 beds 2 baths2,522 sq. ft.
6545 N Haight Ave, Portland, OR 97217
MLS# 638772617Listed by: WINDERMERE REALTY TRUST - New
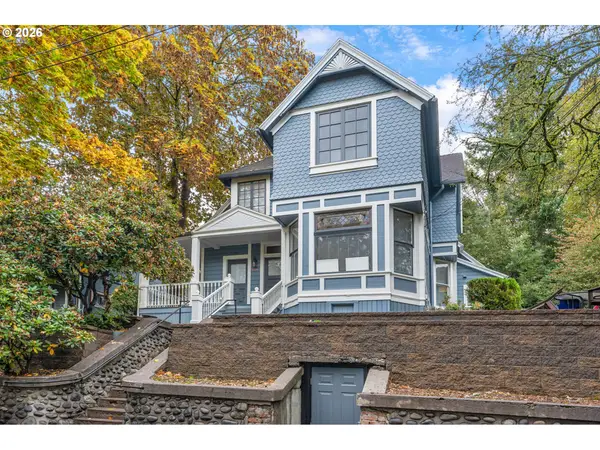 $800,000Active-- beds -- baths3,110 sq. ft.
2406 SE Yamhill St, Portland, OR 97214
MLS# 646886818Listed by: WINDERMERE HERITAGE - New
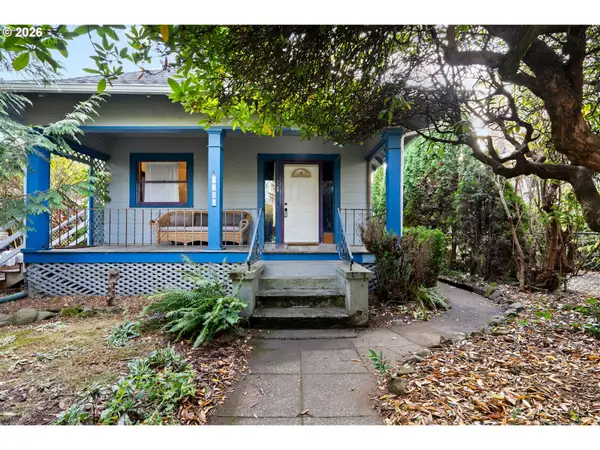 $427,000Active2 beds 1 baths1,672 sq. ft.
7402 N Kellogg St, Portland, OR 97203
MLS# 682707060Listed by: KELLER WILLIAMS PDX CENTRAL


Protect your home and budget from life's surprises with an Assurant Home Warranty, backed by a partner that supports you through every step of homeownership. Explore Plans.
©2026 Century 21 Real Estate LLC. All rights reserved. CENTURY 21®, the CENTURY 21 Logo and C21® are service marks owned by Century 21 Real Estate LLC. Century 21 Real Estate LLC fully supports the principles of the Fair Housing Act and the Equal Opportunity Act. Each office is independently owned and operated. Listing information is deemed reliable but not guaranteed accurate.