
1136 NW Park Ridge Ln, Portland, OR 97229
Local realty services provided by:CENTURY 21 North Homes Realty
1136 NW Park Ridge Ln,Portland, OR 97229
$995,000
- 3 Beds
- 3 Baths
- 3,881 sq. ft.
- Single family
- Active
Upcoming open houses
- Sun, Sep 1301:00 pm - 03:00 pm
Listed by: pascha cain
Office: real broker855-450-0442
MLS#:771631603
Source:PORTLAND
Price summary
- Price:$995,000
- Price per sq. ft.:$256.38
About this home
Custom-built Tudor set on a private .42-acre cul-de-sac lot in Blue Pointe, a Forest Heights enclave, backing to forested greenspace with spectacular valley views and sunsets from nearly every room.A main-level primary suite is a retreat of its own, with forest views, a private deck with a hot-tub, a two-way gas fireplace overlooking the jetted tub in the ensuite bath, a walk-in double shower. The rest of the main level lives with the same ease, including a den with custom built-in bookshelves, cabinetry, and leaded glass windows and a living/great room featuring vaulted ceilings, a wall of windows looking out into the forest, and a second gas fireplace. The kitchen has been refreshed with new custom solid cherry cabinet doors and features stainless steel appliances, Dacor double ovens, a Thermador range hood, an island with prep sink, and a kitchen sink positioned to take in the valley and sunset views. A large deck extends off the kitchen and dining room for easy indoor-outdoor living and immersion into the outdoor experience. New carpet and fresh interior paint run throughout the home. Downstairs, a spacious family room offers additional entertaining space with its own private deck and media equipment room. Two additional bedrooms, a full bath, and a wine cellar are also located on the lower level. Outside, the grounds have a park-like feel, with a fire pit tucked into the trees. Storage is exceptional, with a large high-ceiling crawlspace and an oversized three-car garage. Three decks capture the setting from different angles: the primary suite’s private deck with hot tub, a large deck off the kitchen and dining room, and a third off the family room, each opening to the forested backdrop and valley views. Located within the highly regarded Forest Park Elementary, West Sylvan Middle, and Lincoln High school boundaries, and just minutes from downtown Portland, Nike, and Intel, this home combines privacy, true main-level living, and a convenient westside location. [Home Energy Score = 4. HES Report at https://rpt.greenbuildingregistry.com/hes/OR10251470]...
Contact an agent
Home facts
- Year built:1999
- Listing ID #:771631603
- Added:2 day(s) ago
- Updated:September 12, 2026 at 10:32 PM
Rooms and interior
- Bedrooms:3
- Total bathrooms:3
- Full bathrooms:2
- Half bathrooms:1
- Bathrooms Description:Soaking Tub
- Kitchen Description:Built In Oven, Built In Range, Convection Oven, Dishwasher, Disposal, Double Oven, Free Standing Refrigerator, Gas Appliances, Granite, Island, Range Hood, Stainless Steel Appliance
- Basement Description:Crawl Space
- Living area:3,881 sq. ft.
Heating and cooling
- Cooling:Central Air
- Heating:Forced Air
Structure and exterior
- Roof:Composition
- Year built:1999
- Building area:3,881 sq. ft.
- Lot area:0.42 Acres
- Lot Features:Cul De Sac, Hilly, Public Road, Sloped, Trees, Wooded
- Architectural Style:Custom Style, Tudor
- Exterior Features:Covered Deck, Deck, Fire Pit, Free Standing Hot Tub, Public Road, Yard
- Foundation Description:Concrete Perimeter
- Levels:2 Stories
Schools
- High school:Lincoln
- Middle school:West Sylvan
- Elementary school:Forest Park
Utilities
- Water:Public Water
- Sewer:Public Sewer
Finances and disclosures
- Price:$995,000
- Price per sq. ft.:$256.38
- Tax amount:$18,777 (2025)
Features and amenities
- Laundry features:Washer/Dryer
- Amenities:Double Pane Window(s), Hardwood Floors, High Ceilings, Laundry, Sound System, Tile Floor, Vaulted Ceiling, Vinyl Floors, Vinyl Frame Windows, Wall To Wall Carpet
Parking
- Total parking spaces:3
- Parking description:Driveway, On street
- Garage spaces:3
 All information provided is deemed reliable but is not guaranteed and should be independently verified. The content relating to real estate for sale on this web site comes in part from the IDX program of the RMLS of Portland Oregon. Real estate listings held by brokerage firms other than CENTURY 21 North Homes Realty are marked with the RMLS logo and detailed information about these properties includes the names of the listing brokers. Copyright 2026 RMLS, Portland, Oregon. Last updated: September 12, 2026 PORTLAND Member Broker: Patrick Smith
New listings near 1136 NW Park Ridge Ln
- New
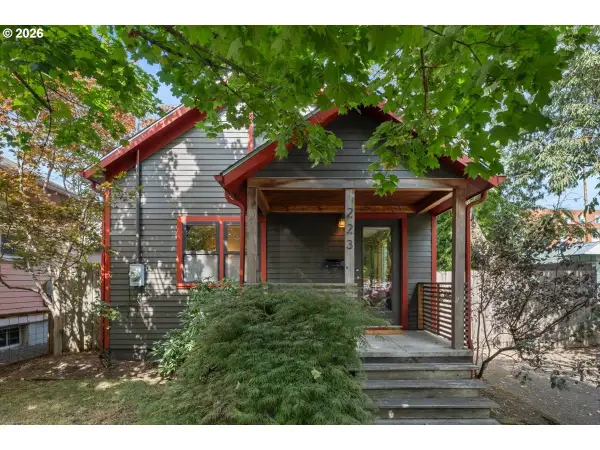 $625,000Active3 beds 2 baths2,200 sq. ft.
223 N Ivy St, Portland, OR 97227
MLS# 215797008Listed by: WINDERMERE WEST LLC - New
 $419,000Active2 beds 1 baths1,560 sq. ft.
1311 N Bryant St, Portland, OR 97217
MLS# 281385028Listed by: MORE REALTY - New
 $1,595,000Active4 beds 4 baths3,926 sq. ft.
2524 SW 17th Ave, Portland, OR 97201
MLS# 287524849Listed by: LIVING ROOM REALTY - New
 $134,000Active3 beds 2 baths1,344 sq. ft.
12323 SE Holgate Blvd, Portland, OR 97236
MLS# 300442209Listed by: EXP REALTY, LLC - New
 $599,900Active2 beds 2 baths2,033 sq. ft.
2508 SE 67th Ave, Portland, OR 97206
MLS# 344571964Listed by: BLUE SKY PROPERTY NORTHWEST - New
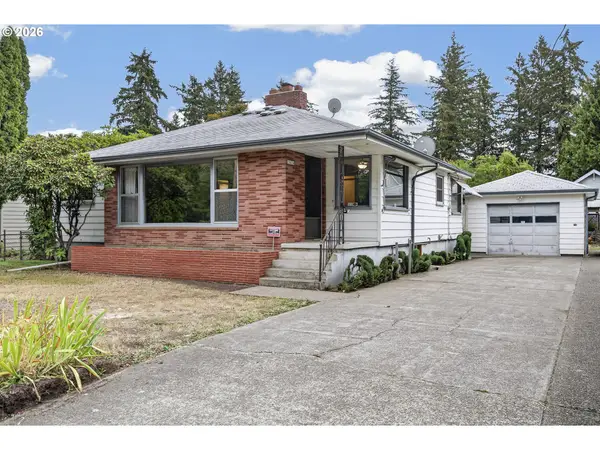 $429,900Active3 beds 1 baths2,480 sq. ft.
13624 NE Glisan St, Portland, OR 97230
MLS# 370293203Listed by: KELLER WILLIAMS PDX CENTRAL - New
 $465,000Active2 beds 3 baths1,088 sq. ft.
2492 SE 67th Ave, Portland, OR 97206
MLS# 624820665Listed by: BLUE SKY PROPERTY NORTHWEST - New
 $429,900Active3 beds 2 baths1,610 sq. ft.
14339 SE Alder Ct, Portland, OR 97233
MLS# 750707529Listed by: CASCADE HASSON SOTHEBY'S INTERNATIONAL REALTY - Open Sun, 2 to 4pmNew
 $995,000Active5 beds 4 baths3,389 sq. ft.
11046 NW Ridge Rd, Portland, OR 97229
MLS# 764674261Listed by: THE AGENCY PORTLAND - Open Sat, 10 to 11:30am
 $360,000Active2 beds 2 baths1,104 sq. ft.
3920 N Montana Ave #101, Portland, OR 97227
MLS# 449422835Listed by: WINDERMERE REALTY TRUST


Protect your home and budget from life's surprises with an Assurant Home Warranty, backed by a partner that supports you through every step of homeownership. Explore Plans.
©2026 Century 21 Real Estate LLC. All rights reserved. CENTURY 21®, the CENTURY 21 Logo and C21® are service marks owned by Century 21 Real Estate LLC. Century 21 Real Estate LLC fully supports the principles of the Fair Housing Act and the Equal Opportunity Act. Each office is independently owned and operated. Listing information is deemed reliable but not guaranteed accurate.