
1411 SE 30th Ave #11, Portland, OR 97214
Local realty services provided by:CENTURY 21 North Homes Realty
Listed by: melissa wicks
Office: reger homes, llc.971-808-8539
MLS#:638211273
Source:PORTLAND
Price summary
- Price:$320,000
- Price per sq. ft.:$344.09
- Monthly HOA dues:$440
About this home
Situated in the heart of Hawthorne, this charming vintage condo offers timeless character, functionality, and an unbeatable location. Tucked away in a lush English garden-style courtyard, the home feels peaceful while still being just moments from the restaurants, coffee shops, boutiques, parks, and neighborhood favorites that make Hawthorne so desirable. Inside, high ceilings, hardwood floors, coved details, and classic architectural charm create a warm and inviting feel throughout. The spacious living room overlooks the courtyard and flows into the dining area, complete with a built-in corner cabinet and a thoughtfully designed in-unit laundry area hidden behind a sliding door with washer and dryer. The kitchen offers great functionality with ample cabinet storage, generous counter space, and stainless steel appliances. The bedroom features hardwood floors and a large closet, while the updated bathroom includes a spacious tub and newer vanity. Downstairs, the private basement area adds valuable flexibility for storage, a home gym, office, studio, or hobby space. With timeless charm, and an incredible Hawthorne location, this home is full of character and convenience. Come see it for yourself! [Home Energy Score = 4. HES Report at https://rpt.greenbuildingregistry.com/hes/OR10185186]...
Contact an agent
Home facts
- Year built:1928
- Listing ID #:638211273
- Added:55 day(s) ago
- Updated:July 24, 2026 at 11:32 AM
Rooms and interior
- Bedrooms:1
- Total bathrooms:1
- Full bathrooms:1
- Kitchen Description:Dishwasher, Free Standing Range, Free Standing Refrigerator, Gas Appliances, Granite, Microwave, Stainless Steel Appliance
- Basement Description:Exterior Entry, Storage Space
- Living area:930 sq. ft.
Heating and cooling
- Heating:Zoned
Structure and exterior
- Roof:Composition
- Year built:1928
- Building area:930 sq. ft.
- Lot Features:Level
- Architectural Style:Common Wall, Tudor
- Exterior Features:Patio, Porch
- Levels:2 Stories
Schools
- High school:Franklin
- Middle school:Sunnyside Env
- Elementary school:Sunnyside Env
Utilities
- Water:Public Water
- Sewer:Public Sewer
Finances and disclosures
- Price:$320,000
- Price per sq. ft.:$344.09
- Tax amount:$5,250 (2025)
Features and amenities
- Laundry features:Washer/Dryer
- Amenities:Ceiling Fan, Hardwood Floors, High Ceilings, Laundry
Parking
- Parking description:On street
 All information provided is deemed reliable but is not guaranteed and should be independently verified. The content relating to real estate for sale on this web site comes in part from the IDX program of the RMLS of Portland Oregon. Real estate listings held by brokerage firms other than CENTURY 21 North Homes Realty are marked with the RMLS logo and detailed information about these properties includes the names of the listing brokers. Copyright 2026 RMLS, Portland, Oregon. Last updated: July 24, 2026 PORTLAND Member Broker: Patrick Smith
New listings near 1411 SE 30th Ave #11
- New
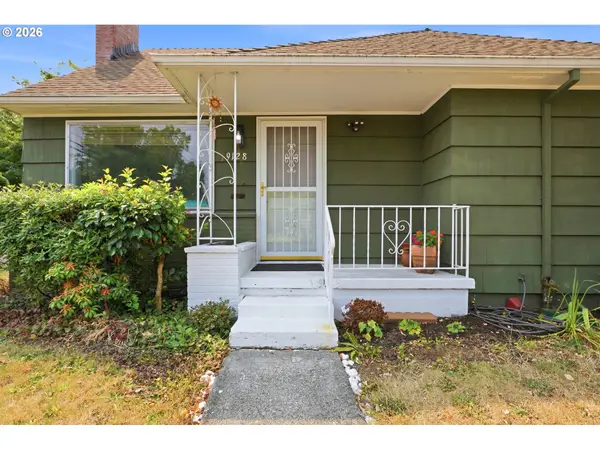 $475,000Active4 beds 2 baths1,583 sq. ft.
9128 SE Market St, Portland, OR 97216
MLS# 333349873Listed by: EQUITY OREGON REAL ESTATE - Open Sat, 1 to 4pmNew
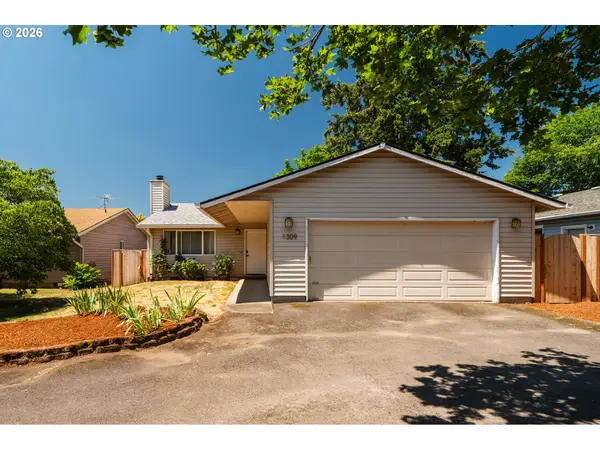 $410,000Active3 beds 2 baths1,225 sq. ft.
1309 SE 135th Ave, Portland, OR 97233
MLS# 431107781Listed by: REAL BROKER - New
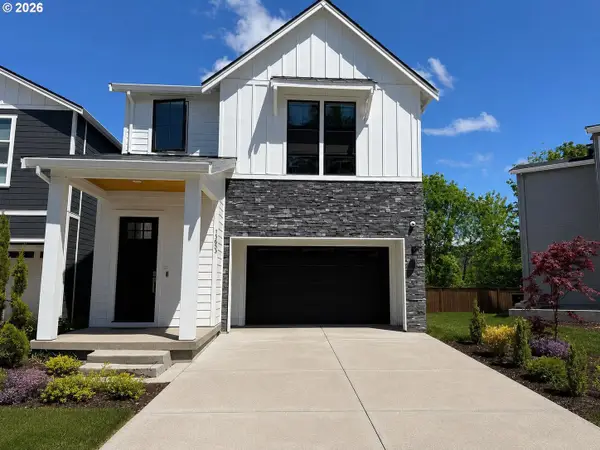 $739,900Active4 beds 3 baths2,014 sq. ft.
15653 NW Raywood Ln, Portland, OR 97229
MLS# 179592336Listed by: JMG - JASON MITCHELL GROUP - Open Sat, 1 to 3pmNew
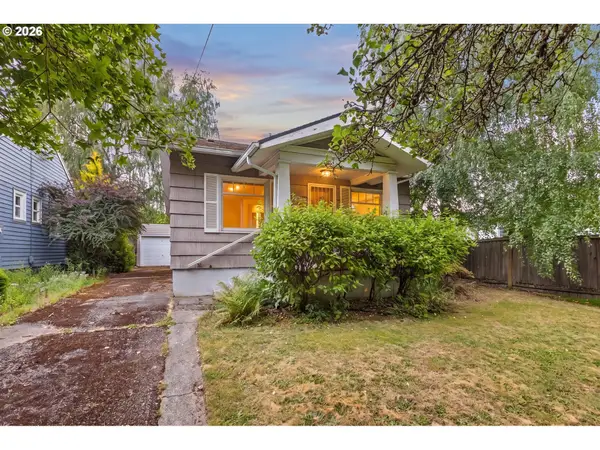 $450,000Active3 beds 1 baths1,825 sq. ft.
3560 NE Stanton St, Portland, OR 97212
MLS# 145248132Listed by: PREMIERE PROPERTY GROUP, LLC - Open Sat, 1 to 3pmNew
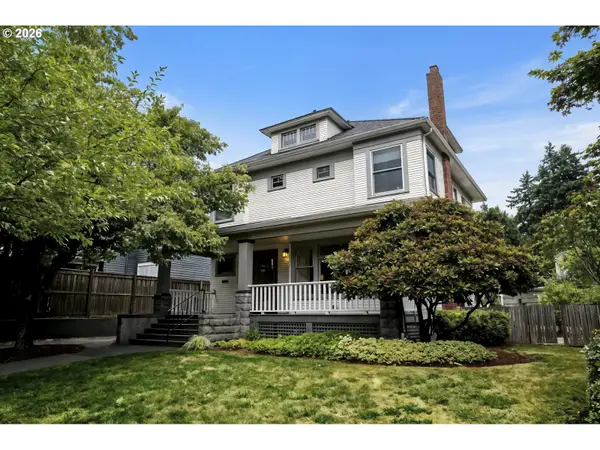 $995,000Active3 beds 2 baths3,116 sq. ft.
2012 NE 26th Ave, Portland, OR 97212
MLS# 174038250Listed by: WINDERMERE REALTY TRUST - New
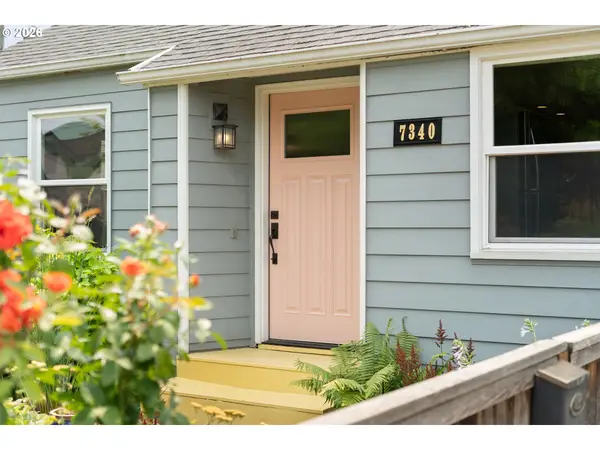 $520,000Active3 beds 1 baths1,602 sq. ft.
7340 N Willamette Blvd, Portland, OR 97203
MLS# 256892316Listed by: REAL BROKER - Open Fri, 11am to 1pmNew
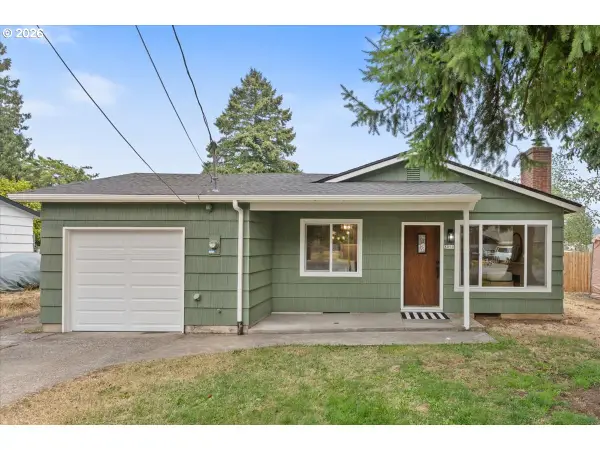 $399,000Active3 beds 1 baths874 sq. ft.
3050 SE 119th Ave, Portland, OR 97266
MLS# 633744718Listed by: CHRIS BALMES PROPERTIES LLC - New
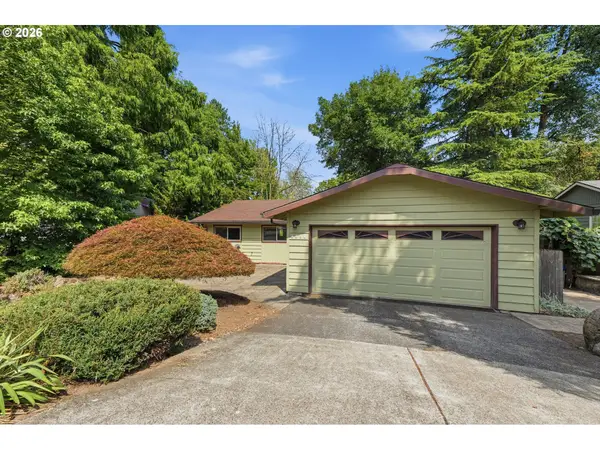 $525,000Active3 beds 2 baths1,283 sq. ft.
8390 SW Godwin Ct, Portland, OR 97223
MLS# 730416653Listed by: EXP REALTY, LLC - New
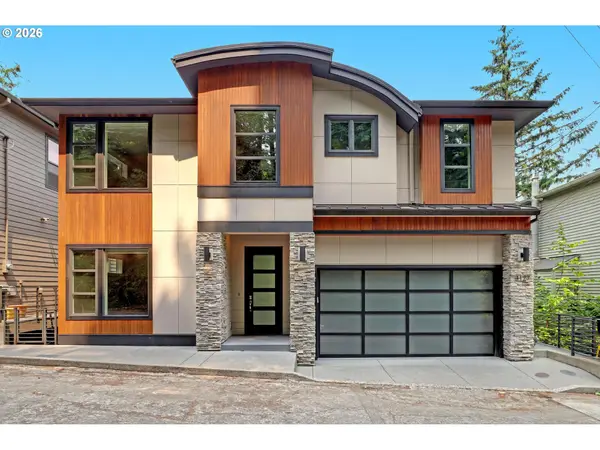 $1,150,000Active5 beds 4 baths3,794 sq. ft.
3127 SW Champlain Dr, Portland, OR 97205
MLS# 736562087Listed by: THE AGENCY PORTLAND - New
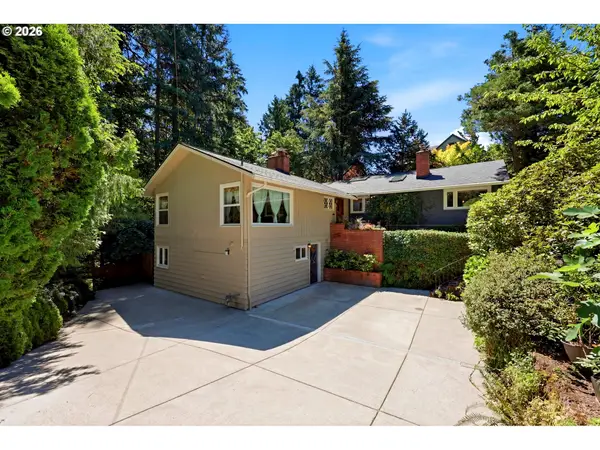 $760,000Active3 beds 3 baths2,663 sq. ft.
2210 SW Broadway Dr, Portland, OR 97201
MLS# 276560642Listed by: KELLER WILLIAMS REALTY PROFESSIONALS


Protect your home and budget from life's surprises with an Assurant Home Warranty, backed by a partner that supports you through every step of homeownership. Explore Plans.
©2026 Century 21 Real Estate LLC. All rights reserved. CENTURY 21®, the CENTURY 21 Logo and C21® are service marks owned by Century 21 Real Estate LLC. Century 21 Real Estate LLC fully supports the principles of the Fair Housing Act and the Equal Opportunity Act. Each office is independently owned and operated. Listing information is deemed reliable but not guaranteed accurate.