
14234 NW Lakeshore Ct, Portland, OR 97229
Local realty services provided by:CENTURY 21 Northstar
14234 NW Lakeshore Ct,Portland, OR 97229
$750,000
- 3 Beds
- 3 Baths
- 2,960 sq. ft.
- Single family
- Active
Listed by: shawn watson
Office: re/max northwest503-287-8989
MLS#:541401703
Source:PORTLAND
Price summary
- Price:$750,000
- Price per sq. ft.:$253.38
- Monthly HOA dues:$362.33
About this home
Rare opportunity in one of Cedar Mill’s most sought-after neighborhoods! Surrounded by beautifully updated homes in the million-dollar range, this spacious single-level home is thoughtfully priced to reflect the potential for cosmetic updates, allowing the next owner to build equity while creating their dream home.Offering nearly 3,000 square feet, the home features 2 living areas, 3 bedrooms, 3 full bathrooms, a dedicated office, and an oversized 3-car garage. Vaulted ceilings, abundant natural light, hardwood floors, extra-wide hallways, and a thoughtfully designed floor plan create comfortable everyday living and effortless entertaining.The expansive kitchen includes granite countertops, a walk-in pantry, oversized gas cooktop, double ovens, skylights, built-in wine chiller, and opens seamlessly to the family room and sunny breakfast nook. The spacious primary suite features a gas fireplace, soaking tub, oversized walk-in closet, and private retreat-like setting.Major investments have already been made, including a new hot water heater (2026), electrical panel and garbage disposal (2025), A/C and dishwasher (2024), gutters (2023), Trex deck (2022), and the architectural roof is approximately 10 years old — allowing the next owner to focus on cosmetic improvements rather than expensive systems.Outside, enjoy easy-care landscaping, raised garden beds, fragrant Italian rosemary, and an expansive deck perfect for relaxing.Minutes to Nike, Intel, Hwy 26, Sunset Athletic Club, Claremont Golf Club, parks, shopping, dining, and highly regarded Terra Linda, Tumwater, and Sunset schools.Homes with this combination of location, size, floor plan, and upside rarely become available at this price. Don’t miss one of Cedar Mill’s best values....
Contact an agent
Home facts
- Year built:1992
- Listing ID #:541401703
- Added:1 day(s) ago
- Updated:July 03, 2026 at 01:17 PM
Rooms and interior
- Bedrooms:3
- Total bathrooms:3
- Full bathrooms:3
- Bathrooms Description:Jetted Tub, Soaking Tub
- Kitchen Description:Built In Oven, Built In Range, Cook Island, Cooktop, Disposal, Double Oven, Down Draft, Free Standing Refrigerator, Gas Appliances, Granite, Pantry, Plumbed For Icemaker, Stainless Steel Appliance
- Basement Description:Crawl Space
- Living area:2,960 sq. ft.
Heating and cooling
- Cooling:Central Air
- Heating:Forced Air
Structure and exterior
- Roof:Composition
- Year built:1992
- Building area:2,960 sq. ft.
- Lot area:0.3 Acres
- Lot Features:Cul De Sac, Level, Private Road
- Architectural Style:1 Story, Traditional
- Exterior Features:Covered Deck, Deck, Fenced, Garden, Raised Beds, Yard
- Levels:1 Story
Schools
- High school:Sunset
- Middle school:Tumwater
- Elementary school:Terra Linda
Utilities
- Water:Public Water
- Sewer:Public Sewer
Finances and disclosures
- Price:$750,000
- Price per sq. ft.:$253.38
- Tax amount:$9,940 (2025)
Features and amenities
- Amenities:Ceiling Fan, Double Pane Window(s), Garage Door Opener, Hardwood Floors, High Ceilings, High Speed Internet, Jetted Tub, Laundry, Tile Floor, Vaulted Ceiling, Vinyl Frame Windows, Wall To Wall Carpet, Wood Floors
Parking
- Total parking spaces:3
- Parking description:Driveway, Secured
- Garage spaces:3
 All information provided is deemed reliable but is not guaranteed and should be independently verified. The content relating to real estate for sale on this web site comes in part from the IDX program of the RMLS of Portland Oregon. Real estate listings held by brokerage firms other than CENTURY 21 Northstar are marked with the RMLS logo and detailed information about these properties includes the names of the listing brokers. Copyright 2026 RMLS, Portland, Oregon. Last updated: July 3, 2026
New listings near 14234 NW Lakeshore Ct
- New
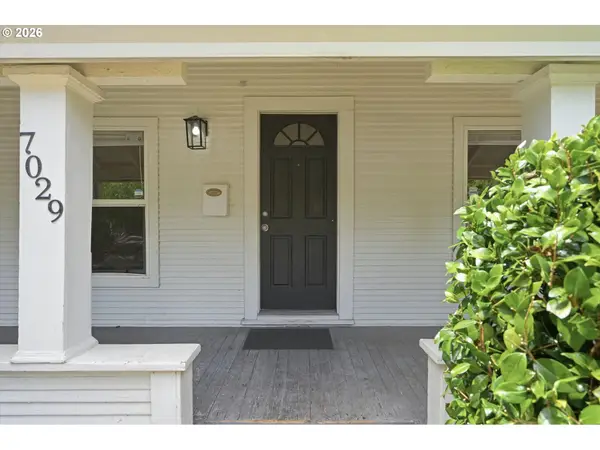 $375,000Active3 beds 1 baths1,604 sq. ft.
7029 SE 85th Ave, Portland, OR 97266
MLS# 145581535Listed by: PREMIERE PROPERTY GROUP, LLC - New
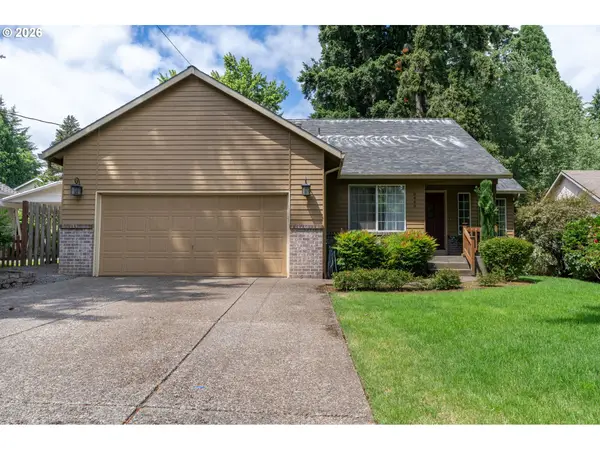 $689,000Active3 beds 2 baths1,422 sq. ft.
8449 SW Alden St, Portland, OR 97223
MLS# 486767223Listed by: MORE REALTY - New
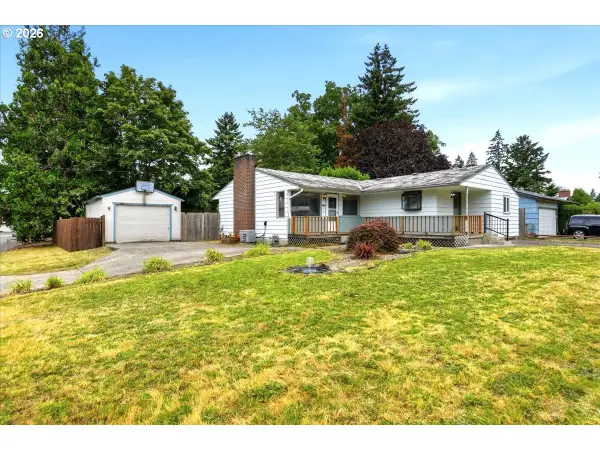 $450,000Active4 beds 2 baths1,844 sq. ft.
10834 SE Long St, Portland, OR 97266
MLS# 490358410Listed by: KEY REALTY - New
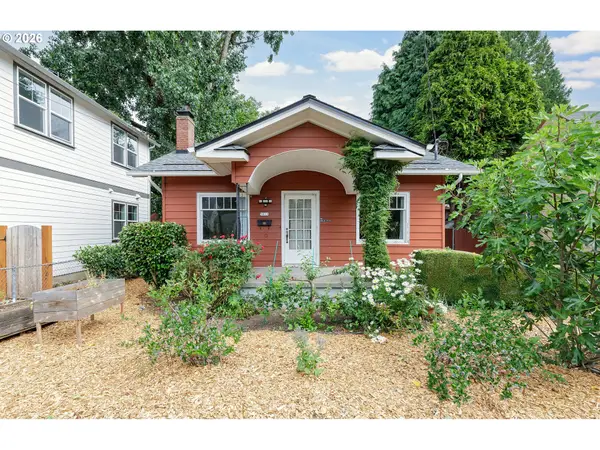 $420,000Active3 beds 1 baths2,262 sq. ft.
5415 N Fessenden St, Portland, OR 97203
MLS# 662892209Listed by: WINDERMERE REALTY TRUST - New
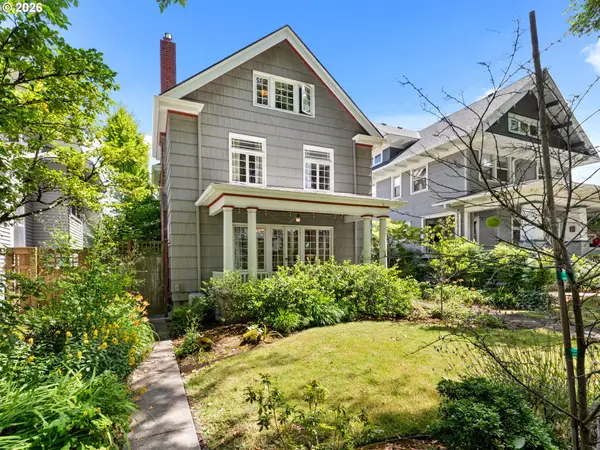 $1,250,000Active4 beds 3 baths3,385 sq. ft.
2028 SE Ladd Ave, Portland, OR 97214
MLS# 152421307Listed by: RAREBIRD REAL ESTATE - New
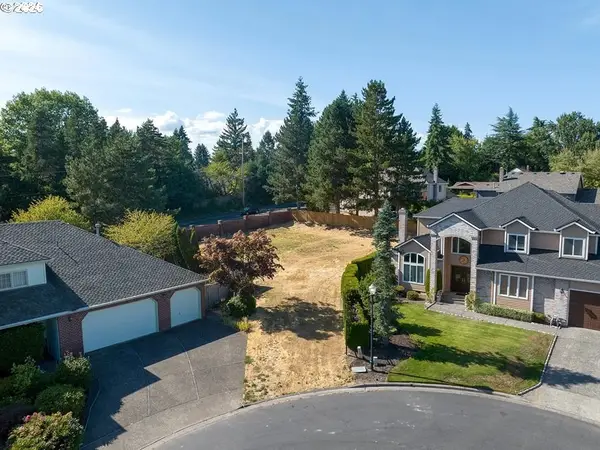 $439,000Active0.24 Acres
14292 NW Lakeshore Ct, Portland, OR 97229
MLS# 174258529Listed by: REALTYNET, LLC - New
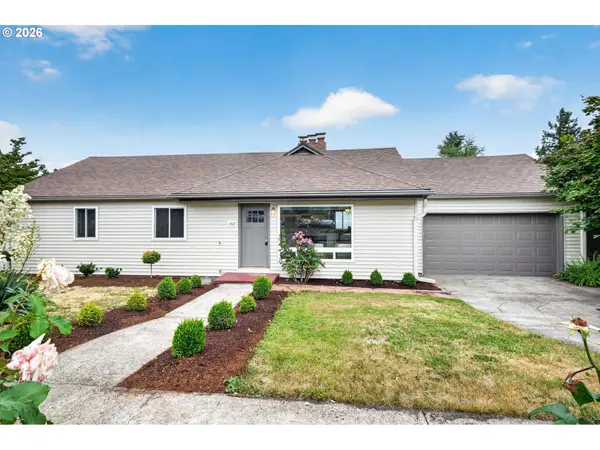 $675,000Active3 beds 2 baths2,208 sq. ft.
3607 NE Liberty St, Portland, OR 97211
MLS# 179741201Listed by: KELLY RIGHT REAL ESTATE OF PORTLAND, LLC - New
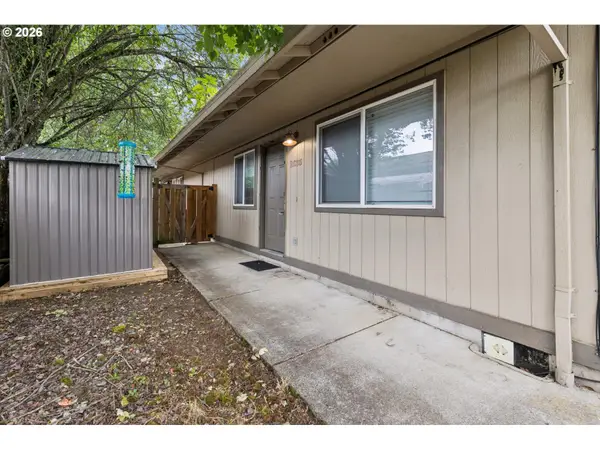 $424,900Active-- beds -- baths1,560 sq. ft.
2523 SE 138th Ave, Portland, OR 97236
MLS# 184199120Listed by: KELLER WILLIAMS REALTY PROFESSIONALS - New
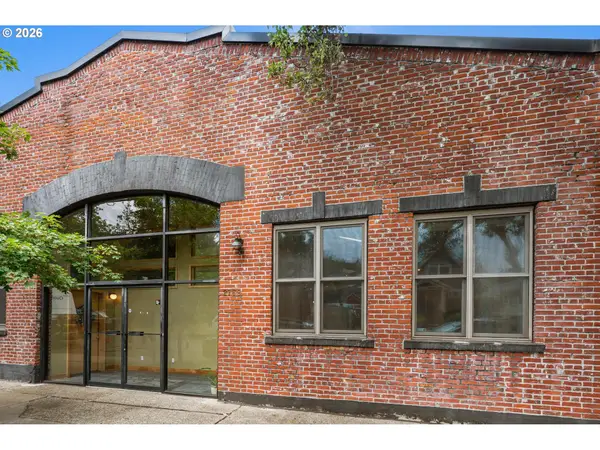 $795,000Active3 beds 3 baths2,558 sq. ft.
2769 NW Savier St, Portland, OR 97210
MLS# 427408495Listed by: KELLER WILLIAMS SUNSET CORRIDOR - Open Sun, 11am to 2pmNew
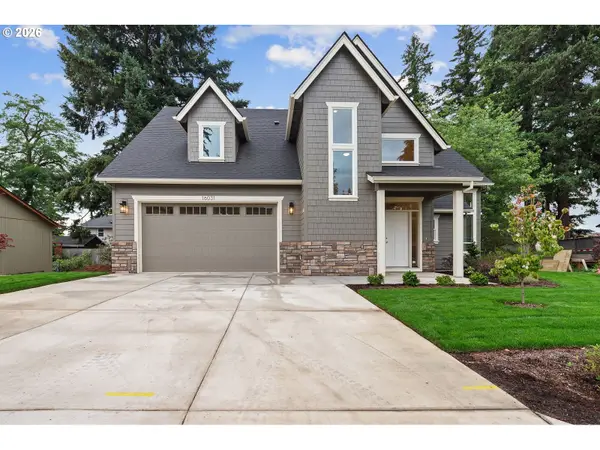 $849,900Active4 beds 3 baths2,244 sq. ft.
16031 NE Wasco St, Portland, OR 97230
MLS# 616191287Listed by: SOLDERA PROPERTIES, INC


Protect your home and budget from life's surprises with an Assurant Home Warranty, backed by a partner that supports you through every step of homeownership. Explore Plans.
©2026 Century 21 Real Estate LLC. All rights reserved. CENTURY 21®, the CENTURY 21 Logo and C21® are service marks owned by Century 21 Real Estate LLC. Century 21 Real Estate LLC fully supports the principles of the Fair Housing Act and the Equal Opportunity Act. Each office is independently owned and operated. Listing information is deemed reliable but not guaranteed accurate.