
1438 NW Mayfield Rd, Portland, OR 97229
Local realty services provided by:CENTURY 21 Northstar
Listed by: dirk hmura, cathi render
Office: the agency portland503-297-2000
MLS#:105179817
Source:PORTLAND
Price summary
- Price:$819,900
- Price per sq. ft.:$298.15
About this home
Forest Heights—level backyard, 3-car garage and Washington County taxes! It doesn’t get much better than this. The 2,750-square-foot great room floor plan features 4 bedrooms and 2.5 bathrooms. Formal living, dining and kitchen have new wide-plank oak flooring. The gourmet kitchen includes custom cabinetry, granite countertops, tile backsplash and a sunny eating nook, opening to the great room with a gas fireplace and wall of windows overlooking the backyard. Upstairs are 4 spacious bedrooms, including the primary suite with soaking tub, glass-enclosed walk-in shower and walk-in closet. Fully fenced, level backyard with raised garden beds, mature landscaping and aggregate patio. New flooring and interior paint throughout. EV charger. Newer 50-year roof (2015), furnace (2016) and A/C (2021). Close to Mill Pond Park, miles of trails and Forest Heights Village. Excellent schools and easy access to Nike, Intel and Hwy 26.
Contact an agent
Home facts
- Year built:1996
- Subdivision & Development:FOREST HEIGHTS
- Listing ID #:105179817
- Added:88 day(s) ago
- Updated:October 25, 2026 at 08:21 PM
Rooms and interior
- Bedrooms:4
- Total bathrooms:3
- Full bathrooms:2
- Half bathrooms:1
- Bathrooms Description:Soaking Tub
- Kitchen Description:Built In Oven, Dishwasher, Disposal, Gas Appliances, Granite, Island, Microwave, Plumbed For Icemaker, Stainless Steel Appliance, Tile
- Basement Description:Crawl Space
- Living area:2,750 sq. ft.
Heating and cooling
- Cooling:Central Air
- Heating:Forced Air
Structure and exterior
- Roof:Composition
- Year built:1996
- Building area:2,750 sq. ft.
- Lot area:0.16 Acres
- Lot Features:Cul De Sac, Level, Public Road
- Architectural Style:2 Story, Traditional
- Exterior Features:Fenced, Patio, Porch, Public Road, Raised Beds, Sprinkler, Yard
- Foundation Description:Concrete Perimeter
- Levels:2 Stories
Schools
- High school:Lincoln
- Middle school:West Sylvan
- Elementary school:Forest Park
Utilities
- Water:Public Water
- Sewer:Public Sewer
Finances and disclosures
- Price:$819,900
- Price per sq. ft.:$298.15
- Tax amount:$12,329 (2025)
Features and amenities
- Laundry features:Washer/Dryer
- Amenities:Ceiling Fan, Double Pane Window(s), Garage Door Opener, Hardwood Floors, High Ceilings, High Speed Internet, Laundry, Vinyl Frame Windows
Parking
- Total parking spaces:3
- Parking description:Driveway, Off Street
- Garage spaces:3
 All information provided is deemed reliable but is not guaranteed and should be independently verified. The content relating to real estate for sale on this web site comes in part from the IDX program of the RMLS of Portland Oregon. Real estate listings held by brokerage firms other than CENTURY 21 Northstar are marked with the RMLS logo and detailed information about these properties includes the names of the listing brokers. Copyright 2026 RMLS, Portland, Oregon. Last updated: October 25, 2026
New listings near 1438 NW Mayfield Rd
- Open Mon, 12 to 6pmNew
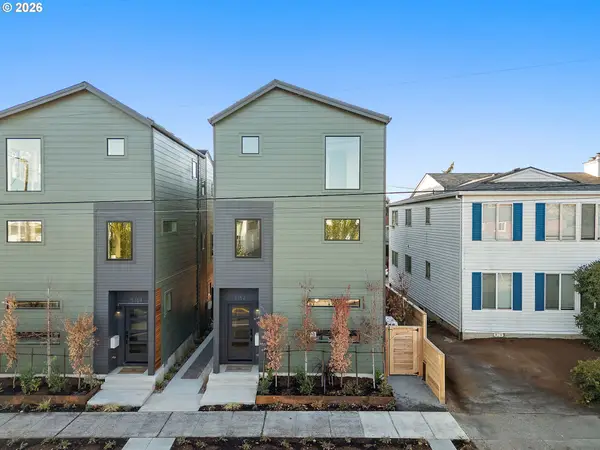 $539,000Active3 beds 3 baths1,210 sq. ft.
5152 E Burnside St, Portland, OR 97215
MLS# 378534900Listed by: KELLY RIGHT REAL ESTATE OF PORTLAND, LLC - Open Mon, 12 to 6pmNew
 $517,900Active3 beds 3 baths1,177 sq. ft.
5125 SE Ankeny St, Portland, OR 97215
MLS# 220510313Listed by: KELLY RIGHT REAL ESTATE OF PORTLAND, LLC - Open Mon, 12 to 6pmNew
 $479,000Active3 beds 3 baths1,113 sq. ft.
5127 SE Ankeny St, Portland, OR 97215
MLS# 315332412Listed by: KELLY RIGHT REAL ESTATE OF PORTLAND, LLC - Open Mon, 12 to 6pmNew
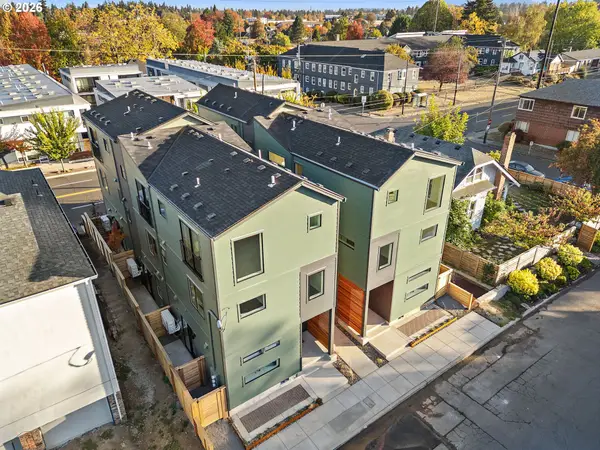 $490,000Active3 beds 3 baths1,113 sq. ft.
5129 SE Ankeny St, Portland, OR 97215
MLS# 378191664Listed by: KELLY RIGHT REAL ESTATE OF PORTLAND, LLC - Open Mon, 12 to 6pmNew
 $529,000Active3 beds 3 baths1,177 sq. ft.
5131 SE Ankeny St, Portland, OR 97215
MLS# 570965081Listed by: KELLY RIGHT REAL ESTATE OF PORTLAND, LLC - New
 $549,000Active8 beds 6 baths4,037 sq. ft.
2324 SE 102nd Ave, Portland, OR 97216
MLS# 365204713Listed by: MORE REALTY - New
 $559,900Active5 beds 3 baths1,901 sq. ft.
3130 NE 142nd Ave, Portland, OR 97230
MLS# 148498984Listed by: MORE REALTY - New
 $440,000Active3 beds 3 baths1,480 sq. ft.
16053 NW Hildago Ln, Portland, OR 97229
MLS# 213137745Listed by: KOZY REAL ESTATE GROUP - New
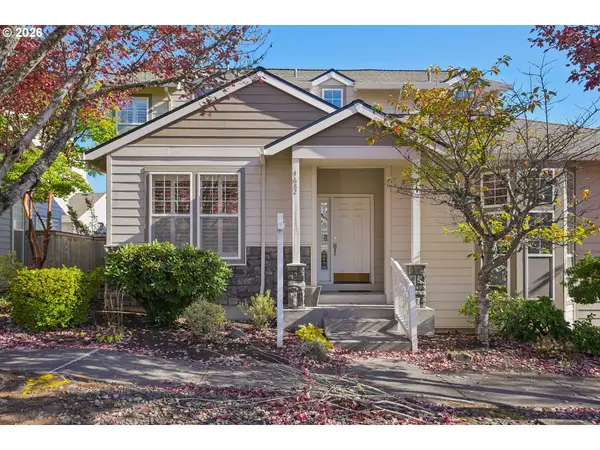 $485,000Active4 beds 3 baths2,000 sq. ft.
4682 NW Gannet Ter, Portland, OR 97229
MLS# 347409872Listed by: ROSE CITY REALTY GROUP - New
 $525,000Active3 beds 3 baths1,925 sq. ft.
686 SW Rustica Ter, Portland, OR 97225
MLS# 376507448Listed by: HOMESOURCE


Protect your home and budget from life's surprises with an Assurant Home Warranty, backed by a partner that supports you through every step of homeownership. Explore Plans.
©2026 Century 21 Real Estate LLC. All rights reserved. CENTURY 21®, the CENTURY 21 Logo and C21® are service marks owned by Century 21 Real Estate LLC. Century 21 Real Estate LLC fully supports the principles of the Fair Housing Act and the Equal Opportunity Act. Each office is independently owned and operated. Listing information is deemed reliable but not guaranteed accurate.