
2221 SW 1st Avenue #APT 2424, Portland, OR 97201
Local realty services provided by:CENTURY 21 J.C. Jones American Dream
2221 SW 1st Avenue #APT 2424,Portland, OR 97201
$439,900
- 3 Beds
- 2 Baths
- 1,950 sq. ft.
- Single family
- Active
Upcoming open houses
- Sun, Sep 2012:00 pm - 02:00 pm
Listed by: robert long
Office: works real estate
MLS#:220228413
Source:OR_SOMLS
Price summary
- Price:$439,900
- Price per sq. ft.:$225.59
- Monthly HOA dues:$2,064
About this home
Beautiful downtown Portland residence with breathtaking Willamette River and Mt. Hood views. Expansive living and dining areas feature soaring ceilings and access to one of two private balconies, perfect for indoor-outdoor entertaining. The stunning remodeled kitchen boasts custom floor-to-ceiling cabinetry, premium DEKTON countertops, and high-end appliances. Engineered hardwood floors flow throughout the main living spaces. The west-facing primary suite offers a cozy fireplace, spacious walk-in closet, en-suite bath, and private balcony with vibrant city views. Two additional bedrooms provide flexible space for guests, family, or a home office. HOA amenities include a year-round indoor heated saltwater pool, hot tub, seasonal outdoor pool, 2 fitness centers, 3 saunas, 3 locker rooms, lounges, 2 meeting rooms, and 24/7 concierge. Located next to downtown, parks, dining, shopping, groceries, MAX Light Rail, and Portland Streetcar. Includes secure deeded parking and walk-in storage uni
Contact an agent
Home facts
- Year built:1973
- Subdivision & Development:N/A
- Listing ID #:220228413
- Added:9 day(s) ago
- Updated:September 18, 2026 at 06:21 PM
Rooms and interior
- Bedrooms:3
- Total bathrooms:2
- Full bathrooms:2
- Flooring:Carpet, Laminate, Tile
- Kitchen Description:Cooktop, Dishwasher, Microwave, Oven, Range Hood, Refrigerator
- Living area:1,950 sq. ft.
Heating and cooling
- Cooling:Ductless
- Heating:Baseboard, Ductless, Electric
Structure and exterior
- Roof:Membrane
- Year built:1973
- Building area:1,950 sq. ft.
- Architectural Style:Contemporary
- Construction Materials:Concrete
- Foundation Description:Concrete Perimeter
- Levels:1 Story
Schools
- High school:Lincoln High
- Middle school:Check with District
- Elementary school:Chapman Elem
Utilities
- Water:Public
- Sewer:Public Sewer
Finances and disclosures
- Price:$439,900
- Price per sq. ft.:$225.59
- Tax amount:$8,825 (2025)
Features and amenities
- Appliances:Cooktop, Dishwasher, Microwave, Oven, Range Hood, Refrigerator, Washer
Parking
- Parking description:Attached
- Garage:Yes
- Garage spaces:1
New listings near 2221 SW 1st Avenue #APT 2424
- New
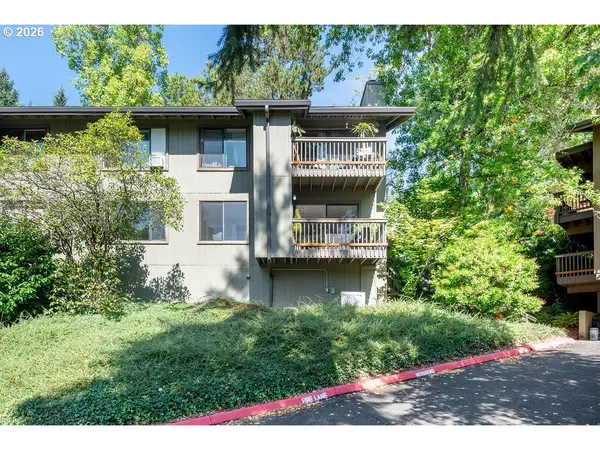 $232,000Active2 beds 1 baths800 sq. ft.
7542 SW Barnes Rd #C, Portland, OR 97225
MLS# 180932682Listed by: KELLER WILLIAMS REALTY PORTLAND PREMIERE
- New
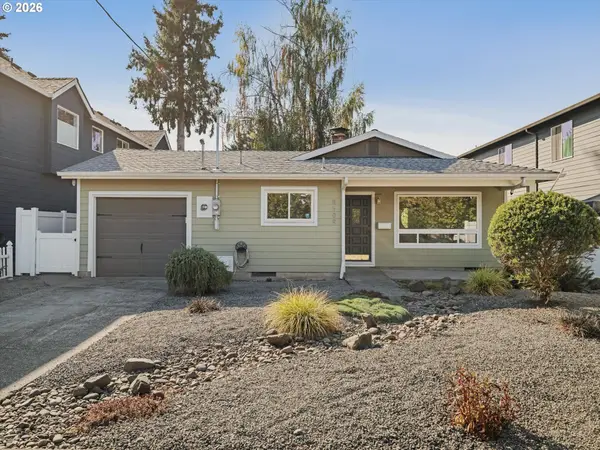 $499,000Active3 beds 2 baths1,334 sq. ft.
8509 N Newman Ave, Portland, OR 97203
MLS# 473390335Listed by: WINDERMERE REALTY TRUST - New
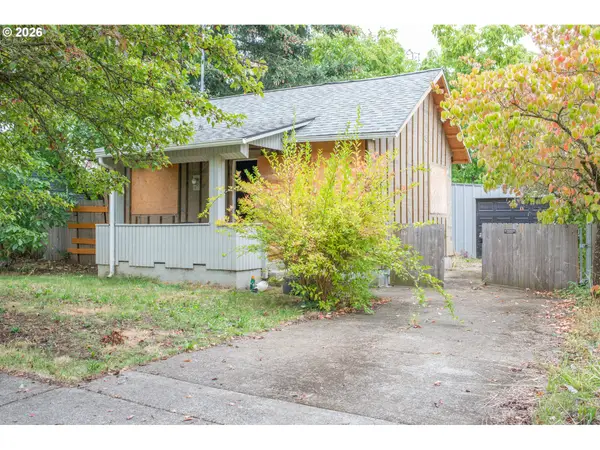 $199,999Active1 beds 1 baths680 sq. ft.
10422 SE Ellis St, Portland, OR 97266
MLS# 666385889Listed by: MORE REALTY - New
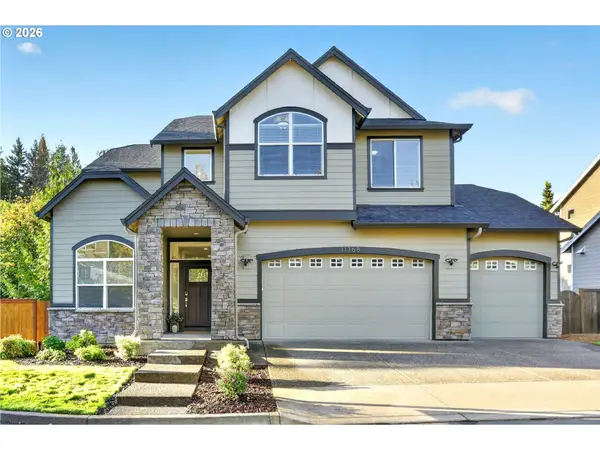 $1,049,000Active5 beds 4 baths3,417 sq. ft.
11368 NW Pumpkin Ct, Portland, OR 97229
MLS# 722592318Listed by: CASCADE HASSON SOTHEBY'S INTERNATIONAL REALTY - New
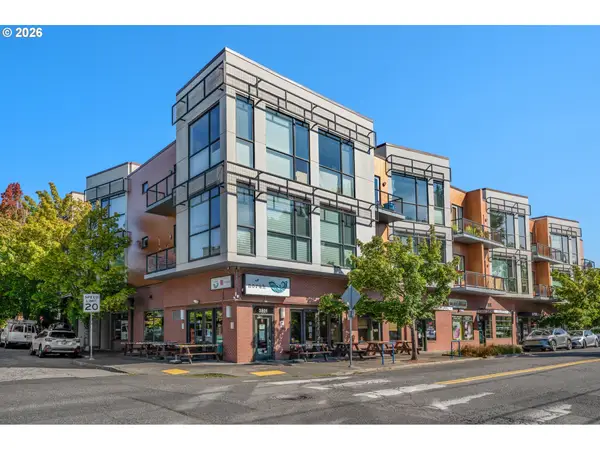 $389,000Active2 beds 2 baths919 sq. ft.
838 SE 38th Ave #306, Portland, OR 97214
MLS# 641145085Listed by: WINDERMERE REALTY TRUST - New
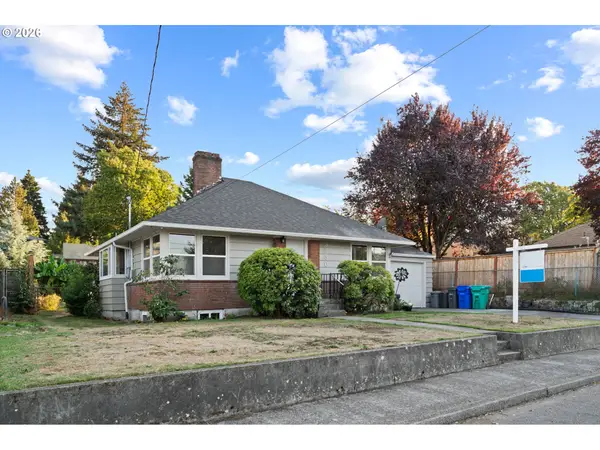 $479,900Active2 beds 2 baths1,874 sq. ft.
3936 NE Prescott St, Portland, OR 97211
MLS# 661655406Listed by: KELLER WILLIAMS PDX CENTRAL - New
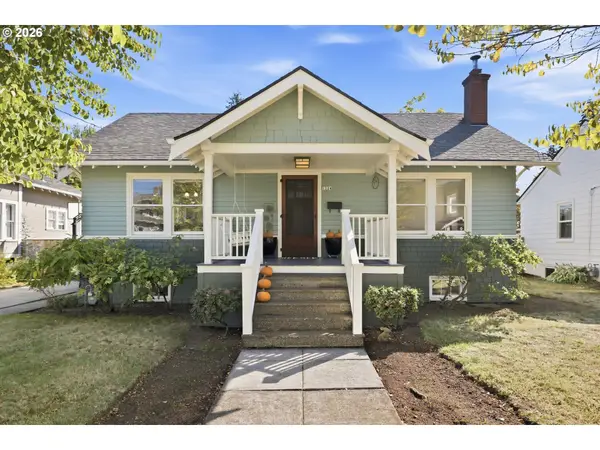 $490,000Active2 beds 1 baths2,056 sq. ft.
1224 NE 72nd Ave, Portland, OR 97213
MLS# 739493228Listed by: THINK REAL ESTATE - Open Sun, 1 to 3pmNew
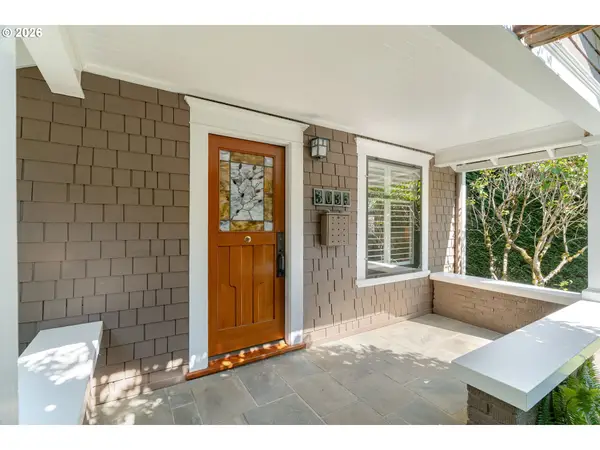 $619,000Active3 beds 1 baths1,048 sq. ft.
3035 SW Vermont St, Portland, OR 97219
MLS# 795668824Listed by: THINK REAL ESTATE 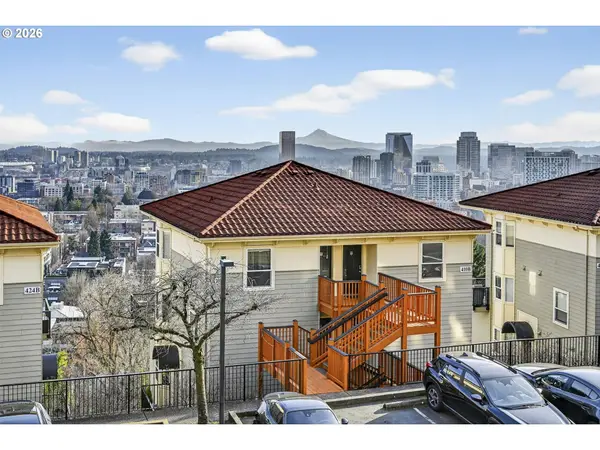 $265,000Active1 beds 1 baths608 sq. ft.
410 NW Uptown Ter #3-B, Portland, OR 97210
MLS# 729090226Listed by: LIVING ROOM REALTY- New
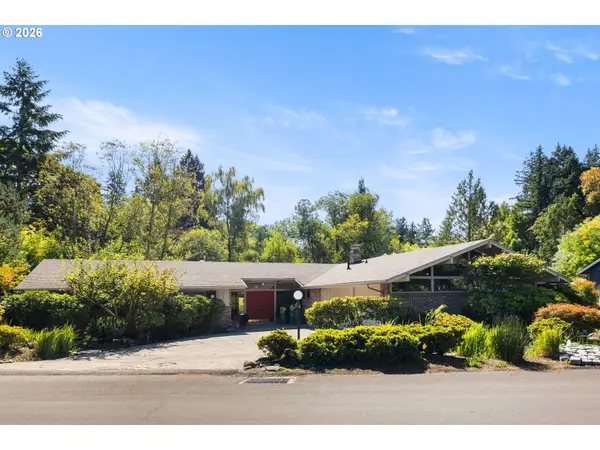 $1,250,000Active4 beds 3 baths2,724 sq. ft.
6960 SW Raleighwood Ln, Portland, OR 97225
MLS# 125203804Listed by: HILDEBRAND REALTY


Protect your home and budget from life's surprises with an Assurant Home Warranty, backed by a partner that supports you through every step of homeownership. Explore Plans.
©2026 Century 21 Real Estate LLC. All rights reserved. CENTURY 21®, the CENTURY 21 Logo and C21® are service marks owned by Century 21 Real Estate LLC. Century 21 Real Estate LLC fully supports the principles of the Fair Housing Act and the Equal Opportunity Act. Each office is independently owned and operated. Listing information is deemed reliable but not guaranteed accurate.