
2803 NW 114th Ter, Portland, OR 97229
Local realty services provided by:CENTURY 21 Agate Realty
2803 NW 114th Ter,Portland, OR 97229
$849,500
- 4 Beds
- 3 Baths
- 2,397 sq. ft.
- Single family
- Active
Upcoming open houses
- Sat, Jul 2501:00 pm - 05:00 pm
Listed by: jillian smith, megan talalemotu
Office: john l. scott503-645-7433
MLS#:743230561
Source:PORTLAND
Price summary
- Price:$849,500
- Price per sq. ft.:$354.4
About this home
MODEL HOME OPEN FRI–MON, 12–4 PM, PLUS SATURDAY, 1–5 PM | NO HOA | A/C & EV OUTLET INCLUDED | BUILDER INCENTIVES AVAILABLE ON COMPLETED HOMES! Check in at the model, then tour this and other available homes.Completed and move-in ready! This two-story home by Westwood Homes offers a rare level corner lot with a private backyard and no stairs from the covered patio for seamless indoor-outdoor living.The open-concept design features a gourmet kitchen with a 36-inch Thermador gas range, oversized island with eating bar, quartz countertops in the kitchen, bathrooms, and laundry, custom soft-close cabinetry, matte black hardware, and dramatic lighting. The great room is anchored by a gas fireplace with custom built-ins.Upstairs, the primary suite features a mudset tile shower, soaking tub, dual vanities, and a spacious walk-in closet. All three additional bedrooms also include walk-in closets.Enjoy A/C, an EV outlet, and a fully landscaped, fenced yard with irrigation—all included. Bonny Slope Estates is a limited collection of just 36 homes, with only a select number of completed homes remaining. Contact the listing agents for the digital brochure, current availability, and builder incentives before they're gone. Taxes not yet assessed....
Contact an agent
Home facts
- Year built:2026
- Listing ID #:743230561
- Added:16 day(s) ago
- Updated:July 25, 2026 at 06:38 PM
Rooms and interior
- Bedrooms:4
- Total bathrooms:3
- Full bathrooms:2
- Half bathrooms:1
- Bathrooms Description:Dual Flush Toilet, Soaking Tub
- Kitchen Description:Dishwasher, Disposal, Free Standing Gas Range, Island, Microwave, Pantry, Quartz, Stainless Steel Appliance, Tile
- Basement Description:Crawl Space
- Living area:2,397 sq. ft.
Heating and cooling
- Cooling:Central Air
- Heating:Forced Air 90+
Structure and exterior
- Roof:Composition
- Year built:2026
- Building area:2,397 sq. ft.
- Lot area:0.11 Acres
- Lot Features:Corner Lot, Level
- Architectural Style:Traditional
- Exterior Features:Fenced, Gas Hookup, Patio, Porch, Sprinkler, Yard
- Foundation Description:Concrete Perimeter
- Levels:2 Stories
Schools
- High school:Sunset
- Middle school:Tumwater
- Elementary school:Bonny Slope
Utilities
- Water:Public Water
- Sewer:Public Sewer
Finances and disclosures
- Price:$849,500
- Price per sq. ft.:$354.4
Features and amenities
- Amenities:Garage Door Opener, High Ceilings, Laundry, Tile Floor, Vinyl Frame Windows, Wall To Wall Carpet
Parking
- Total parking spaces:2
- Parking description:Driveway
- Garage spaces:2
 All information provided is deemed reliable but is not guaranteed and should be independently verified. The content relating to real estate for sale on this web site comes in part from the IDX program of the RMLS of Portland Oregon. Real estate listings held by brokerage firms other than CENTURY 21 Agate Realty are marked with the RMLS logo and detailed information about these properties includes the names of the listing brokers. Copyright 2026 RMLS, Portland, Oregon. Last updated: July 25, 2026 PORTLAND Member Broker: Rebecca Watwood PC
New listings near 2803 NW 114th Ter
- New
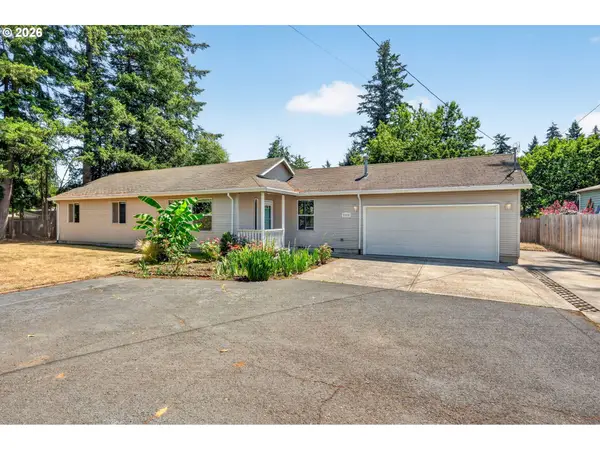 $509,900Active3 beds 2 baths1,316 sq. ft.
2008 SE 143rd Ave, Portland, OR 97233
MLS# 190259644Listed by: RE/MAX EQUITY GROUP - New
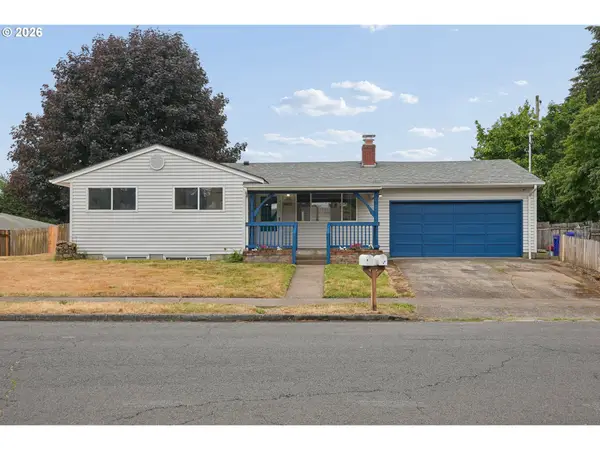 $475,950Active-- beds -- baths
16820 SE Alder St, Portland, OR 97233
MLS# 296109990Listed by: EXP REALTY, LLC - New
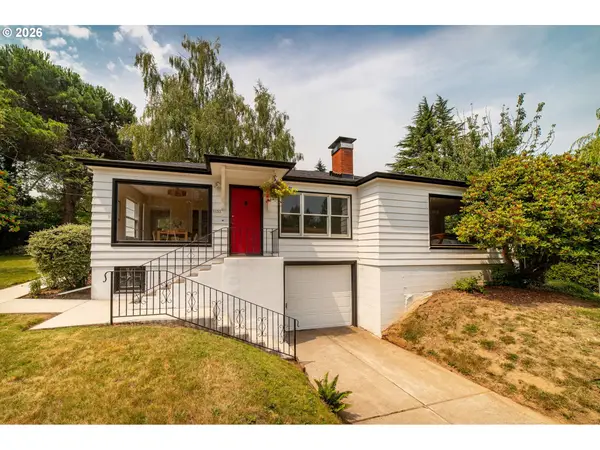 $665,000Active4 beds 2 baths2,402 sq. ft.
2133 SW Taylors Ferry Rd, Portland, OR 97219
MLS# 310582838Listed by: WINDERMERE REALTY TRUST - New
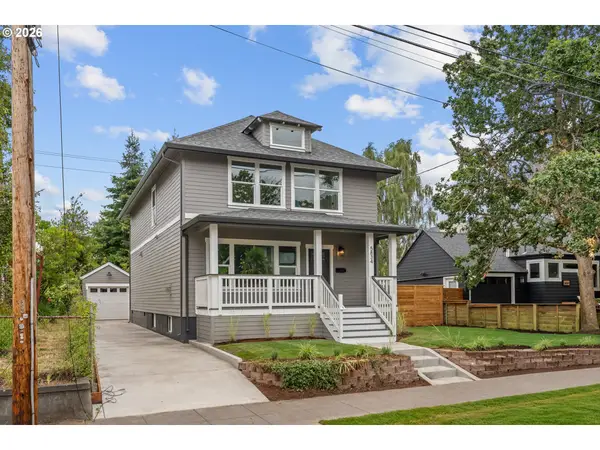 $874,900Active4 beds 3 baths2,810 sq. ft.
5834 N Atlantic Ave, Portland, OR 97217
MLS# 368579218Listed by: MORE REALTY - New
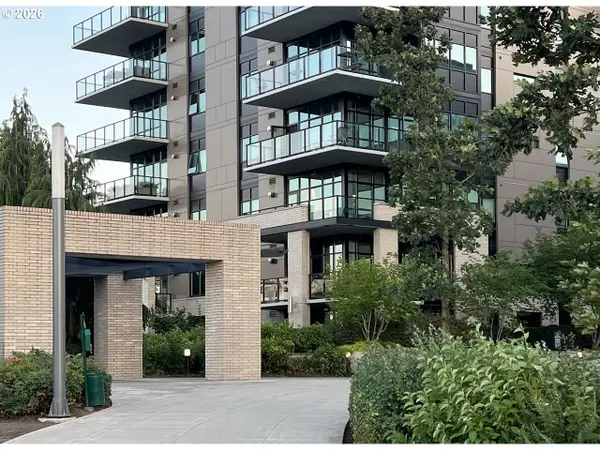 $287,000Active1 beds 1 baths661 sq. ft.
1830 NW Riverscape St #106, Portland, OR 97209
MLS# 593874529Listed by: PREMIER TRUST REALTY - New
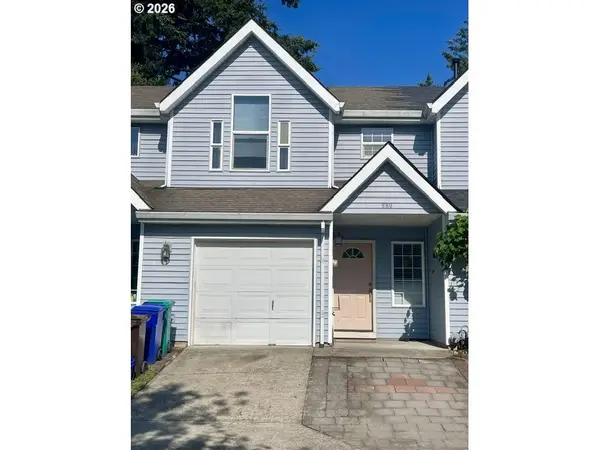 $329,500Active2 beds 3 baths1,224 sq. ft.
880 SE 193rd Ave, Portland, OR 97233
MLS# 749167863Listed by: MORE REALTY - Open Sun, 12 to 2pmNew
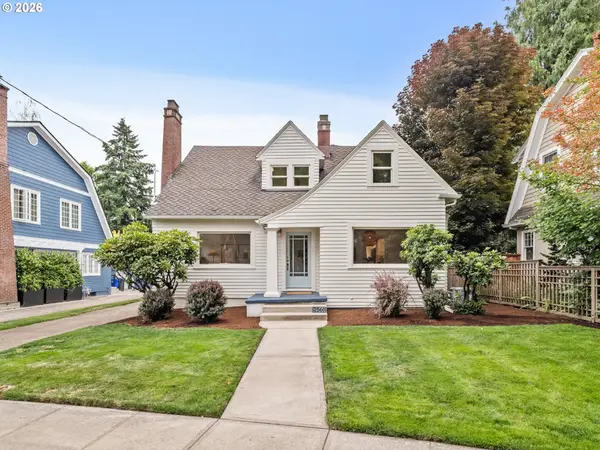 $1,250,000Active4 beds 4 baths3,034 sq. ft.
2560 NE 30th Ave, Portland, OR 97212
MLS# 449170330Listed by: WINDERMERE REALTY TRUST - New
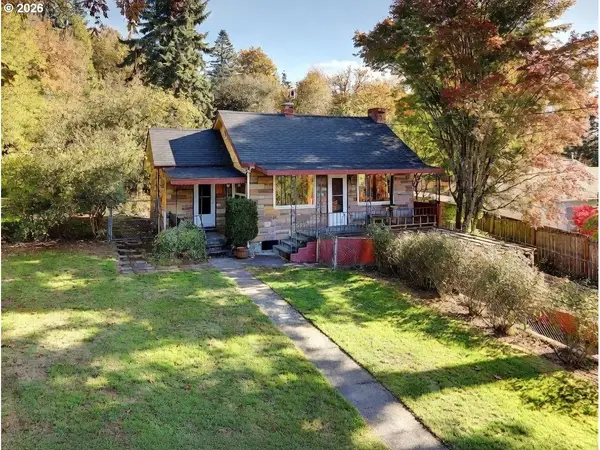 $399,900Active2 beds 2 baths1,552 sq. ft.
10413 NW Laidlaw Rd, Portland, OR 97229
MLS# 639119417Listed by: EXP REALTY, LLC - New
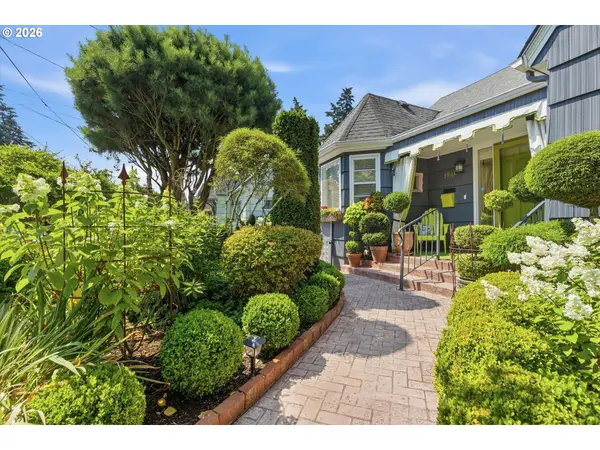 $700,000Active3 beds 3 baths2,431 sq. ft.
1831 NE 61st Ave, Portland, OR 97213
MLS# 211144938Listed by: PORTLAND CREATIVE REALTORS - New
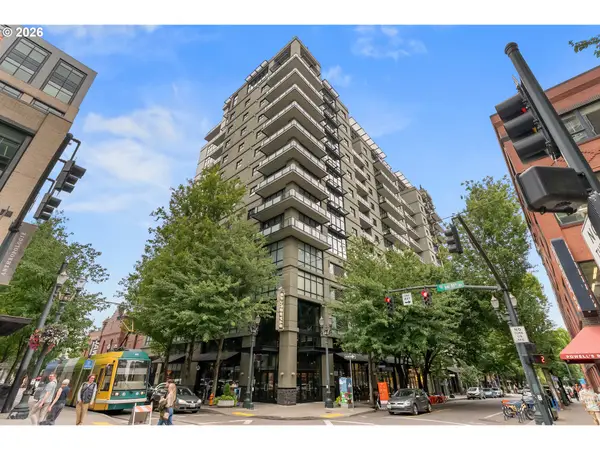 $470,000Active1 beds 2 baths1,025 sq. ft.
1025 NW Couch St #619, Portland, OR 97209
MLS# 435495403Listed by: WINDERMERE REALTY TRUST


Protect your home and budget from life's surprises with an Assurant Home Warranty, backed by a partner that supports you through every step of homeownership. Explore Plans.
©2026 Century 21 Real Estate LLC. All rights reserved. CENTURY 21®, the CENTURY 21 Logo and C21® are service marks owned by Century 21 Real Estate LLC. Century 21 Real Estate LLC fully supports the principles of the Fair Housing Act and the Equal Opportunity Act. Each office is independently owned and operated. Listing information is deemed reliable but not guaranteed accurate.