
3575 SE Tibbetts St, Portland, OR 97202
Local realty services provided by:CENTURY 21 Northstar
Upcoming open houses
- Sat, Sep 1912:00 pm - 02:00 pm
- Sun, Sep 2012:00 pm - 02:00 pm
Listed by: bonnie roseman, atika hagen
Office: living room realty503-719-5588
MLS#:513079892
Source:PORTLAND
Price summary
- Price:$899,900
- Price per sq. ft.:$326.64
About this home
Love sleek contemporary styling in a neighborhood with an old-school vibe? This home, off Division, is the one for you! At first glance, you’ll see a cherished Cape Cod, fitting into the surroundings perfectly, yet open the door and be blown away by the avant-garde design and studs out renovation with all newer systems. Redesigned by respected local Propel Studio Architecture, and executed by AIA award winning, talented, Taylor Smith Construction (featured in Dwell and Home and Gardens Magazines). Custom window millwork throughout and tailor-made vertical slat railing. The open chef's kitchen, which marries a cool, hip energy, with the warmth of wood details, offers a significant island and ample pantry space. Enjoy the encaustic cement tiles in bathrooms and kitchen island from Cement Tile Shop. Follow the flow to the dining room which features built-in window seating and a Sputnik chandelier. Step into the breathtaking living room with its heated polished concrete floors, handsome exposed beams that extend to the outdoors, creating a trellis, and retractable wall of glass extending your living area to the garden. A magical world awaits upstairs with a vaulted loft area, a well-crafted en suite bathroom with a soaking tub, convenient laundry and a large deck overlooking the gorgeous oasis out back. Treasured details, including the primary bathroom vanity, walnut shelf, table and bench were created by NarwhalMFG. An ultra productive solar array that provides a hefty power offset is included. Don’t miss the well-appointed, income-generating pied-à-terre ADU. You'll appreciate the effective soundproofing between the two dwellings. Prefer interior access to the ADU? Consider adding a passage in lieu of the small pantry to move directly in between the two. The ADU is ideal for short, mid or long term term rental, home office, art, music or bodywork studio. The welcoming, woven-together indoor and outdoor areas invite reflection. Linger in the luxury beyond the façade! [Home Energy Score = 10. HES Report at https://rpt.greenbuildingregistry.com/hes/OR10251503]...
Contact an agent
Home facts
- Year built:1945
- Subdivision & Development:RICHMOND/DIVISION
- Listing ID #:513079892
- Added:1 day(s) ago
- Updated:September 17, 2026 at 07:30 PM
Rooms and interior
- Bedrooms:4
- Total bathrooms:3
- Full bathrooms:3
- Kitchen Description:Built In Oven, Convection Oven, Cooktop, Dishwasher, Disposal, Free Standing Refrigerator, Gas Appliances, Island, Plumbed For Icemaker, Quartz, Range Hood, Stainless Steel Appliance
- Basement Description:Full Basement, Unfinished
- Living area:2,755 sq. ft.
Heating and cooling
- Heating:ENERGY STAR Qualified Equipment, Mini Split, Radiant
Structure and exterior
- Roof:Composition
- Year built:1945
- Building area:2,755 sq. ft.
- Lot area:0.13 Acres
- Lot Features:Public Road, Solar, Terraced, Trees
- Architectural Style:Capecod, Contemporary
- Exterior Features:Deck, Fenced, Garden, Patio, Public Road, Raised Beds, Yard
- Foundation Description:Concrete Perimeter
- Levels:3 Stories
Schools
- High school:Cleveland
- Middle school:Hosford
- Elementary school:Abernethy
Utilities
- Water:Public Water
- Sewer:Public Sewer
Finances and disclosures
- Price:$899,900
- Price per sq. ft.:$326.64
- Tax amount:$10,187 (2025)
Features and amenities
- Laundry features:Washer/Dryer
- Amenities:Double Pane Window(s), Hardwood Floors, High Ceilings, Laundry, Wood Frame Windows
Parking
- Total parking spaces:1
- Parking description:Driveway, On street
- Garage spaces:1
 All information provided is deemed reliable but is not guaranteed and should be independently verified. The content relating to real estate for sale on this web site comes in part from the IDX program of the RMLS of Portland Oregon. Real estate listings held by brokerage firms other than CENTURY 21 Northstar are marked with the RMLS logo and detailed information about these properties includes the names of the listing brokers. Copyright 2026 RMLS, Portland, Oregon. Last updated: September 17, 2026
New listings near 3575 SE Tibbetts St
- New
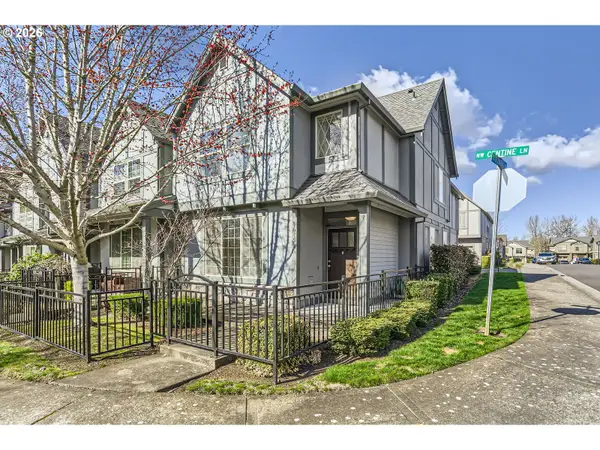 $408,800Active2 beds 3 baths1,551 sq. ft.
16159 NW Centine Ln, Portland, OR 97229
MLS# 114041443Listed by: YINTIAN ZHOU REALTY - New
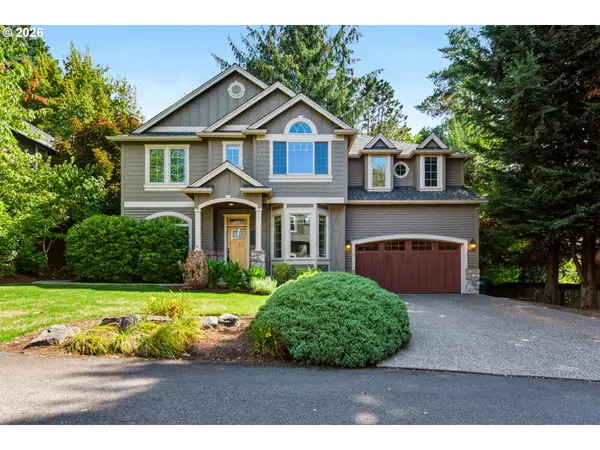 $825,000Active4 beds 3 baths3,261 sq. ft.
6580 SW Evan Ct, Portland, OR 97223
MLS# 172594350Listed by: RE/MAX EQUITY GROUP - New
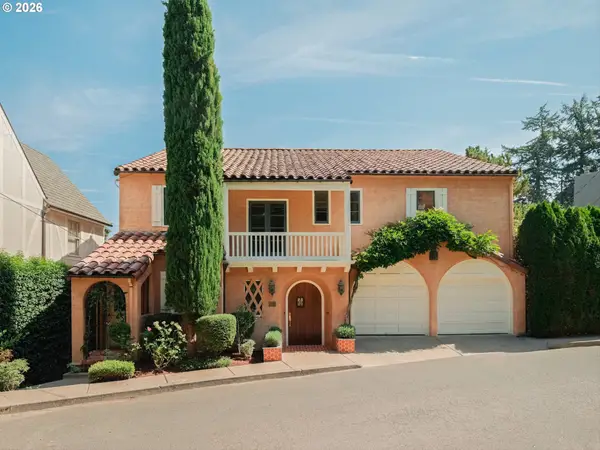 $1,850,000Active4 beds 4 baths4,346 sq. ft.
2661 SW Buena Vista Dr, Portland, OR 97201
MLS# 184926963Listed by: VETIVER STREET REAL ESTATE - New
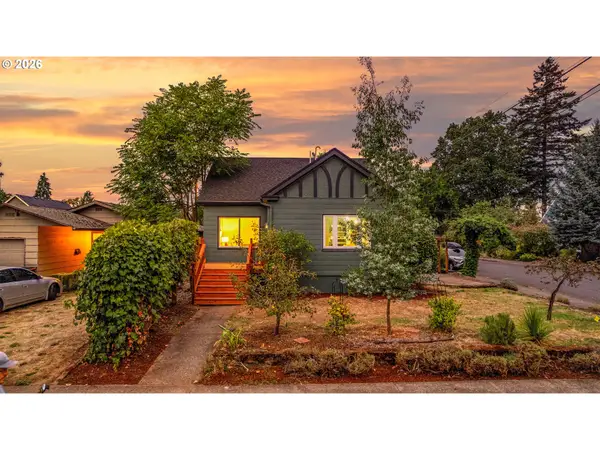 $575,000Active3 beds 2 baths1,912 sq. ft.
Address Withheld By Seller, Portland, OR 97206
MLS# 498538426Listed by: MOVE REAL ESTATE INC - New
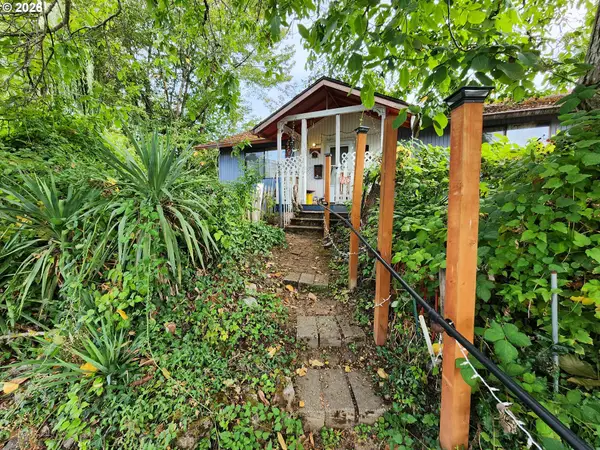 $305,000Active2 beds 1 baths1,040 sq. ft.
7210 NE 13th Ave, Portland, OR 97211
MLS# 509594529Listed by: THE BROKER NETWORK, LLC - New
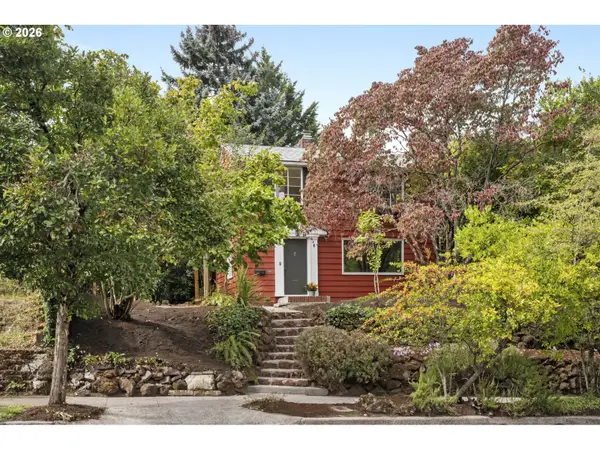 $469,000Active2 beds 1 baths1,060 sq. ft.
3219 SE 53rd Ave, Portland, OR 97206
MLS# 551668691Listed by: URBAN NEST REALTY - New
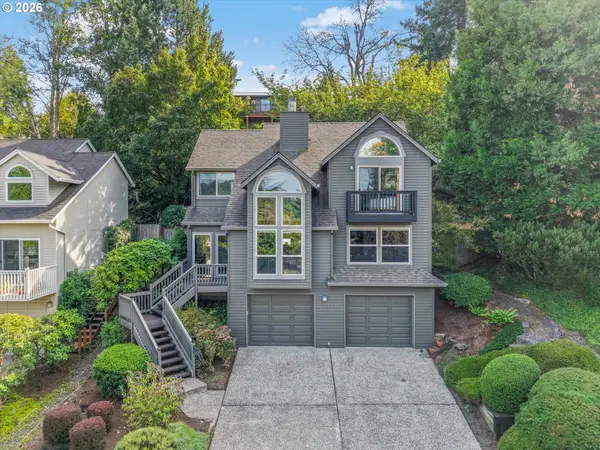 $650,000Active3 beds 3 baths1,916 sq. ft.
3440 SW Illinois St, Portland, OR 97239
MLS# 561079385Listed by: REAL BROKER - New
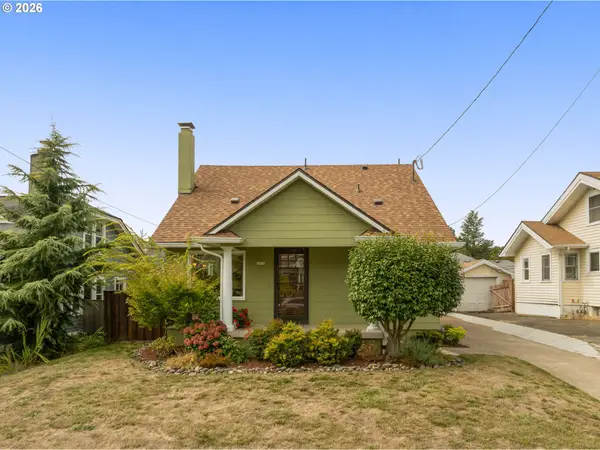 $739,500Active3 beds 2 baths2,498 sq. ft.
1915 SE 59th Ave, Portland, OR 97215
MLS# 617426741Listed by: WINDERMERE REALTY TRUST - New
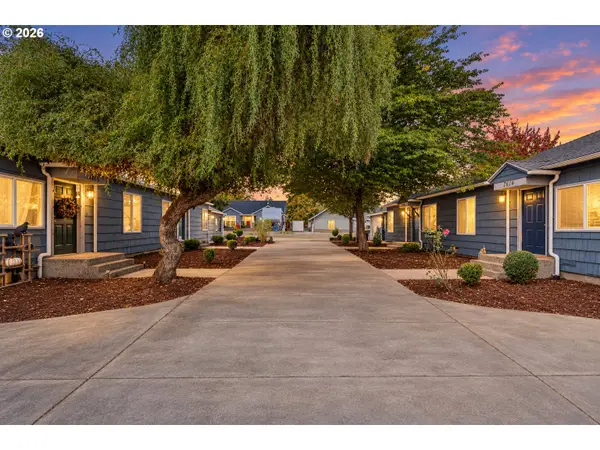 $850,000Active-- beds -- baths3,030 sq. ft.
7612 SE 65th Ave, Portland, OR 97206
MLS# 700106151Listed by: OPT - New
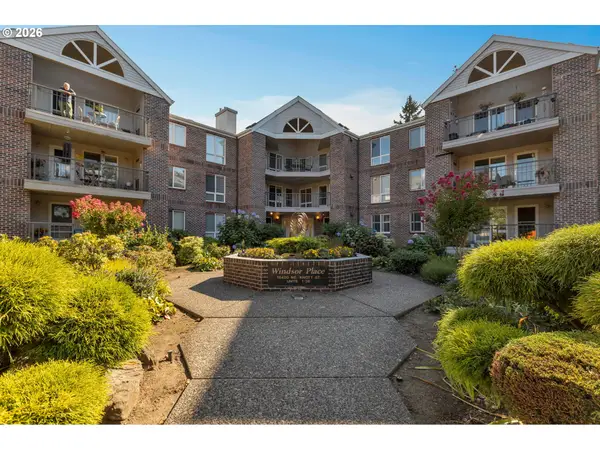 $345,000Active2 beds 2 baths1,446 sq. ft.
15420 NE Knott St #13, Portland, OR 97230
MLS# 750384956Listed by: PORTLAND DIGS


Protect your home and budget from life's surprises with an Assurant Home Warranty, backed by a partner that supports you through every step of homeownership. Explore Plans.
©2026 Century 21 Real Estate LLC. All rights reserved. CENTURY 21®, the CENTURY 21 Logo and C21® are service marks owned by Century 21 Real Estate LLC. Century 21 Real Estate LLC fully supports the principles of the Fair Housing Act and the Equal Opportunity Act. Each office is independently owned and operated. Listing information is deemed reliable but not guaranteed accurate.