
4352 NW 178th Ter, Portland, OR 97229
Local realty services provided by:CENTURY 21 Agate Realty
4352 NW 178th Ter,Portland, OR 97229
$989,950
- 4 Beds
- 4 Baths
- 2,869 sq. ft.
- Single family
- Active
Upcoming open houses
- Mon, Oct 2612:00 pm - 05:00 pm
- Tue, Oct 2712:00 pm - 05:00 pm
Listed by: megan talalemotu, scott paskill
Office: john l. scott503-645-7433
MLS#:294567901
Source:PORTLAND
Price summary
- Price:$989,950
- Price per sq. ft.:$345.05
- Monthly HOA dues:$71
About this home
BELOW MARKET INTEREST RATE SECURED BY BUILDER PRIOR TO RECENT HIKE INCREASES FOR THIS HOME. MUST BE IN CONTRACT BY 11/1/26 TO SECURE RATE. This thoughtfully designed two-story home offers 2,869 sq. ft. of comfortable living space with 4 bedrooms and 3.5 bathrooms, combining open-concept gathering areas with flexible private spaces. The main level features a spacious great room with a cozy fireplace that flows into the kitchen with a large island and adjoining dining area—perfect for everyday living and entertaining. A main-floor guest bedroom suite, a separate living space, and a convenient powder room provide flexibility for guests, work-from-home needs, or multigenerational living, while the covered patio extends the living space outdoors.Upstairs, the private primary suite offers a relaxing retreat with a walk-in closet and well-appointed bath, while two additional bedrooms share a full bath. A generous bonus room creates the perfect space for recreation, media, or a home gym, and the centrally located laundry room adds everyday convenience. Built with high-performance construction and energy-efficient systems, this home is designed for long-term comfort, durability, lower energy use, and delivering the quality plus efficiency, today’s homeowners expect. Taxes TBD. Move in Ready 11/17/26. Located in NW Bethany area, near Westview high school....
Contact an agent
Home facts
- Year built:2026
- Subdivision & Development:CREEKSIDE AT WESTVIEW
- Listing ID #:294567901
- Added:99 day(s) ago
- Updated:October 25, 2026 at 08:37 PM
Rooms and interior
- Bedrooms:4
- Total bathrooms:4
- Full bathrooms:3
- Half bathrooms:1
- Bathrooms Description:Soaking Tub
- Kitchen Description:Built In Oven, Convection Oven, Cooktop, Dishwasher, Disposal, ENERGY STAR Qualified Appliances, Gas Appliances, Island, Microwave, Pantry, Plumbed For Icemaker, Quartz, Range Hood, Stainless Steel Appliance
- Basement Description:Crawl Space
- Living area:2,869 sq. ft.
Heating and cooling
- Cooling:Energy Star Air Conditioning, Heat Pump
- Heating:ENERGY STAR Qualified Equipment, Forced Air, Heat Pump
Structure and exterior
- Roof:Composition, Metal
- Year built:2026
- Building area:2,869 sq. ft.
- Lot Features:Level
- Architectural Style:2 Story, Contemporary
- Exterior Features:Covered Patio, Fenced, Porch, Sprinkler, Yard
- Foundation Description:Concrete Perimeter
- Levels:2 Stories
Schools
- High school:Westview
- Middle school:Five Oaks
- Elementary school:Bethany
Utilities
- Water:Public Water
- Sewer:Public Sewer
Finances and disclosures
- Price:$989,950
- Price per sq. ft.:$345.05
- Tax amount:$1,644 (2025)
Features and amenities
- Amenities:Ceiling Fan, Double Pane Window(s), Garage Door Opener, Hardwood Floors, High Ceilings, High Speed Internet, Plumbed for Central Vacuum, Tile Floor, Vinyl Frame Windows, Wall To Wall Carpet, Wood Floors
Parking
- Total parking spaces:2
- Parking description:Driveway, On street
- Garage spaces:2
 All information provided is deemed reliable but is not guaranteed and should be independently verified. The content relating to real estate for sale on this web site comes in part from the IDX program of the RMLS of Portland Oregon. Real estate listings held by brokerage firms other than CENTURY 21 Agate Realty are marked with the RMLS logo and detailed information about these properties includes the names of the listing brokers. Copyright 2026 RMLS, Portland, Oregon. Last updated: October 25, 2026 PORTLAND Member Broker: Rebecca Watwood PC
New listings near 4352 NW 178th Ter
- Open Mon, 12 to 6pmNew
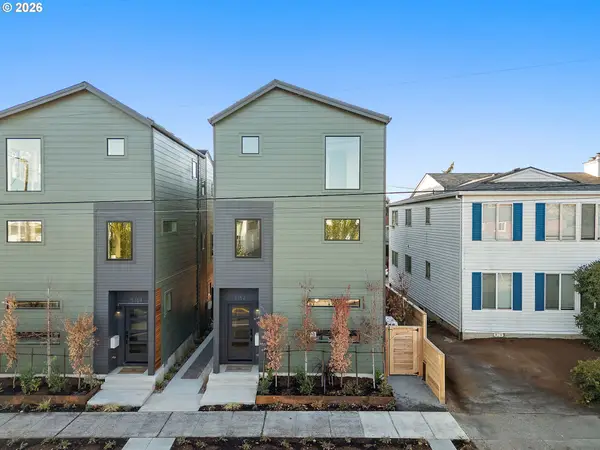 $539,000Active3 beds 3 baths1,210 sq. ft.
5152 E Burnside St, Portland, OR 97215
MLS# 378534900Listed by: KELLY RIGHT REAL ESTATE OF PORTLAND, LLC - Open Mon, 12 to 6pmNew
 $517,900Active3 beds 3 baths1,177 sq. ft.
5125 SE Ankeny St, Portland, OR 97215
MLS# 220510313Listed by: KELLY RIGHT REAL ESTATE OF PORTLAND, LLC - Open Mon, 12 to 6pmNew
 $479,000Active3 beds 3 baths1,113 sq. ft.
5127 SE Ankeny St, Portland, OR 97215
MLS# 315332412Listed by: KELLY RIGHT REAL ESTATE OF PORTLAND, LLC - Open Mon, 12 to 6pmNew
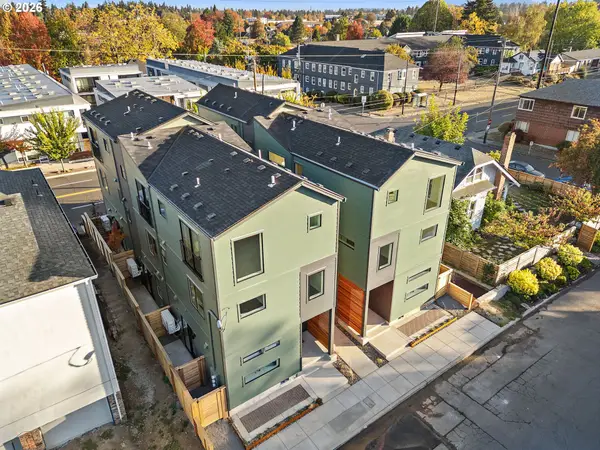 $490,000Active3 beds 3 baths1,113 sq. ft.
5129 SE Ankeny St, Portland, OR 97215
MLS# 378191664Listed by: KELLY RIGHT REAL ESTATE OF PORTLAND, LLC - Open Mon, 12 to 6pmNew
 $529,000Active3 beds 3 baths1,177 sq. ft.
5131 SE Ankeny St, Portland, OR 97215
MLS# 570965081Listed by: KELLY RIGHT REAL ESTATE OF PORTLAND, LLC - New
 $549,000Active8 beds 6 baths4,037 sq. ft.
2324 SE 102nd Ave, Portland, OR 97216
MLS# 365204713Listed by: MORE REALTY - New
 $559,900Active5 beds 3 baths1,901 sq. ft.
3130 NE 142nd Ave, Portland, OR 97230
MLS# 148498984Listed by: MORE REALTY - New
 $440,000Active3 beds 3 baths1,480 sq. ft.
16053 NW Hildago Ln, Portland, OR 97229
MLS# 213137745Listed by: KOZY REAL ESTATE GROUP - New
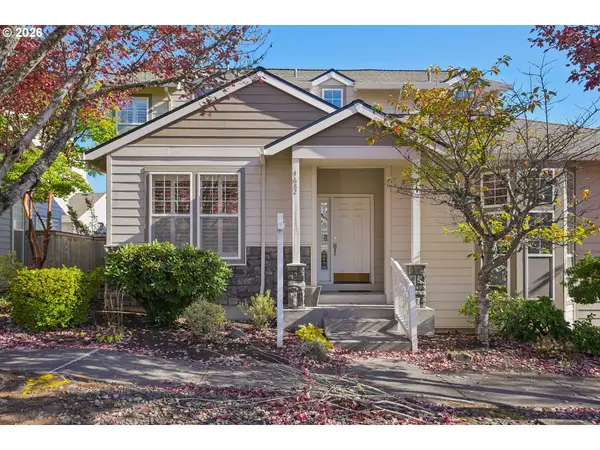 $485,000Active4 beds 3 baths2,000 sq. ft.
4682 NW Gannet Ter, Portland, OR 97229
MLS# 347409872Listed by: ROSE CITY REALTY GROUP - New
 $525,000Active3 beds 3 baths1,925 sq. ft.
686 SW Rustica Ter, Portland, OR 97225
MLS# 376507448Listed by: HOMESOURCE


Protect your home and budget from life's surprises with an Assurant Home Warranty, backed by a partner that supports you through every step of homeownership. Explore Plans.
©2026 Century 21 Real Estate LLC. All rights reserved. CENTURY 21®, the CENTURY 21 Logo and C21® are service marks owned by Century 21 Real Estate LLC. Century 21 Real Estate LLC fully supports the principles of the Fair Housing Act and the Equal Opportunity Act. Each office is independently owned and operated. Listing information is deemed reliable but not guaranteed accurate.