
4737 NE Mason St, Portland, OR 97218
Local realty services provided by:CENTURY 21 North Homes Realty
Listed by: aimee virnig
Office: windermere realty trust503-284-7755
MLS#:244266034
Source:PORTLAND
Price summary
- Price:$575,000
- Price per sq. ft.:$487.29
About this home
Urban Farm just a stone's throw to all the fun on Fremont. This 3 bed 1928 cottage is full of surprises - with a cozy home and 3 outbuildings - a surfer playhouse, entertainment/tiki hut and a greenhouse on a .24 acre lot. Roof just installed in 2026 (NW Roof Tech). Updated exterior & interior paint (2026). Updated windows. Bring your dreams to this huge yard - workshop? urban farm? pets? entertaining? Smaller, 1-level home on magical yard, in excellent location. [Home Energy Score = 4. HES Report at https://rpt.greenbuildingregistry.com/hes/OR10104781]
Contact an agent
Home facts
- Year built:1928
- Subdivision & Development:Cully/Beaumont
- Listing ID #:244266034
- Added:46 day(s) ago
- Updated:September 01, 2026 at 03:39 PM
Rooms and interior
- Bedrooms:3
- Total bathrooms:1
- Full bathrooms:1
- Kitchen Description:Free Standing Range, Free Standing Refrigerator
- Living area:1,180 sq. ft.
Heating and cooling
- Heating:Forced Air
Structure and exterior
- Roof:Composition
- Year built:1928
- Building area:1,180 sq. ft.
- Lot area:0.24 Acres
- Lot Features:Level, Private
- Architectural Style:Farmhouse
- Exterior Features:Deck, Green House, Outbuilding, Porch, Yard
- Levels:2 Stories
Schools
- High school:Leodis McDaniel
- Middle school:Beaumont
- Elementary school:Rigler
Utilities
- Water:Public Water
- Sewer:Public Sewer
Finances and disclosures
- Price:$575,000
- Price per sq. ft.:$487.29
- Tax amount:$4,672 (2025)
Features and amenities
- Amenities:Laundry, Vinyl Frame Windows, Wall To Wall Carpet, Wood Floors
Parking
- Total parking spaces:1
- Parking description:Driveway
- Garage spaces:1
 All information provided is deemed reliable but is not guaranteed and should be independently verified. The content relating to real estate for sale on this web site comes in part from the IDX program of the RMLS of Portland Oregon. Real estate listings held by brokerage firms other than CENTURY 21 North Homes Realty are marked with the RMLS logo and detailed information about these properties includes the names of the listing brokers. Copyright 2026 RMLS, Portland, Oregon. Last updated: September 1, 2026 PORTLAND Member Broker: Patrick Smith
New listings near 4737 NE Mason St
- New
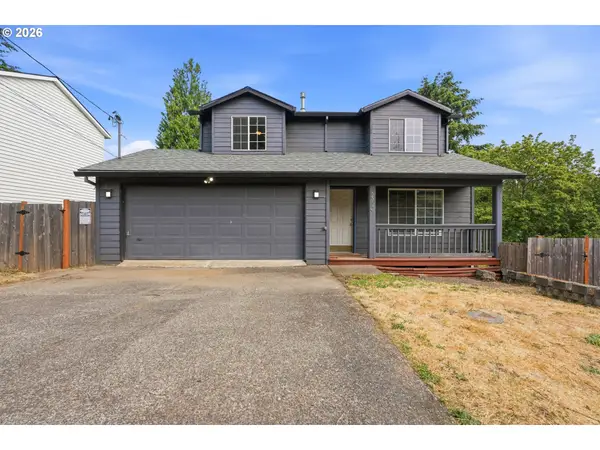 $569,000Active-- beds -- baths2,244 sq. ft.
8513 NE Weidler St, Portland, OR 97220
MLS# 668250654Listed by: OREGON FIRST - New
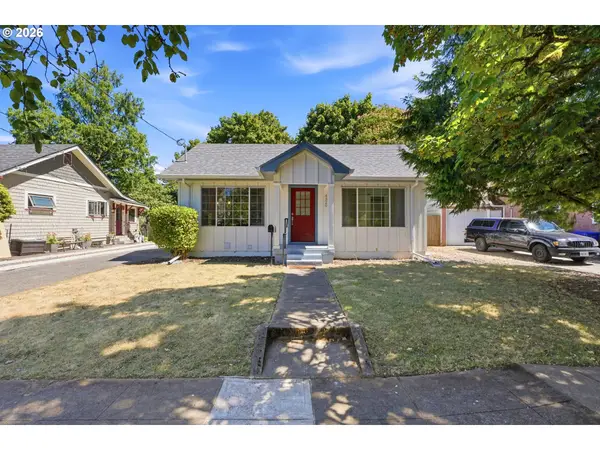 $659,000Active-- beds -- baths1,522 sq. ft.
4320 SE 49th Ave, Portland, OR 97206
MLS# 251911791Listed by: OREGON FIRST - New
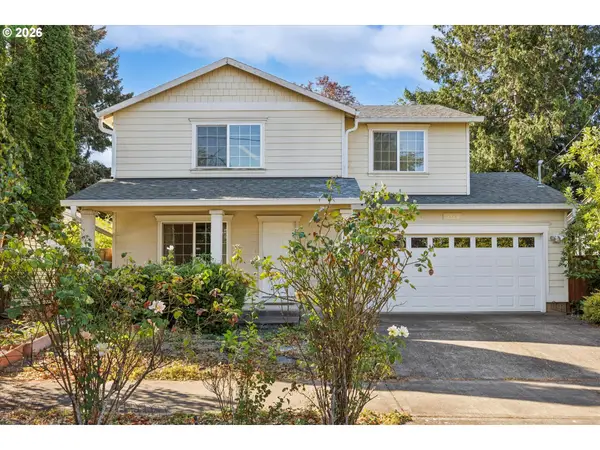 $535,000Active4 beds 3 baths1,550 sq. ft.
6318 NE Hassalo St, Portland, OR 97213
MLS# 308996473Listed by: WINDERMERE REALTY TRUST - New
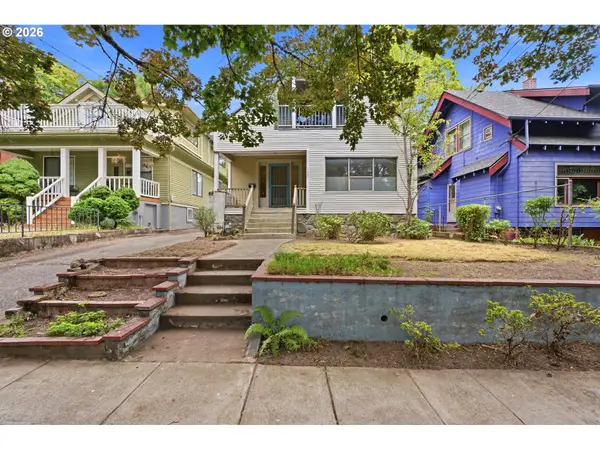 $799,000Active-- beds -- baths2,594 sq. ft.
1324 SE 51st Ave, Portland, OR 97215
MLS# 435911459Listed by: OREGON FIRST - New
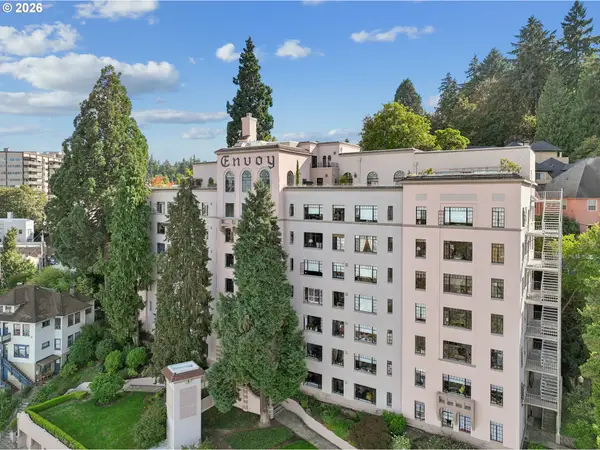 $335,000Active3 beds 1 baths1,041 sq. ft.
2336 SW Osage St #605, Portland, OR 97205
MLS# 631783428Listed by: WINDERMERE REALTY TRUST - New
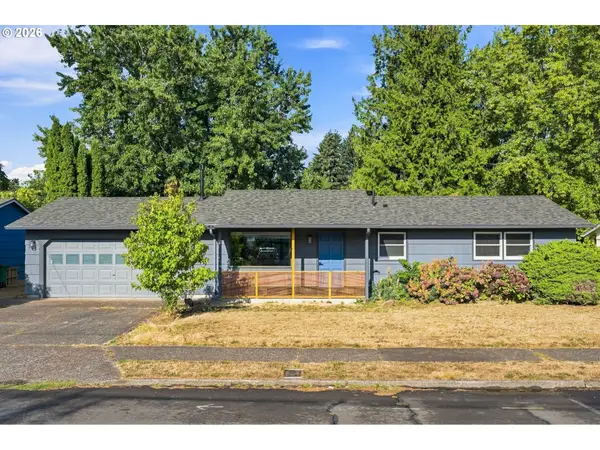 $395,000Active3 beds 1 baths937 sq. ft.
101 SE 194th Ave, Portland, OR 97233
MLS# 113930651Listed by: WINDERMERE REALTY TRUST - Open Sat, 3 to 5pmNew
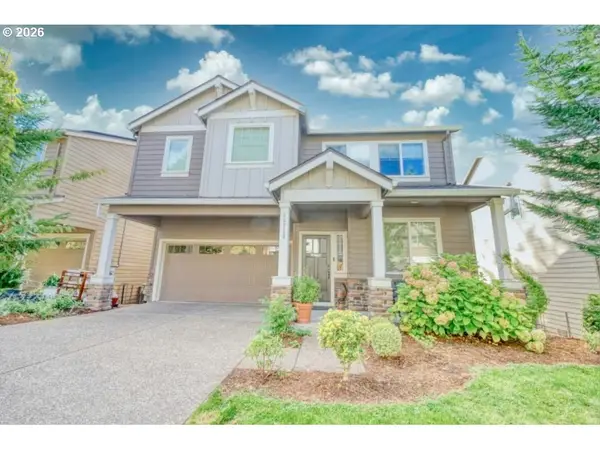 $850,000Active6 beds 4 baths3,405 sq. ft.
11719 NW Pinyon St, Portland, OR 97229
MLS# 145210009Listed by: SHAWN REALTY - New
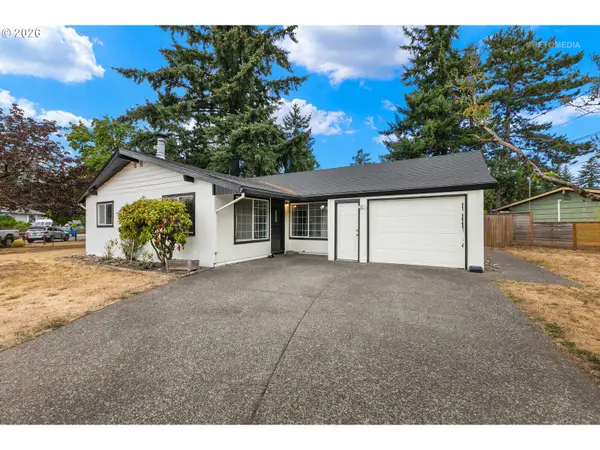 $379,900Active3 beds 1 baths1,084 sq. ft.
12747 NE Holladay St, Portland, OR 97230
MLS# 211733956Listed by: WINDERMERE REALTY TRUST - New
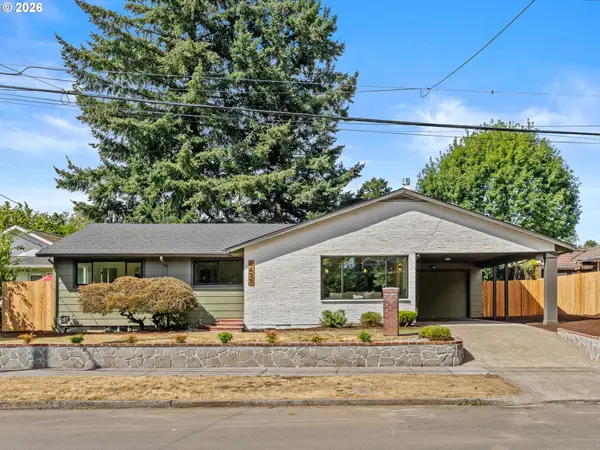 $839,900Active5 beds 3 baths2,954 sq. ft.
6437 NE 38th Ave, Portland, OR 97211
MLS# 307967141Listed by: KELLER WILLIAMS REALTY PORTLAND PREMIERE - New
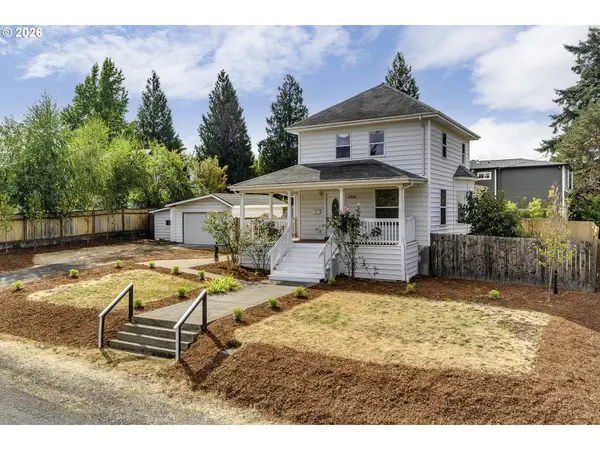 $724,800Active3 beds 2 baths2,179 sq. ft.
3908 SE Carlton St, Portland, OR 97202
MLS# 343887937Listed by: TRI-STAR PROPERTIES, INC.


Protect your home and budget from life's surprises with an Assurant Home Warranty, backed by a partner that supports you through every step of homeownership. Explore Plans.
©2026 Century 21 Real Estate LLC. All rights reserved. CENTURY 21®, the CENTURY 21 Logo and C21® are service marks owned by Century 21 Real Estate LLC. Century 21 Real Estate LLC fully supports the principles of the Fair Housing Act and the Equal Opportunity Act. Each office is independently owned and operated. Listing information is deemed reliable but not guaranteed accurate.