
4927 NE Campaign St, Portland, OR 97218
Local realty services provided by:CENTURY 21 Northstar
4927 NE Campaign St,Portland, OR 97218
$599,000
- 3 Beds
- 2 Baths
- 2,119 sq. ft.
- Single family
- Active
Listed by: michele montoya
Office: more realty503-353-6673
MLS#:423642214
Source:PORTLAND
Price summary
- Price:$599,000
- Price per sq. ft.:$282.68
About this home
Mid-Century One-Level Living in NE Portland! This inviting home offers 2,114 square feet of versatile living space, with 3 bedrooms, 2 bathrooms, and an attached 1-car garage, all on a spacious, level lot. Step inside to find a welcoming floor plan with beautiful hardwood floors, vaulted ceilings, and abundant natural light. The open-concept living and dining areas flow seamlessly together, highlighted by a cozy wood-burning fireplace that creates a warm and inviting atmosphere for everyday living and entertaining. The well-appointed kitchen offers generous counter space, abundant cabinetry, gas appliances, and a charming breakfast nook, providing both functionality and convenience. The spacious primary suite features double closets and a private bathroom with a walk-in shower. Two additional generously sized bedrooms offer ample closet space, while the hall bathroom includes a tub/shower combination and additional storage. The basement expands the home's possibilities with additional living space and a versatile bonus room, ideal for entertaining, relaxing, hobbies, or creating a space tailored to your needs. Step outside to enjoy a generous, level lot with a covered patio and fire pit, perfect for outdoor gatherings, quiet evenings, or creating your own backyard retreat. Additional highlights include skylights, double-pane vinyl windows, forced-air gas heating, and convenient access to the main-level garage. Combining timeless character, flexible living spaces, and the convenience of main-level living, this home offers an exceptional opportunity to make it your own! [Home Energy Score = 4. HES Report at https://rpt.greenbuildingregistry.com/hes/OR10252794]...
Contact an agent
Home facts
- Year built:1953
- Subdivision & Development:IRVINGTON ACREAGE
- Listing ID #:423642214
- Added:1 day(s) ago
- Updated:October 30, 2026 at 04:23 AM
Rooms and interior
- Bedrooms:3
- Total bathrooms:2
- Full bathrooms:2
- Kitchen Description:Dishwasher, Free Standing Gas Range, Free Standing Refrigerator, Gas Appliances, Microwave, Plumbed For Icemaker
- Basement Description:Finished
- Living area:2,119 sq. ft.
Heating and cooling
- Heating:Forced Air
Structure and exterior
- Roof:Composition
- Year built:1953
- Building area:2,119 sq. ft.
- Lot area:0.17 Acres
- Lot Features:Level
- Architectural Style:1 Story
- Exterior Features:Covered Deck, Covered Patio, Fenced, Fire Pit, Porch, Tool Shed, Yard
- Foundation Description:Concrete Perimeter, Slab
- Levels:1 Story
Schools
- High school:Leodis McDaniel
- Middle school:Beaumont
- Elementary school:Rigler
Utilities
- Water:Public Water
- Sewer:Public Sewer
Finances and disclosures
- Price:$599,000
- Price per sq. ft.:$282.68
- Tax amount:$6,500 (2025)
Features and amenities
- Laundry features:Washer/Dryer
- Amenities:Double Pane Window(s), Garage Door Opener, High Speed Internet, Laundry, Vaulted Ceiling, Vinyl Floors, Vinyl Frame Windows, Wall To Wall Carpet, Wood Floors
Parking
- Total parking spaces:1
- Parking description:Driveway
- Garage spaces:1
 All information provided is deemed reliable but is not guaranteed and should be independently verified. The content relating to real estate for sale on this web site comes in part from the IDX program of the RMLS of Portland Oregon. Real estate listings held by brokerage firms other than CENTURY 21 Northstar are marked with the RMLS logo and detailed information about these properties includes the names of the listing brokers. Copyright 2026 RMLS, Portland, Oregon. Last updated: October 30, 2026
New listings near 4927 NE Campaign St
- New
 $464,999Active4 beds 1 baths1,830 sq. ft.
6732 NE Roselawn St, Portland, OR 97218
MLS# 192656196Listed by: OREGON FIRST - New
 $825,000Active3 beds 2 baths2,595 sq. ft.
2814 NE 50th Ave, Portland, OR 97213
MLS# 643047448Listed by: LIKE KIND REALTY - New
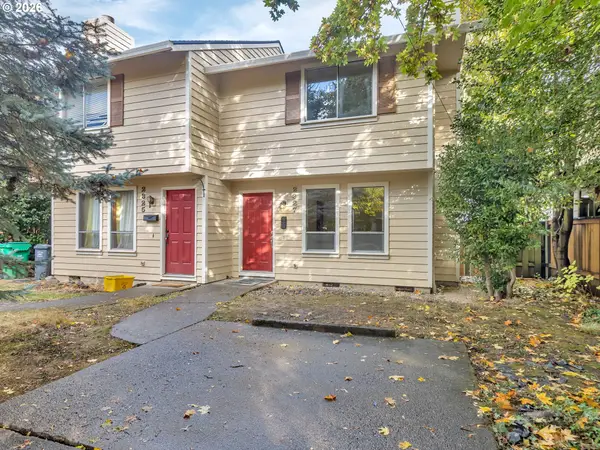 $399,900Active3 beds 1 baths1,010 sq. ft.
2327 NE Wasco St, Portland, OR 97232
MLS# 243326575Listed by: RE/MAX EQUITY GROUP - New
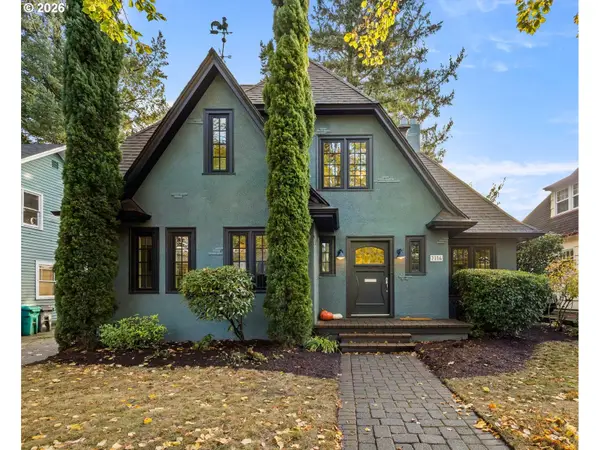 $735,000Active3 beds 3 baths2,449 sq. ft.
7114 N Chase Ave, Portland, OR 97217
MLS# 767472356Listed by: BLUEBIRD REAL ESTATE - New
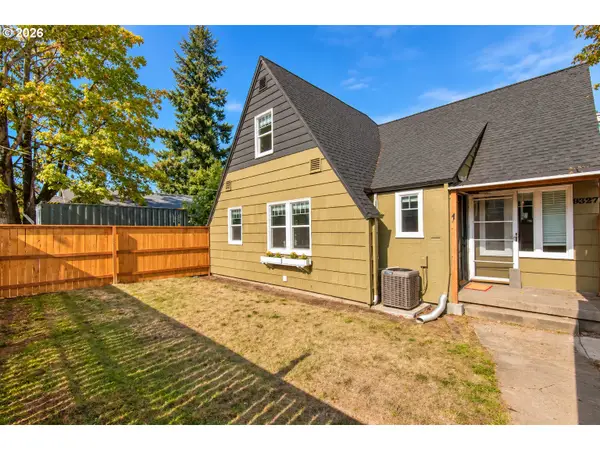 $649,900Active6 beds 3 baths2,473 sq. ft.
9327 NE Glisan St, Portland, OR 97220
MLS# 127464351Listed by: PRISTINE REALTY LLC - New
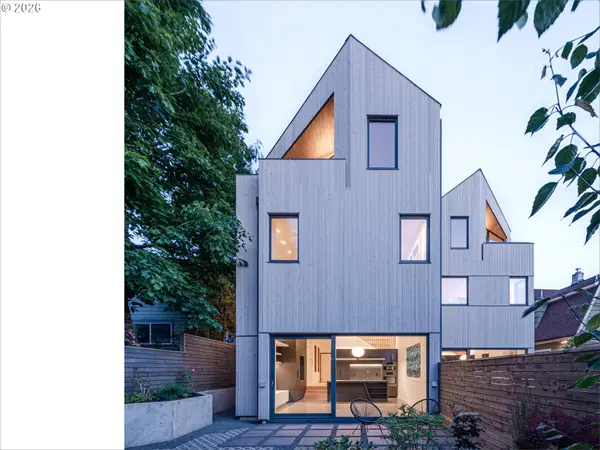 $1,285,000Active3 beds 3 baths2,088 sq. ft.
5430 NE 32nd Ave, Portland, OR 97211
MLS# 312697701Listed by: WHERE, INC - New
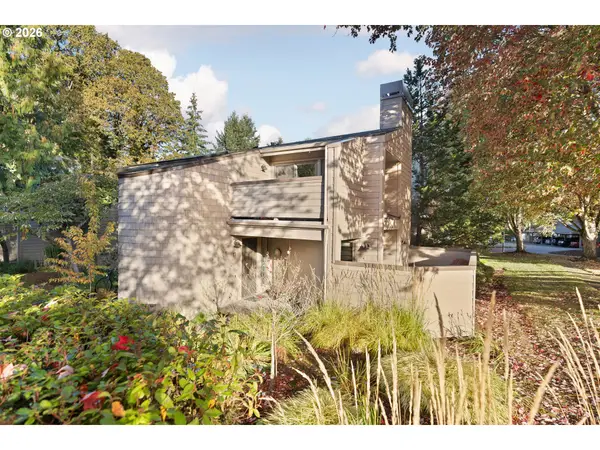 $275,000Active2 beds 2 baths1,106 sq. ft.
1783 NW 143rd Ave #17, Portland, OR 97229
MLS# 331582910Listed by: OPT - New
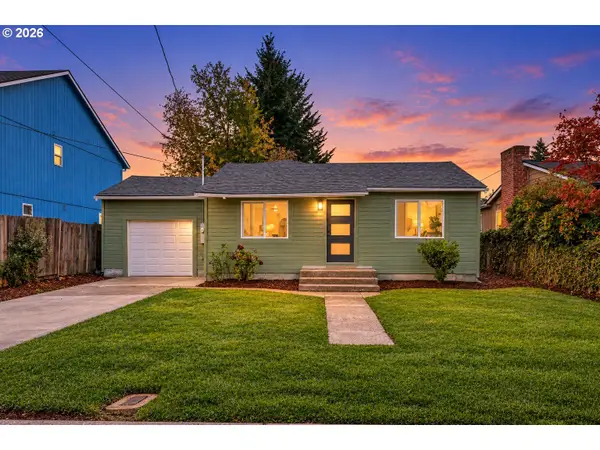 $450,000Active3 beds 2 baths1,332 sq. ft.
9314 SE Harrison St, Portland, OR 97216
MLS# 405063409Listed by: JOHN L. SCOTT SANDY - New
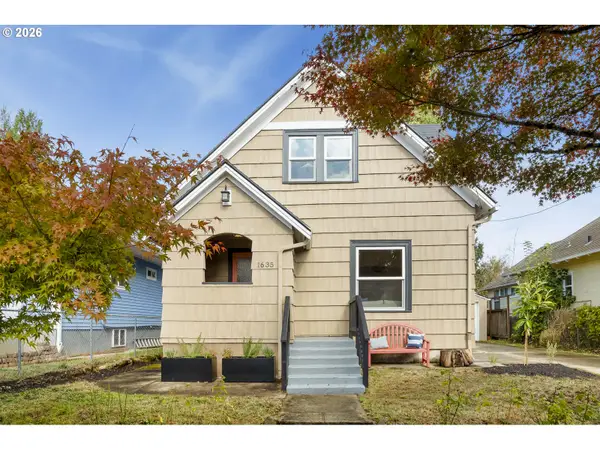 $650,000Active4 beds 3 baths1,850 sq. ft.
1635 N Jessup St, Portland, OR 97217
MLS# 482883887Listed by: LIVING ROOM REALTY - New
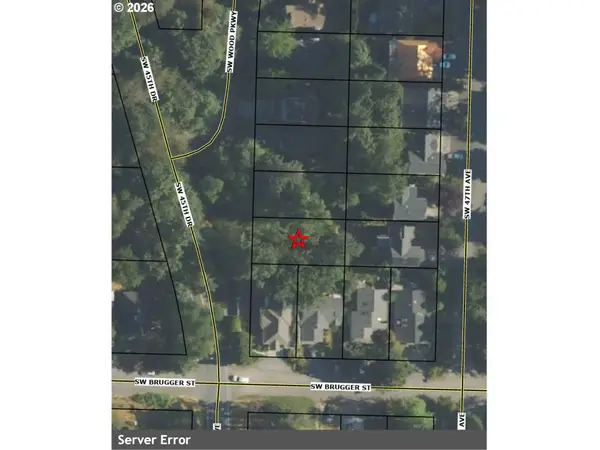 $49,900Active0.12 Acres
Levy Code 001, Portland, OR 97219
MLS# 506578741Listed by: RE/MAX EQUITY GROUP


Protect your home and budget from life's surprises with an Assurant Home Warranty, backed by a partner that supports you through every step of homeownership. Explore Plans.
©2026 Century 21 Real Estate LLC. All rights reserved. CENTURY 21®, the CENTURY 21 Logo and C21® are service marks owned by Century 21 Real Estate LLC. Century 21 Real Estate LLC fully supports the principles of the Fair Housing Act and the Equal Opportunity Act. Each office is independently owned and operated. Listing information is deemed reliable but not guaranteed accurate.