
6431 SW Dolph Dr, Portland, OR 97219
Local realty services provided by:CENTURY 21 Agate Realty
6431 SW Dolph Dr,Portland, OR 97219
$899,000
- 4 Beds
- 3 Baths
- 3,631 sq. ft.
- Single family
- Active
Listed by: teresa st. martin, patrick gourley
Office: windermere realty trust503-284-7755
MLS#:731864765
Source:PORTLAND
Price summary
- Price:$899,000
- Price per sq. ft.:$247.59
About this home
Your own private forest in Ash Creek Woods on this .41 acre lot wooded lot with surfaced sport court. Stunning home with many upgrades; gourmet chef's kitchen, custom cabinets and built-ins along with a dreamy primary suite bath with heated tile floors. Skylights throughout let the sunshine in and the greenery provides privacy and serenity with the generous windows. The formal dining room can seat 12 and opens to the tropical hardwood deck and garden views. The kitchen opens to the family room with cozy fireplace and access to the covered dining deck, with natural gas hookup for the BBQ. Library/bedroom on the main has custom murphy bed, built-in book shelves and custom built desk along with vaulted ceilings and special window framing the garden view. Full bath directly across the hall from library gives flexibility for use as guest room. The bonus room upstairs is the perfect flex space, with a skylight, it can be media room, exercise room or office space. Additional office loft space on upper floor is perfect for work from home or study nook. Don't miss the workshop area with exterior entrance and large unfinished space ideal for storage or wine cellar. Pickleball anyone??? Sport court with basketball hoop & pickleball net is fenced for secure play. Oversize garage has loads of storage, overhead racks and floor to ceiling cupboards as well as room for 2 cars. New 95%+ efficient furnace 2024. Ash Creek Woods is an inviting neighborhood located nearby Multnomah Village shops and dining. [Home Energy Score = 2. HES Report at https://rpt.greenbuildingregistry.com/hes/OR10246448]...
Contact an agent
Home facts
- Year built:1988
- Subdivision & Development:Ash Creek Woods /Mult Village
- Listing ID #:731864765
- Added:147 day(s) ago
- Updated:September 30, 2026 at 05:05 PM
Rooms and interior
- Bedrooms:4
- Total bathrooms:3
- Full bathrooms:3
- Bathrooms Description:Soaking Tub
- Kitchen Description:Appliance Garage, Butlers Pantry, Cook Island, Dishwasher, Disposal, Double Oven, Free Standing Gas Range, Free Standing Refrigerator, Gas Appliances, Granite, Instant Hot Water, Island, Microwave, Plumbed For Icemaker, Stainless Steel Appliance
- Basement Description:Exterior Entry, Storage Space, Unfinished
- Living area:3,631 sq. ft.
Heating and cooling
- Cooling:Central Air
- Heating:Forced Air 90+
Structure and exterior
- Roof:Composition
- Year built:1988
- Building area:3,631 sq. ft.
- Lot area:0.41 Acres
- Lot Features:Gentle Sloping, Level, Private, Trees
- Architectural Style:2 Story, Traditional
- Exterior Features:Athletic Court, Basketball Court, Covered Deck, Deck, Garden, Gas Hookup, Patio, Porch, Security Lights, Sprinkler, Storm Door, Water Feature
- Foundation Description:Pillar Post Pier
- Levels:2 Stories
Schools
- High school:Ida B Wells
- Middle school:Jackson
- Elementary school:Markham
Utilities
- Water:Public Water
- Sewer:Public Sewer
Finances and disclosures
- Price:$899,000
- Price per sq. ft.:$247.59
- Tax amount:$19,060 (2025)
Features and amenities
- Laundry features:Washer/Dryer
- Amenities:Double Pane Window(s), Garage Door Opener, Hardwood Floors, Laundry, Vaulted Ceiling, Wall To Wall Carpet, Wood Frame Windows
Parking
- Total parking spaces:2
- Parking description:Driveway, On street
- Garage spaces:2
 All information provided is deemed reliable but is not guaranteed and should be independently verified. The content relating to real estate for sale on this web site comes in part from the IDX program of the RMLS of Portland Oregon. Real estate listings held by brokerage firms other than CENTURY 21 Agate Realty are marked with the RMLS logo and detailed information about these properties includes the names of the listing brokers. Copyright 2026 RMLS, Portland, Oregon. Last updated: September 30, 2026 PORTLAND Member Broker: Rebecca Watwood PC
New listings near 6431 SW Dolph Dr
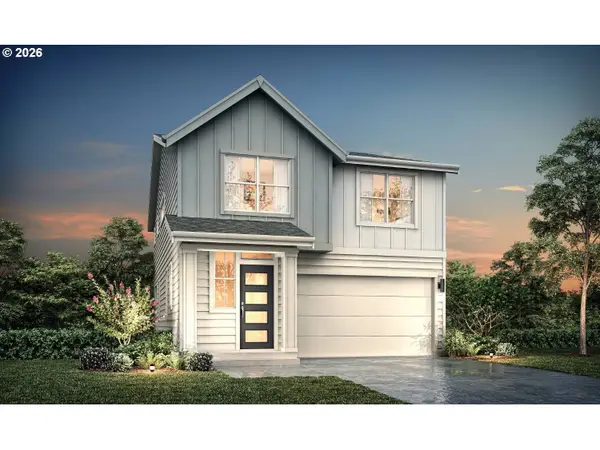 $789,898Pending5 beds 4 baths2,717 sq. ft.
12900 NW Ramona Ln #A19, Portland, OR 97229
MLS# 219335159Listed by: EXP REALTY, LLC- New
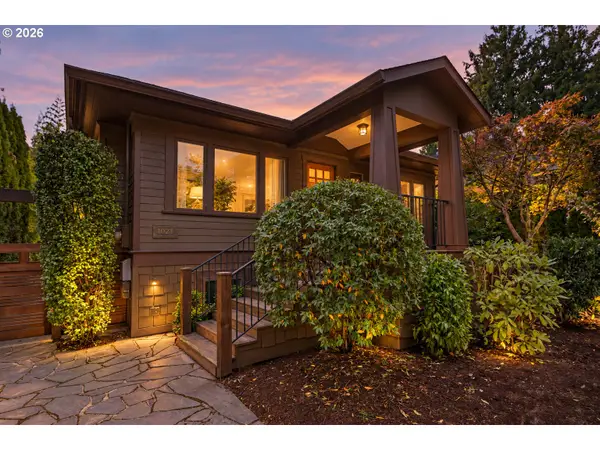 $800,000Active3 beds 3 baths2,000 sq. ft.
7128 N Curtis Ave, Portland, OR 97217
MLS# 370842041Listed by: OPT - New
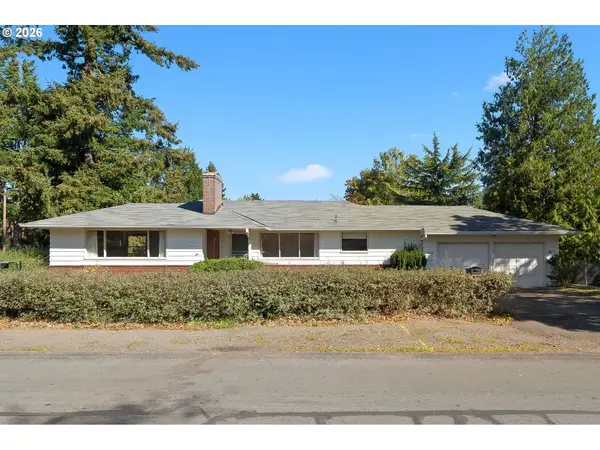 $425,000Active5 beds 2 baths2,494 sq. ft.
3802 SE 113th Ave, Portland, OR 97266
MLS# 386126983Listed by: CASCADE HASSON SOTHEBY'S INTERNATIONAL REALTY - Open Sat, 11am to 2pmNew
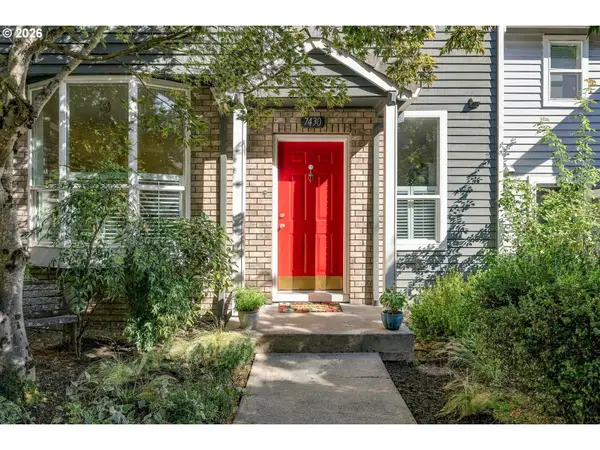 $524,600Active3 beds 4 baths2,040 sq. ft.
7430 SW Capitol Hwy, Portland, OR 97219
MLS# 453398323Listed by: NEIGHBORS REALTY - New
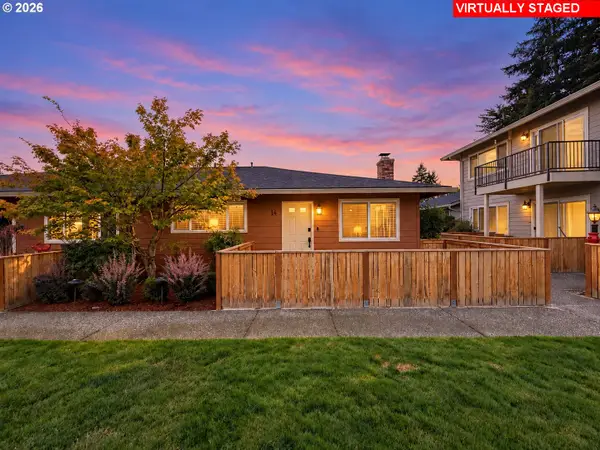 $270,000Active3 beds 2 baths1,173 sq. ft.
2531 SW Spring Garden St #14, Portland, OR 97219
MLS# 703682558Listed by: JMG - JASON MITCHELL GROUP - Open Sat, 1 to 3pmNew
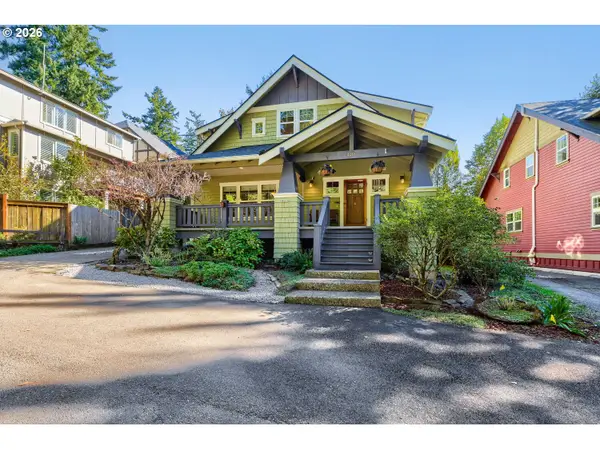 $930,000Active5 beds 4 baths3,531 sq. ft.
4216 SW Alice St, Portland, OR 97219
MLS# 208026678Listed by: JOHN L. SCOTT PORTLAND CENTRAL - New
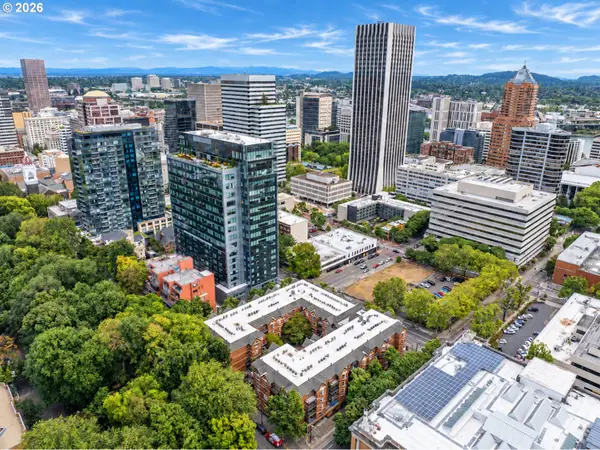 $215,000Active2 beds 1 baths841 sq. ft.
1500 SW Park Ave #108, Portland, OR 97201
MLS# 214995817Listed by: REALTY PORTLAND - New
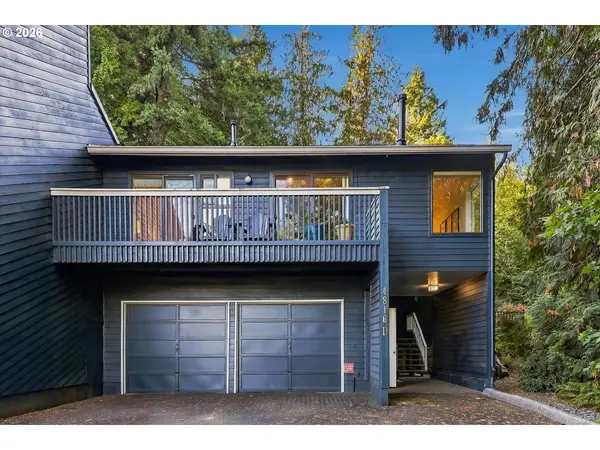 $399,500Active3 beds 2 baths1,341 sq. ft.
4816 SW Caldew St, Portland, OR 97219
MLS# 286073052Listed by: PORTLAND CREATIVE REALTORS - Open Wed, 3 to 5pmNew
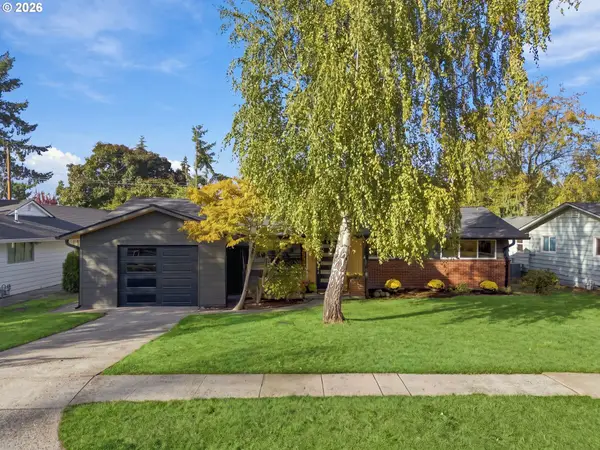 $675,000Active3 beds 2 baths1,200 sq. ft.
12285 SW Tremont St, Portland, OR 97225
MLS# 508040255Listed by: THE AGENCY LAKE OSWEGO - Open Fri, 3 to 5pmNew
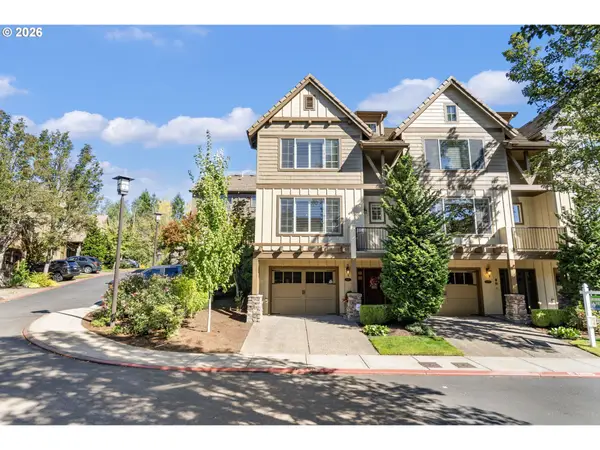 $565,000Active2 beds 3 baths1,864 sq. ft.
2064 NW Village Cir, Portland, OR 97229
MLS# 257232362Listed by: KELLER WILLIAMS SUNSET CORRIDOR


Protect your home and budget from life's surprises with an Assurant Home Warranty, backed by a partner that supports you through every step of homeownership. Explore Plans.
©2026 Century 21 Real Estate LLC. All rights reserved. CENTURY 21®, the CENTURY 21 Logo and C21® are service marks owned by Century 21 Real Estate LLC. Century 21 Real Estate LLC fully supports the principles of the Fair Housing Act and the Equal Opportunity Act. Each office is independently owned and operated. Listing information is deemed reliable but not guaranteed accurate.