
9149 NW Mckenna Dr, Portland, OR 97229
Local realty services provided by:CENTURY 21 Agate Realty
9149 NW Mckenna Dr,Portland, OR 97229
$1,189,000
- 5 Beds
- 5 Baths
- 4,698 sq. ft.
- Single family
- Active
Listed by: cary perkins
Office: windermere realty trust503-220-1144
MLS#:695300466
Source:PORTLAND
Price summary
- Price:$1,189,000
- Price per sq. ft.:$253.09
About this home
Such a WOW house! Live, play and love in this fully renovated dream home!($500,000 in updates) Renovations include its spectacular kitchen with custom cabinets, spacious center island, top-of-the-line appliances and finishes, lighting, large pantry and eating area. The adjacent family room has a stone fireplace, gleaming wet bar area and built-in desk. Such a cool entertaining space with wine cooler, brass lighting and its right off the kitchen where everyone will love to gather. New maple floors throughout the home, formal living room with fireplace and formal dining room, plus a generous home office on the main level, with attractive, functional built-ins, a full and a half bath, plus generous laundry/mud room. As you enter, a gorgeously designed curved architectural staircase leads you to the upper level to a wide hallway with seating nook, five dreamy bedrooms/three bathrooms (check the room sizes and attached baths - this is really a generous home) plus great storage. Heavenly primary bathroom with a double shower and separate tub and custom closet. Cool design choices include bedroom lighting and bathroom mirrors and tile! This home lives just beautifully with its large windows, fitted with custom shutters and is still filled with light. Outdoor spaces include an ample patio, grassy lawn, kids play area, upper level with a great little spot to make a fort or hideout. Raised bed gardens on the side to flex your green thumb. Systems updates include a new roof, furnaces, tankless hot water, plumbing, insulation, and all new paint inside and out. Oversized three-car garage provides great space for all your cars and equipment. This is a must-see home! Sellers were sorry to leave it after creating such a glorious space but work took them away! This one will be so fun to decorate with your furnishings, with its neutral palette background and wide open spaces, large rooms and some amazing features, including a sweeping staircase and pretty pillars! [Home Energy Score = 4. HES Report at https://rpt.greenbuildingregistry.com/hes/OR10045200]...
Contact an agent
Home facts
- Year built:1999
- Subdivision & Development:Forest Heights
- Listing ID #:695300466
- Added:46 day(s) ago
- Updated:October 25, 2026 at 08:21 PM
Rooms and interior
- Bedrooms:5
- Total bathrooms:5
- Full bathrooms:4
- Half bathrooms:1
- Bathrooms Description:Soaking Tub
- Kitchen Description:Built In Range, Built In Refrigerator, Dishwasher, Disposal, Gas Appliances, Island, Microwave, Pantry, Plumbed For Icemaker, Pot Filler, Range Hood, Stainless Steel Appliance, Wine Cooler
- Basement Description:Crawl Space
- Living area:4,698 sq. ft.
Heating and cooling
- Cooling:Central Air
- Heating:Forced Air
Structure and exterior
- Roof:Composition
- Year built:1999
- Building area:4,698 sq. ft.
- Lot area:0.34 Acres
- Lot Features:Green Belt, Level, Private, Trees
- Architectural Style:Traditional
- Exterior Features:Fenced, Garden, Patio, Raised Beds, Sprinkler, Yard
- Foundation Description:Concrete Perimeter
- Levels:2 Stories
Schools
- High school:Lincoln
- Middle school:West Sylvan
- Elementary school:Forest Park
Utilities
- Water:Public Water
- Sewer:Public Sewer
Finances and disclosures
- Price:$1,189,000
- Price per sq. ft.:$253.09
- Tax amount:$22,838 (2025)
Features and amenities
- Laundry features:Washer/Dryer
- Amenities:Double Pane Window(s), Garage Door Opener, Hardwood Floors, High Ceilings, Laundry, Sound System, Tile Floor, Vaulted Ceiling
Parking
- Total parking spaces:3
- Parking description:Driveway, On street
- Garage spaces:3
 All information provided is deemed reliable but is not guaranteed and should be independently verified. The content relating to real estate for sale on this web site comes in part from the IDX program of the RMLS of Portland Oregon. Real estate listings held by brokerage firms other than CENTURY 21 Agate Realty are marked with the RMLS logo and detailed information about these properties includes the names of the listing brokers. Copyright 2026 RMLS, Portland, Oregon. Last updated: October 25, 2026 PORTLAND Member Broker: Rebecca Watwood PC
New listings near 9149 NW Mckenna Dr
- Open Sun, 12 to 2pmNew
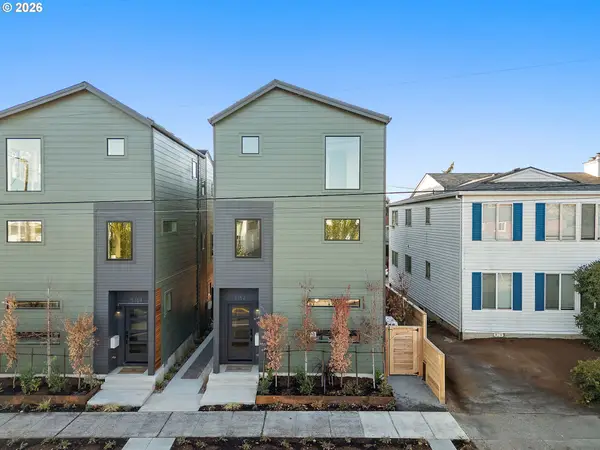 $539,000Active3 beds 3 baths1,210 sq. ft.
5152 E Burnside St, Portland, OR 97215
MLS# 378534900Listed by: KELLY RIGHT REAL ESTATE OF PORTLAND, LLC - Open Sun, 12 to 2pmNew
 $517,900Active3 beds 3 baths1,177 sq. ft.
5125 SE Ankeny St, Portland, OR 97215
MLS# 220510313Listed by: KELLY RIGHT REAL ESTATE OF PORTLAND, LLC - Open Sun, 12 to 2pmNew
 $479,000Active3 beds 3 baths1,113 sq. ft.
5127 SE Ankeny St, Portland, OR 97215
MLS# 315332412Listed by: KELLY RIGHT REAL ESTATE OF PORTLAND, LLC - Open Sun, 12 to 2pmNew
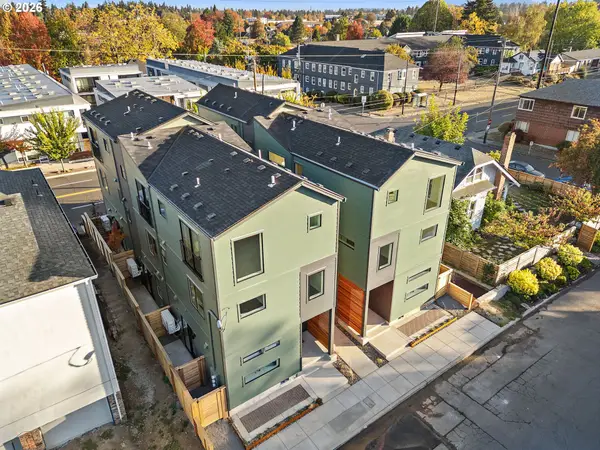 $490,000Active3 beds 3 baths1,113 sq. ft.
5129 SE Ankeny St, Portland, OR 97215
MLS# 378191664Listed by: KELLY RIGHT REAL ESTATE OF PORTLAND, LLC - Open Sun, 12 to 2pmNew
 $529,000Active3 beds 3 baths1,177 sq. ft.
5131 SE Ankeny St, Portland, OR 97215
MLS# 570965081Listed by: KELLY RIGHT REAL ESTATE OF PORTLAND, LLC - New
 $549,000Active8 beds 6 baths4,037 sq. ft.
2324 SE 102nd Ave, Portland, OR 97216
MLS# 365204713Listed by: MORE REALTY - New
 $559,900Active5 beds 3 baths1,901 sq. ft.
3130 NE 142nd Ave, Portland, OR 97230
MLS# 148498984Listed by: MORE REALTY - New
 $440,000Active3 beds 3 baths1,480 sq. ft.
16053 NW Hildago Ln, Portland, OR 97229
MLS# 213137745Listed by: KOZY REAL ESTATE GROUP - New
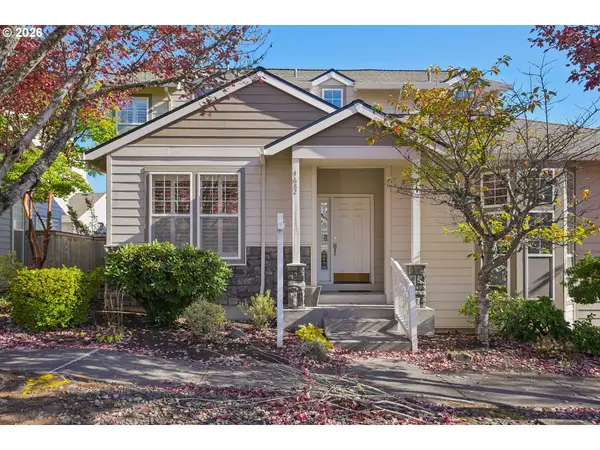 $485,000Active4 beds 3 baths2,000 sq. ft.
4682 NW Gannet Ter, Portland, OR 97229
MLS# 347409872Listed by: ROSE CITY REALTY GROUP - New
 $525,000Active3 beds 3 baths1,925 sq. ft.
686 SW Rustica Ter, Portland, OR 97225
MLS# 376507448Listed by: HOMESOURCE


Protect your home and budget from life's surprises with an Assurant Home Warranty, backed by a partner that supports you through every step of homeownership. Explore Plans.
©2026 Century 21 Real Estate LLC. All rights reserved. CENTURY 21®, the CENTURY 21 Logo and C21® are service marks owned by Century 21 Real Estate LLC. Century 21 Real Estate LLC fully supports the principles of the Fair Housing Act and the Equal Opportunity Act. Each office is independently owned and operated. Listing information is deemed reliable but not guaranteed accurate.