
10300 SW Nicole Drive, Powell Butte, OR 97753
Local realty services provided by:CENTURY 21 Showcase Realtors®, Inc.
10300 SW Nicole Drive,Powell Butte, OR 97753
$799,000
- 4 Beds
- 3 Baths
- 2,581 sq. ft.
- Single family
- Active
Listed by: michael t james
Office: oregon group realty llc.
MLS#:220225979
Source:OR_SOMLS
Price summary
- Price:$799,000
- Price per sq. ft.:$309.57
About this home
Central Oregon Living on 5.42 private acres on a Corner Lot, in sought-after Mountain View Estates. This custom-built Powell Butte Retreat captures Sweeping Cascade Mountain Views and spectacular Sunsets from its Interior and updated rear deck. The welcoming main level features a Large Living Room, view-filled dining area, and well-appointed Kitchen with breakfast nook and two walk-in pantries. Warm juniper accents, a pellet stove in the Living Room and Propane Fireplace in the Family Room. A Striking Curved Staircase leads to a Bonus Room and a Private Primary Suite showcasing Panoramic Mountain Views, Dual Vanities, Walk-in shower and Lg. Soaking Tub. Energy-conscious features include Solar Hot Water, Solar Air Heating, and additional Solar Power for the third outbuilding. Move-in ready and ideally located near Bend, Redmond, and Prineville. Come tour this beautiful home. Call Listing Agent for more information and a private tour of this magnificent home.
Contact an agent
Home facts
- Year built:1999
- Listing ID #:220225979
- Added:1 day(s) ago
- Updated:July 26, 2026 at 03:04 PM
Rooms and interior
- Bedrooms:4
- Total bathrooms:3
- Full bathrooms:2
- Half bathrooms:1
- Flooring:Carpet, Hardwood, Laminate, Tile
- Bathrooms Description:Fiberglass Stall Shower, Shower/Tub Combo, Soaking Tub, Tile Shower
- Kitchen Description:Dishwasher, Microwave, Oven, Range, Refrigerator
- Living area:2,581 sq. ft.
Heating and cooling
- Cooling:Central Air, Heat Pump
- Heating:Forced Air, Heat Pump, Pellet Stove
- Central air:Yes
Structure and exterior
- Roof:Composition
- Year built:1999
- Building area:2,581 sq. ft.
- Lot area:5.42 Acres
- Lot Features:Corner Lot, Landscaped, Native Plants, Sloped, Sprinkler Timer(s), Sprinklers In Front, Sprinklers In Rear
- Architectural Style:Craftsman
- Construction Materials:Frame
- Foundation Description:Stemwall
- Levels:2 Story
Schools
- High school:Crook County High
- Middle school:Check with District
- Elementary school:Check with District
Utilities
- Water:Public, Water Meter
- Sewer:Septic Tank
Finances and disclosures
- Price:$799,000
- Price per sq. ft.:$309.57
- Tax amount:$5,320 (2025)
Features and amenities
- Appliances:Dishwasher, Microwave, Oven, Range, Refrigerator, Washer, Water Heater
Parking
- Parking description:Attached, Driveway, Garage Door Opener, Gravel, Heated Garage
- Garage:Yes
- Garage spaces:3
New listings near 10300 SW Nicole Drive
- New
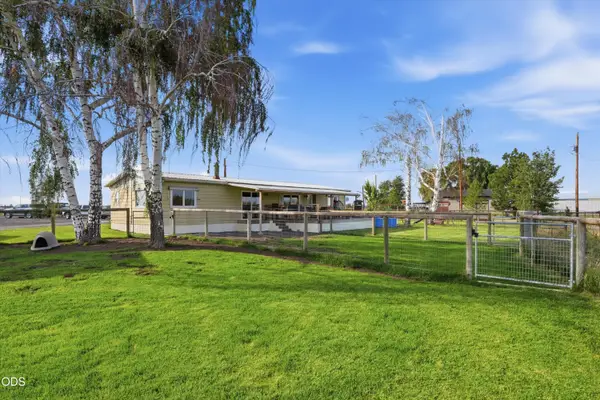 $929,000Active3 beds 2 baths1,436 sq. ft.
4799 SW Williams Road, Powell Butte, OR 97753
MLS# 220225888Listed by: REMINGTON REAL ESTATE - New
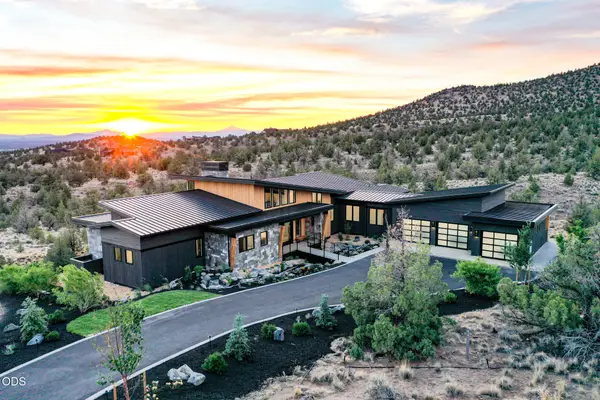 $3,490,000Active4 beds 5 baths5,005 sq. ft.
13503 SW Spirit Rock, Powell Butte, OR 97753
MLS# 220225668Listed by: CASCADE HASSON SIR - New
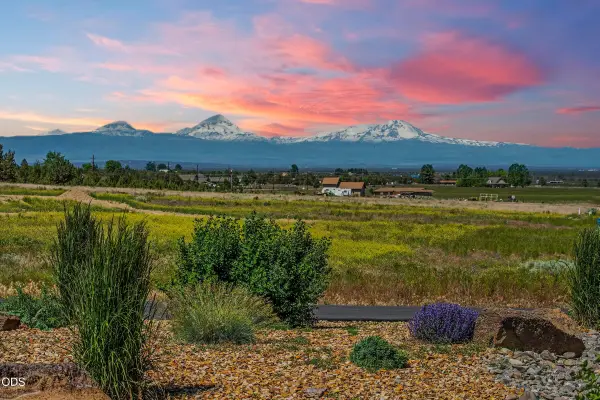 $475,000Active5.19 Acres
SW Mill Iron Circle #Lot 22, Powell Butte, OR 97753
MLS# 220225571Listed by: NINEBARK REAL ESTATE - New
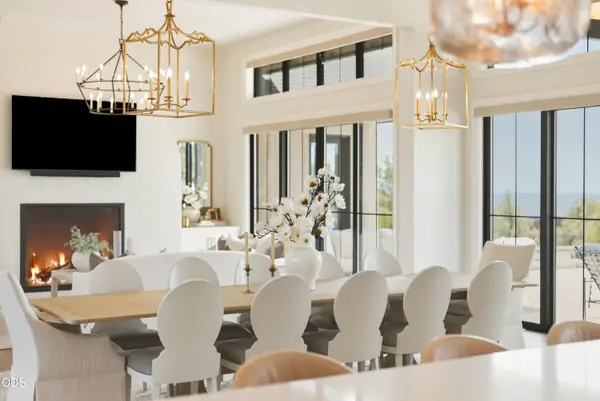 $2,700,000Active5 beds 6 baths3,578 sq. ft.
17008 SW Paragon Court, Powell Butte, OR 97753
MLS# 220225525Listed by: BEND PREMIER REAL ESTATE LLC - New
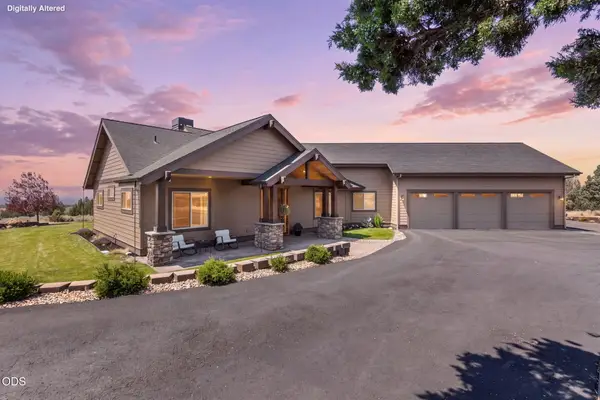 $1,775,000Active3 beds 3 baths3,111 sq. ft.
13601 SW Harrison Way, Powell Butte, OR 97753
MLS# 220225523Listed by: JEFF LARKIN REALTY - New
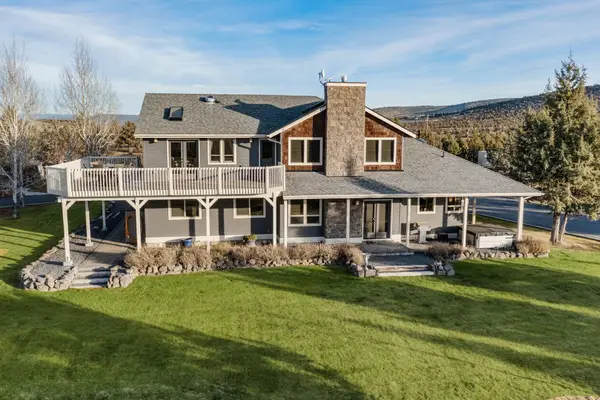 $1,075,000Active3 beds 3 baths2,446 sq. ft.
9001 SW Desert Sage Lane, Powell Butte, OR 97753
MLS# 220225469Listed by: KNIGHTSBRIDGE INTERNATIONAL - Open Sun, 1:30 to 4pm
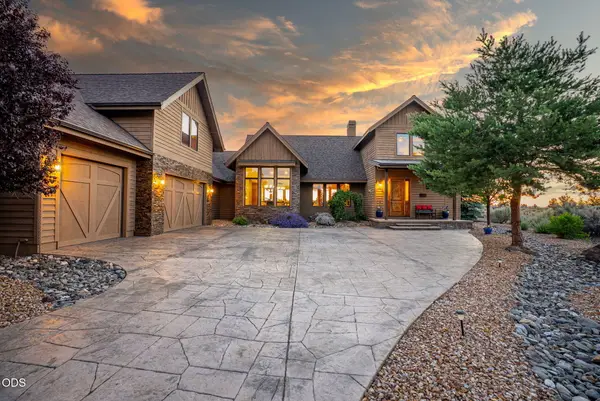 $1,225,000Active3 beds 3 baths3,538 sq. ft.
17171 SW Chaparral Drive, Powell Butte, OR 97753
MLS# 220225093Listed by: BEND PREMIER REAL ESTATE LLC 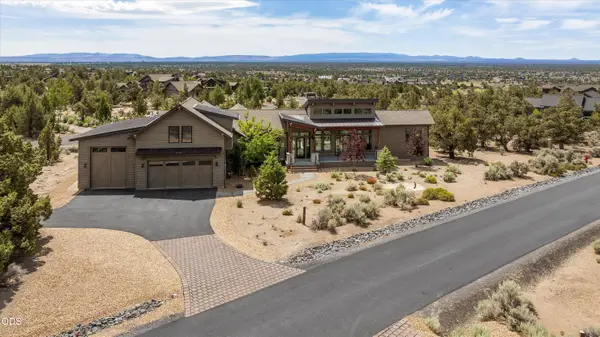 $1,495,000Active3 beds 4 baths3,002 sq. ft.
15725 SW Brasada Ranch Road, Powell Butte, OR 97753
MLS# 220224955Listed by: BRASADA RANCH REAL ESTATE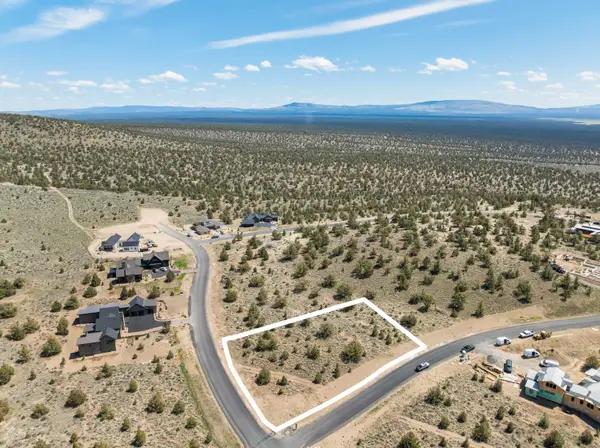 $380,000Active0.76 Acres
SW Seven Peaks Lp #807, Powell Butte, OR 97753
MLS# 220224956Listed by: BEND PREMIER REAL ESTATE LLC


Protect your home and budget from life's surprises with an Assurant Home Warranty, backed by a partner that supports you through every step of homeownership. Explore Plans.
©2026 Century 21 Real Estate LLC. All rights reserved. CENTURY 21®, the CENTURY 21 Logo and C21® are service marks owned by Century 21 Real Estate LLC. Century 21 Real Estate LLC fully supports the principles of the Fair Housing Act and the Equal Opportunity Act. Each office is independently owned and operated. Listing information is deemed reliable but not guaranteed accurate.