
1082 NW 10th Street, Prineville, OR 97754
Local realty services provided by:CENTURY 21 Showcase Realtors®, Inc.
1082 NW 10th Street,Prineville, OR 97754
$479,000
- 3 Beds
- 2 Baths
- 1,670 sq. ft.
- Single family
- Active
Listed by: joseph raymond becker, kara lynn becker
Office: root & branch realty group
MLS#:220225746
Source:OR_SOMLS
Price summary
- Price:$479,000
- Price per sq. ft.:$286.83
About this home
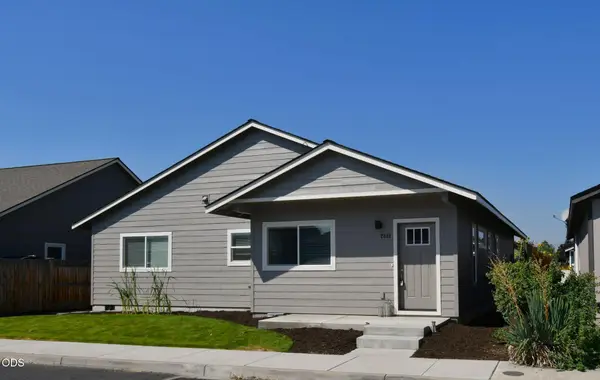
Discover quality craftsmanship in this thoughtfully designed new construction home located on a quiet dead-end street in NW Prineville. Offering almost 1700 sq ft, this 3-bedroom, 2-bath home features an open floor plan with 9' ceilings and an impressive 11' tray ceiling in the living room. The kitchen showcases knotty alder cabinetry, quartzite countertops, island with seating, and a complete stainless appliance package including refrigerator. The spacious primary suite offers a walk-in closet, dual vanity, tile shower with bench, and private water closet. Additional features include LVP flooring throughout, knotty alder interior doors, LED lighting, ceiling fans, zoned mini-split heating and cooling, cedar siding, cedar decks, double-car garage with opener, and quality finishes throughout. Estimated completion August 2026.
Contact an agent
Home facts
- Year built:2026
- Subdivision & Development:Steve W Yancey
- Listing ID #:220225746
- Added:1 day(s) ago
- Updated:August 21, 2026 at 11:39 AM
Rooms and interior
- Bedrooms:3
- Total bathrooms:2
- Full bathrooms:2
- Flooring:Vinyl
- Bathrooms Description:Double Vanity, Enclosed Toilet(s), Tile Shower
- Kitchen Description:Cooktop, Dishwasher, Microwave, Oven, Range, Refrigerator
- Living area:1,670 sq. ft.
Heating and cooling
- Cooling:Ductless
- Heating:Ductless, Electric
Structure and exterior
- Roof:Asphalt
- Year built:2026
- Building area:1,670 sq. ft.
- Lot area:0.21 Acres
- Lot Features:Fenced
- Architectural Style:Craftsman
- Construction Materials:Frame
- Foundation Description:Stemwall
- Levels:1 Story
Schools
- High school:Crook County High
- Middle school:Crook County Middle
- Elementary school:Crooked River Elem
Utilities
- Water:Public
- Sewer:Public Sewer
Finances and disclosures
- Price:$479,000
- Price per sq. ft.:$286.83
- Tax amount:$366 (2025)
Features and amenities
- Appliances:Cooktop, Dishwasher, Microwave, Oven, Range, Refrigerator, Water Heater
Parking
- Parking description:Attached, Driveway, Garage Door Opener, On Street
- Garage:Yes
- Garage spaces:2
New listings near 1082 NW 10th Street
- New
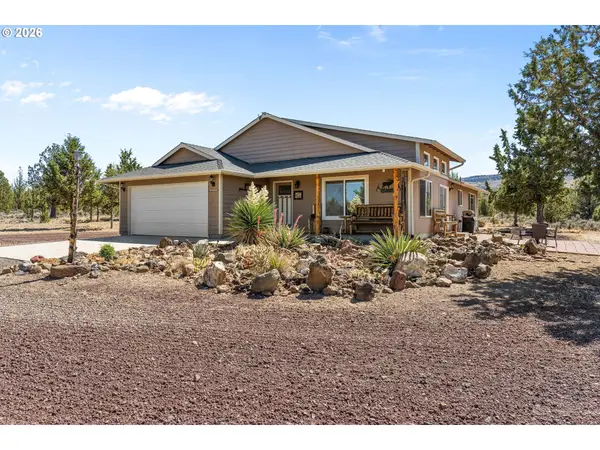 $449,900Active3 beds 2 baths1,680 sq. ft.
32501 SE Cascade Way, Prineville, OR 97754
MLS# 639917336Listed by: PREMIERE PROPERTY GROUP, LLC
- New
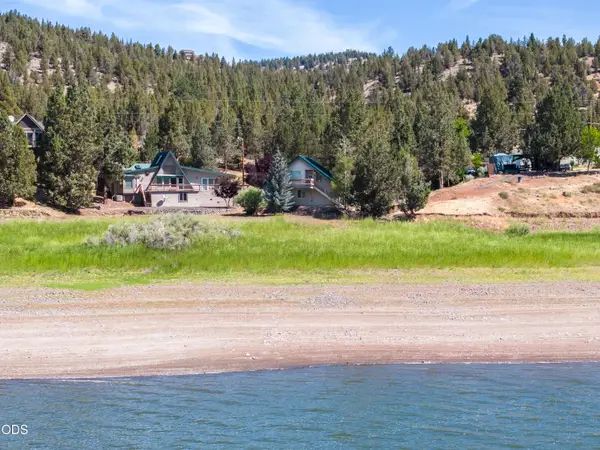 $625,000Active2 beds 4 baths2,499 sq. ft.
13226 N Ochoco Highway, Prineville, OR 97754
MLS# 220227304Listed by: CASCADE HASSON SIR - New
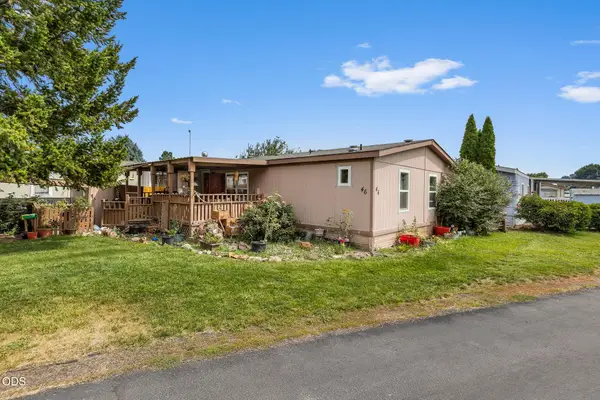 $175,000Active2 beds 2 baths1,188 sq. ft.
185 NW Harwood Street #SPC 46, Prineville, OR 97754
MLS# 220227286Listed by: HOMESTEAD REALTY LLC - New
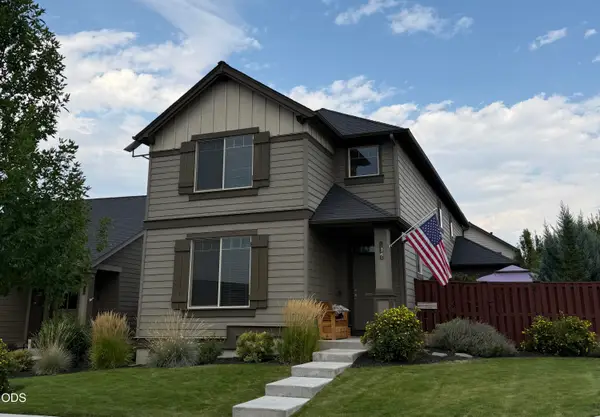 $515,000Active3 beds 3 baths2,125 sq. ft.
1296 NE Wilshire Drive, Prineville, OR 97754
MLS# 220227266Listed by: CROOK COUNTY PROPERTIES LLC - New
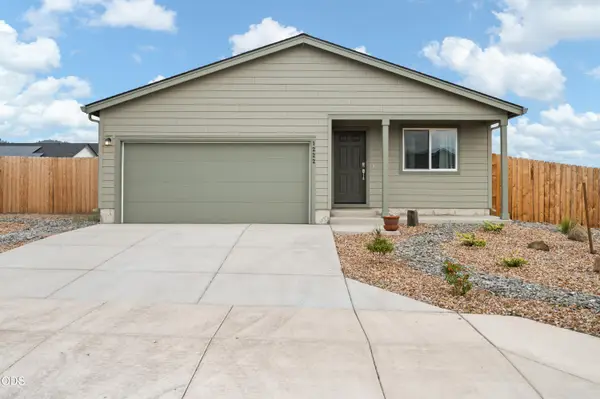 $390,000Active3 beds 2 baths1,008 sq. ft.
1222 NE Cobbleridge Court, Prineville, OR 97754
MLS# 220227267Listed by: CASCADE HASSON SIR - New
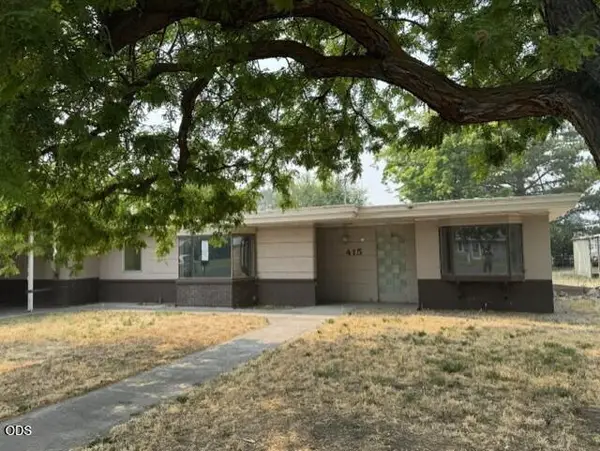 $249,000Active2 beds 2 baths1,326 sq. ft.
415 NW Locust Street, Prineville, OR 97754
MLS# 220227269Listed by: WINDERMERE REALTY TRUST - Open Sat, 11am to 1pmNew
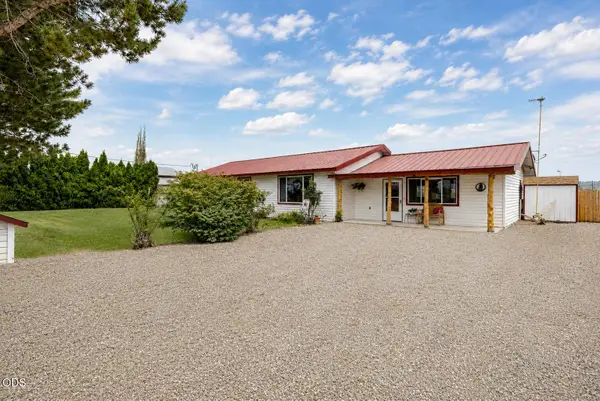 $779,000Active3 beds 2 baths1,716 sq. ft.
7432 NW Vista View Road, Prineville, OR 97754
MLS# 220227258Listed by: KELLER WILLIAMS REALTY CENTRAL OREGON - New
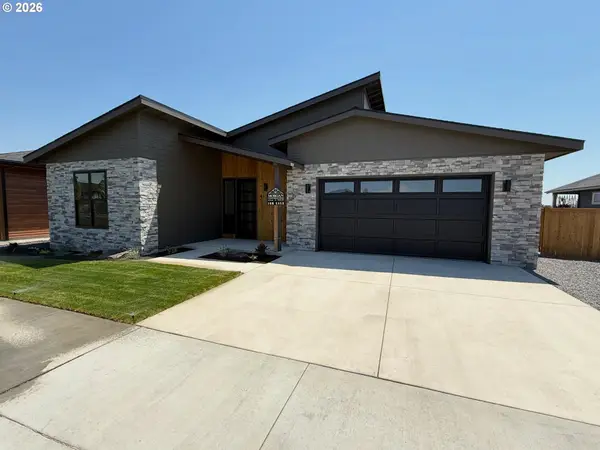 $750,000Active3 beds 3 baths2,281 sq. ft.
451 NE Union Loop, Prineville, OR 97754
MLS# 720959766Listed by: REALTYNET, LLC - New
 $385,000Active3 beds 2 baths1,462 sq. ft.
2649 NE Colleen Road, Prineville, OR 97754
MLS# 220227248Listed by: WINDERMERE REALTY TRUST


Protect your home and budget from life's surprises with an Assurant Home Warranty, backed by a partner that supports you through every step of homeownership. Explore Plans.
©2026 Century 21 Real Estate LLC. All rights reserved. CENTURY 21®, the CENTURY 21 Logo and C21® are service marks owned by Century 21 Real Estate LLC. Century 21 Real Estate LLC fully supports the principles of the Fair Housing Act and the Equal Opportunity Act. Each office is independently owned and operated. Listing information is deemed reliable but not guaranteed accurate.