
11192 N Jordan Avenue, Prineville, OR 97754
Local realty services provided by:CENTURY 21 J.C. Jones American Dream
11192 N Jordan Avenue,Prineville, OR 97754
$355,000
- 3 Beds
- 2 Baths
- 1,313 sq. ft.
- Single family
- Active
Listed by: molly lynette mcinelly
Office: exp realty, llc.
MLS#:220230553
Source:OR_SOMLS
Price summary
- Price:$355,000
- Price per sq. ft.:$270.37
- Monthly HOA dues:$16.67
About this home
Beautiful valley and mountain views set the scene for this inviting single-level home in the Golden Horseshoe subdivision of Prineville, Oregon. The thoughtfully designed interior features a comfortable living area, a functional kitchen, a dining space overlooking the surrounding scenery, and a cozy pellet stove for added warmth. Double-pane windows bring in natural light, while the outdoor deck provides a relaxing setting to take in the peaceful Central Oregon landscape. The landscaped, fenced yard offers room for outdoor activities, complemented by storage sheds and a chicken coop. An attached carport and driveway provide practical parking options. Community amenities include a swimming pool, clubhouse, horse stables, and trails, offering recreation opportunities close to home. Surrounded by the natural beauty of Crook County, this Prineville property combines scenic surroundings, everyday comfort, and access to the outdoor lifestyle that makes Central Oregon special.
Contact an agent
Home facts
- Year built:1979
- Subdivision & Development:Golden Horseshoe
- Listing ID #:220230553
- Added:2 day(s) ago
- Updated:October 31, 2026 at 07:50 PM
Rooms and interior
- Bedrooms:3
- Total bathrooms:2
- Full bathrooms:2
- Flooring:Carpet
- Bathrooms Description:Fiberglass Stall Shower, Shower/Tub Combo, Tile Shower
- Kitchen Description:Dishwasher, Microwave, Oven, Range, Refrigerator
- Bedroom Description:Primary Downstairs
- Living area:1,313 sq. ft.
Heating and cooling
- Heating:Baseboard, Electric, Pellet Stove
Structure and exterior
- Roof:Composition
- Year built:1979
- Building area:1,313 sq. ft.
- Lot area:0.21 Acres
- Lot Features:Fenced, Landscaped
- Architectural Style:Traditional
- Construction Materials:Frame
- Foundation Description:Stemwall
- Levels:1 Story
Schools
- High school:Crook County High
- Middle school:Crook County Middle
- Elementary school:Crooked River Elem
Utilities
- Water:Public
- Sewer:Public Sewer
Finances and disclosures
- Price:$355,000
- Price per sq. ft.:$270.37
- Tax amount:$1,801 (2025)
Features and amenities
- Appliances:Dishwasher, Microwave, Oven, Range, Refrigerator, Washer, Water Heater
Parking
- Parking description:Attached Carport, Driveway, Paver Block
New listings near 11192 N Jordan Avenue
- New
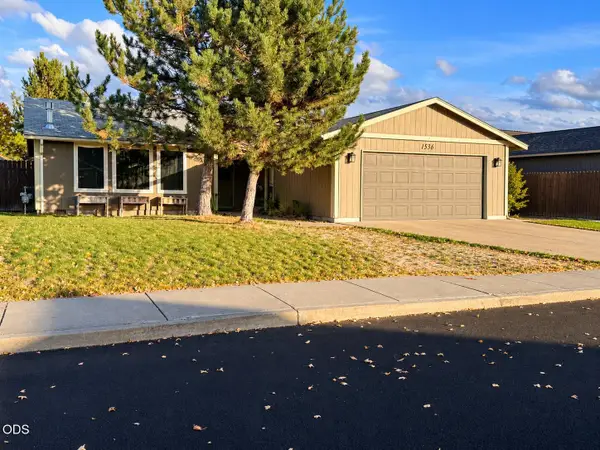 $385,000Active3 beds 2 baths1,704 sq. ft.
1536 NE Deedie Court, Prineville, OR 97754
MLS# 220230653Listed by: CASCADE HASSON SIR - New
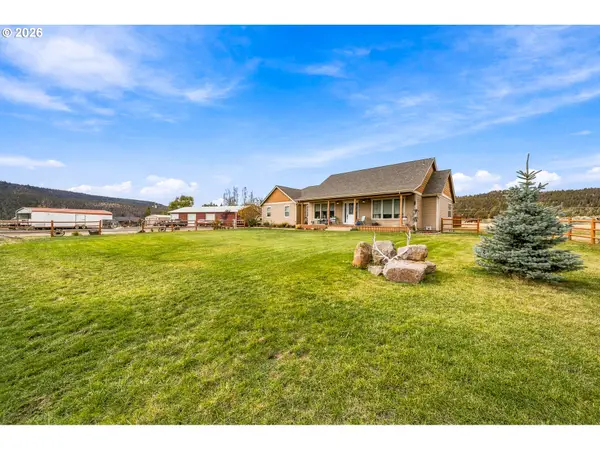 $1,250,000Active3 beds 3 baths2,288 sq. ft.
14208 NE Ochoco Hwy, Prineville, OR 97754
MLS# 323614259Listed by: CASCADE HASSON SOTHEBY'S INTERNATIONAL REALTY
- New
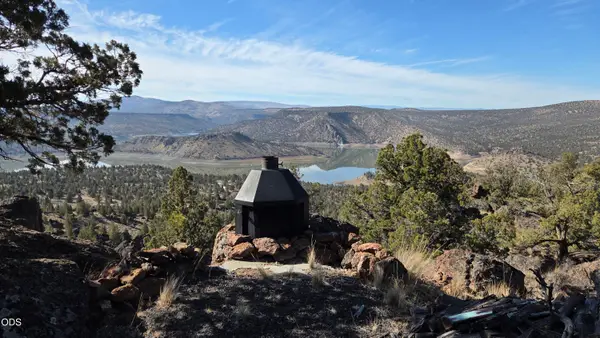 $75,000Active1.01 Acres
Lot #4786, Prineville, OR 97754
MLS# 220230584Listed by: DUKE WARNER REALTY ERA POWERED - New
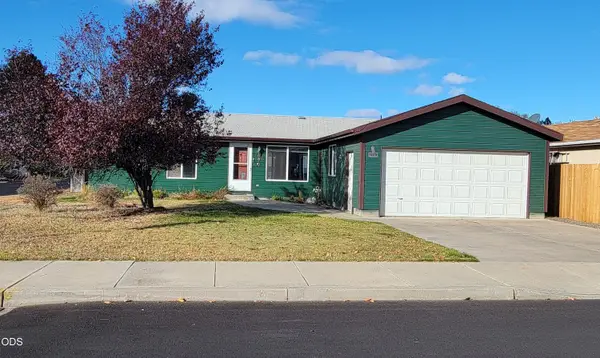 $342,000Active3 beds 2 baths1,352 sq. ft.
1529 NE Lisa Court, Prineville, OR 97754
MLS# 220230576Listed by: CROOK COUNTY PROPERTIES LLC - New
 $59,999Active0.64 Acres
NW Irvine Ave #TL4300, Prineville, OR 97754
MLS# 112555626Listed by: COLDWELL BANKER SUN COUNTRY - New
 $6,350,000Active4 beds 3 baths3,406 sq. ft.
5777 NW Wilkinson Lane, Prineville, OR 97754
MLS# 220230441Listed by: HICKS TEAM - FAY RANCHES LLC - New
 $343,999Active2 beds 2 baths960 sq. ft.
14115 SE Easy Street, Prineville, OR 97754
MLS# 220230458Listed by: WORKS REAL ESTATE - New
 $535,000Active3 beds 2 baths1,680 sq. ft.
1006 NE Mountain Ash Road, Prineville, OR 97754
MLS# 220230462Listed by: COLDWELL BANKER SUN COUNTRY - New
 $795,000Active3 beds 3 baths2,192 sq. ft.
209 SW Meadow Lakes Drive, Prineville, OR 97754
MLS# 220230410Listed by: COLDWELL BANKER SUN COUNTRY


Protect your home and budget from life's surprises with an Assurant Home Warranty, backed by a partner that supports you through every step of homeownership. Explore Plans.
©2026 Century 21 Real Estate LLC. All rights reserved. CENTURY 21®, the CENTURY 21 Logo and C21® are service marks owned by Century 21 Real Estate LLC. Century 21 Real Estate LLC fully supports the principles of the Fair Housing Act and the Equal Opportunity Act. Each office is independently owned and operated. Listing information is deemed reliable but not guaranteed accurate.