
1536 NE Deedie Court, Prineville, OR 97754
Local realty services provided by:CENTURY 21 Showcase Realtors®, Inc.
1536 NE Deedie Court,Prineville, OR 97754
$385,000
- 3 Beds
- 2 Baths
- 1,704 sq. ft.
- Single family
- Active
Listed by: kenzie carnahan, rachel d rhoden
Office: cascade hasson sir
MLS#:220230653
Source:OR_SOMLS
Price summary
- Price:$385,000
- Price per sq. ft.:$225.94
About this home
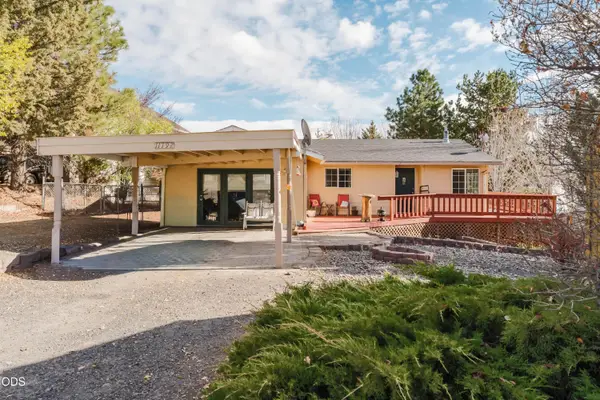
This 3-bedroom, 2-bathroom home offers a comfortable and functional layout with plenty of room to make it your own. Natural light fills the spacious living room, creating an inviting space to relax or gather with friends and family. The generously sized kitchen provides ample room for everyday cooking and entertaining, while the oversized primary suite offers a comfortable place to unwind. Outside, the backyard is full of potential, with space to create your ideal outdoor retreat, garden, or entertaining area. With its spacious interior and opportunities to add your personal touch, this home is ready for its next chapter!
Contact an agent
Home facts
- Year built:2001
- Subdivision & Development:City Heights
- Listing ID #:220230653
- Added:1 day(s) ago
- Updated:October 31, 2026 at 05:54 PM
Rooms and interior
- Bedrooms:3
- Total bathrooms:2
- Full bathrooms:2
- Flooring:Carpet, Laminate, Vinyl
- Bathrooms Description:Shower/Tub Combo
- Kitchen Description:Dishwasher, Oven, Range, Refrigerator
- Bedroom Description:Primary Downstairs
- Living area:1,704 sq. ft.
Heating and cooling
- Heating:Electric, Natural Gas
Structure and exterior
- Roof:Composition
- Year built:2001
- Building area:1,704 sq. ft.
- Lot area:0.14 Acres
- Lot Features:Fenced, Landscaped, Level, Sprinkler Timer(s), Sprinklers In Front, Sprinklers In Rear
- Architectural Style:Ranch
- Construction Materials:Frame
- Foundation Description:Stemwall
- Levels:1 Story
Schools
- High school:Crook County High
- Middle school:Crook County Middle
- Elementary school:Barnes Butte Elem
Utilities
- Water:Public
- Sewer:Public Sewer
Finances and disclosures
- Price:$385,000
- Price per sq. ft.:$225.94
- Tax amount:$2,824 (2026)
Features and amenities
- Appliances:Dishwasher, Oven, Range, Refrigerator, Water Heater
Parking
- Parking description:Attached, Driveway, Garage Door Opener, On Street
- Garage:Yes
- Garage spaces:2
New listings near 1536 NE Deedie Court
- New
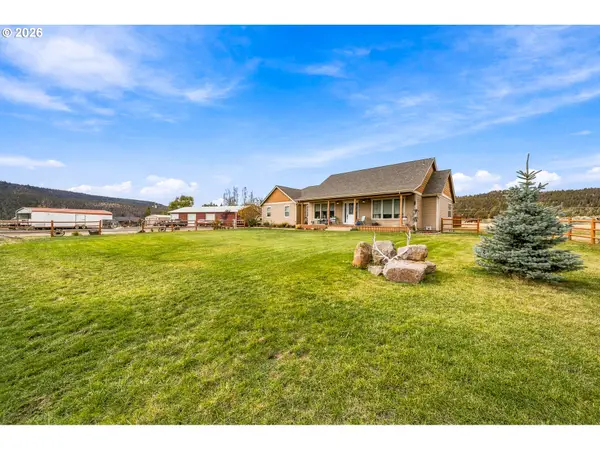 $1,250,000Active3 beds 3 baths2,288 sq. ft.
14208 NE Ochoco Hwy, Prineville, OR 97754
MLS# 323614259Listed by: CASCADE HASSON SOTHEBY'S INTERNATIONAL REALTY
- New
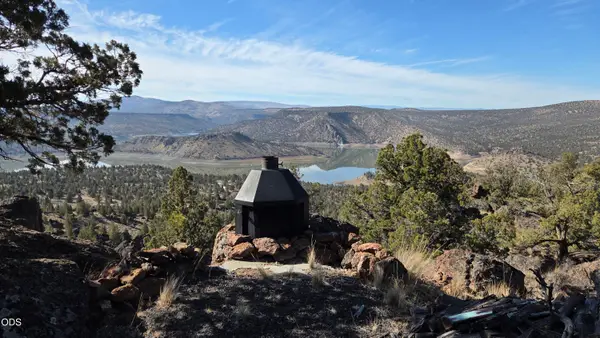 $75,000Active1.01 Acres
Lot #4786, Prineville, OR 97754
MLS# 220230584Listed by: DUKE WARNER REALTY ERA POWERED - New
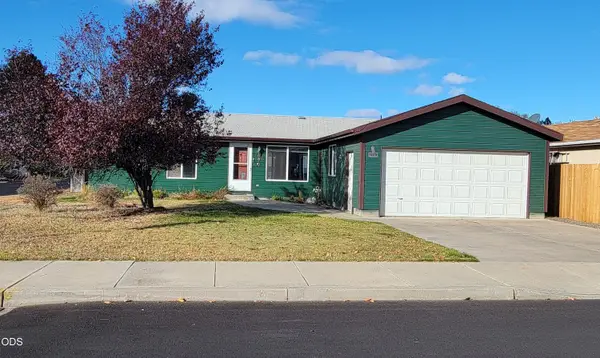 $342,000Active3 beds 2 baths1,352 sq. ft.
1529 NE Lisa Court, Prineville, OR 97754
MLS# 220230576Listed by: CROOK COUNTY PROPERTIES LLC - New
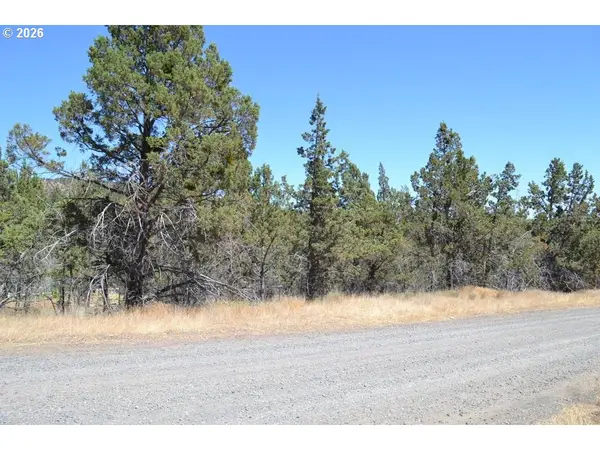 $59,999Active0.64 Acres
NW Irvine Ave #TL4300, Prineville, OR 97754
MLS# 112555626Listed by: COLDWELL BANKER SUN COUNTRY - New
 $355,000Active3 beds 2 baths1,313 sq. ft.
11192 N Jordan Avenue, Prineville, OR 97754
MLS# 220230553Listed by: EXP REALTY, LLC - New
 $6,350,000Active4 beds 3 baths3,406 sq. ft.
5777 NW Wilkinson Lane, Prineville, OR 97754
MLS# 220230441Listed by: HICKS TEAM - FAY RANCHES LLC - New
 $343,999Active2 beds 2 baths960 sq. ft.
14115 SE Easy Street, Prineville, OR 97754
MLS# 220230458Listed by: WORKS REAL ESTATE - New
 $535,000Active3 beds 2 baths1,680 sq. ft.
1006 NE Mountain Ash Road, Prineville, OR 97754
MLS# 220230462Listed by: COLDWELL BANKER SUN COUNTRY - New
 $795,000Active3 beds 3 baths2,192 sq. ft.
209 SW Meadow Lakes Drive, Prineville, OR 97754
MLS# 220230410Listed by: COLDWELL BANKER SUN COUNTRY


Protect your home and budget from life's surprises with an Assurant Home Warranty, backed by a partner that supports you through every step of homeownership. Explore Plans.
©2026 Century 21 Real Estate LLC. All rights reserved. CENTURY 21®, the CENTURY 21 Logo and C21® are service marks owned by Century 21 Real Estate LLC. Century 21 Real Estate LLC fully supports the principles of the Fair Housing Act and the Equal Opportunity Act. Each office is independently owned and operated. Listing information is deemed reliable but not guaranteed accurate.