
11401 NW King Avenue, Prineville, OR 97754
Local realty services provided by:CENTURY 21 Agate Realty
11401 NW King Avenue,Prineville, OR 97754
$300,000
- 3 Beds
- 3 Baths
- 2,265 sq. ft.
- Single family
- Active
Listed by: cat zwicker, mitchell don felty
Office: desert sky real estate llc.
MLS#:220230417
Source:OR_SOMLS
Price summary
- Price:$300,000
- Price per sq. ft.:$132.45
- Monthly HOA dues:$58.33
About this home
Unlock the potential of this spacious multi-level home offering 2,365 sq. ft. of living space across four levels. Designed for flexibility and function, the home features a formal living room, separate family room, and dedicated hobby or recreation room, providing ample space for entertaining, working from home, pursuing hobbies, or everyday living. With 3 bedrooms and 2.5 baths, there's plenty of room for large gatherings while still offering separation and privacy for day-to-day activities. The oversized two-car garage includes a dedicated workshop area and convenient backyard access through a roll-up door. A separate RV cover provides ideal storage for a motorhome, trailer, recreational vehicles, or equipment. Retaining many of its original 1980s finishes, this home is ready for cosmetic updates and presents an excellent opportunity to build equity and make it your own. Solid bones, generous living space, and endless possibilities await your vision.
Contact an agent
Home facts
- Year built:1981
- Subdivision & Development:Golden Horseshoe
- Listing ID #:220230417
- Added:3 day(s) ago
- Updated:October 27, 2026 at 04:16 PM
Rooms and interior
- Bedrooms:3
- Total bathrooms:3
- Full bathrooms:2
- Half bathrooms:1
- Flooring:Carpet, Vinyl
- Bathrooms Description:Fiberglass Stall Shower, Soaking Tub
- Kitchen Description:Dishwasher
- Basement Description:Daylight, Finished
- Living area:2,265 sq. ft.
Heating and cooling
- Heating:Electric
Structure and exterior
- Roof:Composition
- Year built:1981
- Building area:2,265 sq. ft.
- Lot area:0.42 Acres
- Architectural Style:Traditional
- Construction Materials:Concrete, Frame
- Foundation Description:Slab
- Levels:Multi/Split
Schools
- High school:Crook County High
- Middle school:Crook County Middle
- Elementary school:Barnes Butte Elem
Utilities
- Water:Private
- Sewer:Private Sewer
Finances and disclosures
- Price:$300,000
- Price per sq. ft.:$132.45
- Tax amount:$2,837 (2025)
Features and amenities
- Appliances:Dishwasher, Water Heater
Parking
- Parking description:Attached, Concrete, Driveway, RV Access/Parking
- Garage:Yes
- Garage spaces:2
New listings near 11401 NW King Avenue
- New
 $343,999Active2 beds 2 baths960 sq. ft.
14115 SE Easy Street, Prineville, OR 97754
MLS# 220230458Listed by: WORKS REAL ESTATE - New
 $535,000Active3 beds 2 baths1,680 sq. ft.
1006 NE Mountain Ash Road, Prineville, OR 97754
MLS# 220230462Listed by: COLDWELL BANKER SUN COUNTRY - New
 $795,000Active3 beds 3 baths2,192 sq. ft.
209 SW Meadow Lakes Drive, Prineville, OR 97754
MLS# 220230410Listed by: COLDWELL BANKER SUN COUNTRY - Open Wed, 4 to 6pmNew
 $359,000Active3 beds 2 baths1,692 sq. ft.
303 SW Deer Street, Prineville, OR 97754
MLS# 220230442Listed by: EXP REALTY, LLC - New
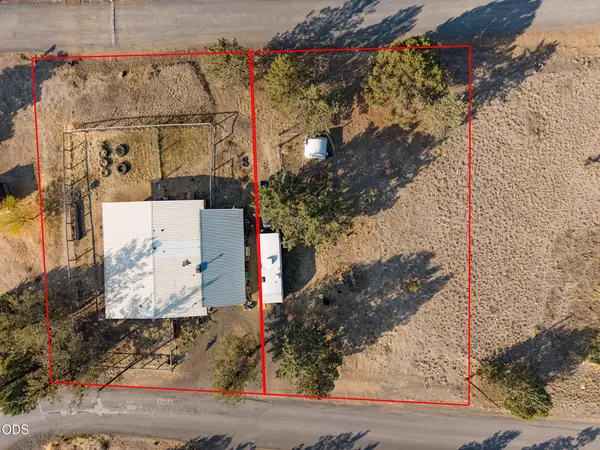 $275,000Active2 beds 1 baths1,156 sq. ft.
11247 NW Circle Avenue, Prineville, OR 97754
MLS# 220230423Listed by: PREMIERE PROPERTY GROUP, LLC - New
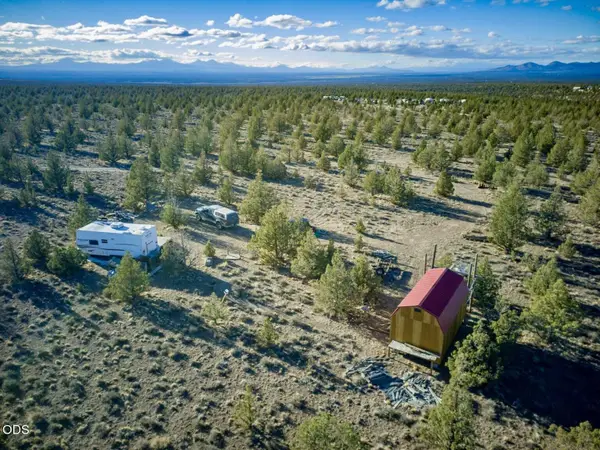 $44,997Active10 Acres
0 SE Hickory Lane #252, Prineville, OR 97754
MLS# 220230357Listed by: CONGRESS REALTY 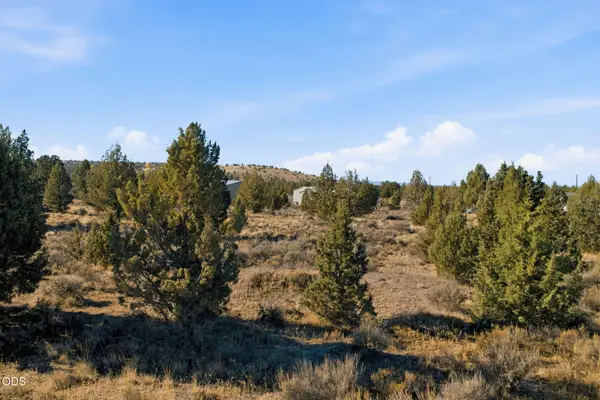 $40,000Pending1 Acres
SE Choctaw Road, Prineville, OR 97754
MLS# 220230391Listed by: COLDWELL BANKER BAIN- New
 $475,000Active2 beds 3 baths1,921 sq. ft.
200 SW Beaver St, Prineville, OR 97754
MLS# 380711658Listed by: CASCADE HASSON SOTHEBY'S INTERNATIONAL REALTY
- New
 $164,900Active1 Acres
14547 SE Wintoon Road, Prineville, OR 97754
MLS# 220230299Listed by: HIGH DESERT REALTY, LLC


Protect your home and budget from life's surprises with an Assurant Home Warranty, backed by a partner that supports you through every step of homeownership. Explore Plans.
©2026 Century 21 Real Estate LLC. All rights reserved. CENTURY 21®, the CENTURY 21 Logo and C21® are service marks owned by Century 21 Real Estate LLC. Century 21 Real Estate LLC fully supports the principles of the Fair Housing Act and the Equal Opportunity Act. Each office is independently owned and operated. Listing information is deemed reliable but not guaranteed accurate.