
303 SW Deer Street, Prineville, OR 97754
Local realty services provided by:CENTURY 21 Showcase Realtors®, Inc.
Upcoming open houses
- Wed, Oct 2804:00 pm - 06:00 pm
Listed by: jessica dawn lay, kylie steiner
Office: exp realty, llc.
MLS#:220230442
Source:OR_SOMLS
Price summary
- Price:$359,000
- Price per sq. ft.:$212.17
About this home
Fall in love with the charm, character, and possibilities of this 1951 gem, tucked along a beautiful, tree-lined street in the heart of Prineville! Offering 3 bedrooms, 2 bathrooms, and 1,692 sq ft, this home is full of personality & timeless details you just don't find every day. Original hardwood floors, a cozy fireplace w/wood stove insert, and a vintage kitchen featuring metal cabinets, a classic stovetop, and farmhouse sink give this home a warm, nostalgic feel. Generous bonus room offers endless possibilities for a family room, home office, homeschool space, hobby room, or whatever fits your lifestyle. Fresh interior & exterior paint give the home a clean, refreshed feel. Outside, enjoy mature shade trees, fruit trees, established plants, & a partially fenced yard with room to relax and make it your own. The detached garage features a workbench and additional storage. If you're drawn to homes with character this Prineville house won't disappoint you. Call for a showing today!
Contact an agent
Home facts
- Year built:1951
- Subdivision & Development:N/A
- Listing ID #:220230442
- Added:1 day(s) ago
- Updated:October 27, 2026 at 04:16 PM
Rooms and interior
- Bedrooms:3
- Total bathrooms:2
- Full bathrooms:2
- Flooring:Hardwood, Vinyl
- Bathrooms Description:Fiberglass Stall Shower, Shower/Tub Combo, Tile Shower
- Kitchen Description:Range, Refrigerator
- Living area:1,692 sq. ft.
Heating and cooling
- Cooling:Ductless
- Heating:Ductless, Electric, Wood
Structure and exterior
- Roof:Composition
- Year built:1951
- Building area:1,692 sq. ft.
- Lot area:0.14 Acres
- Lot Features:Fenced, Level, Native Plants
- Architectural Style:Ranch
- Construction Materials:Frame
- Foundation Description:Stemwall
- Levels:1 Story
Schools
- High school:Crook County High
- Middle school:Crook County Middle
- Elementary school:Check with District
Utilities
- Water:Public
- Sewer:Public Sewer
Finances and disclosures
- Price:$359,000
- Price per sq. ft.:$212.17
- Tax amount:$2,130 (2025)
Features and amenities
- Appliances:Range, Refrigerator, Water Heater
Parking
- Parking description:Detached, Driveway, On Street, RV Access/Parking
- Garage:Yes
- Garage spaces:2
New listings near 303 SW Deer Street
- New
 $343,999Active2 beds 2 baths960 sq. ft.
14115 SE Easy Street, Prineville, OR 97754
MLS# 220230458Listed by: WORKS REAL ESTATE - New
 $535,000Active3 beds 2 baths1,680 sq. ft.
1006 NE Mountain Ash Road, Prineville, OR 97754
MLS# 220230462Listed by: COLDWELL BANKER SUN COUNTRY - New
 $795,000Active3 beds 3 baths2,192 sq. ft.
209 SW Meadow Lakes Drive, Prineville, OR 97754
MLS# 220230410Listed by: COLDWELL BANKER SUN COUNTRY - New
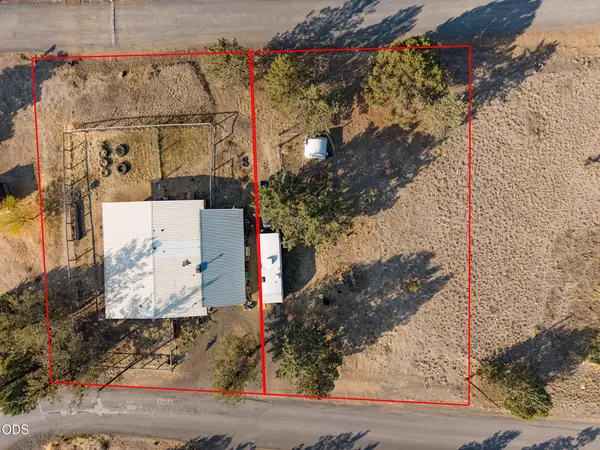 $275,000Active2 beds 1 baths1,156 sq. ft.
11247 NW Circle Avenue, Prineville, OR 97754
MLS# 220230423Listed by: PREMIERE PROPERTY GROUP, LLC - New
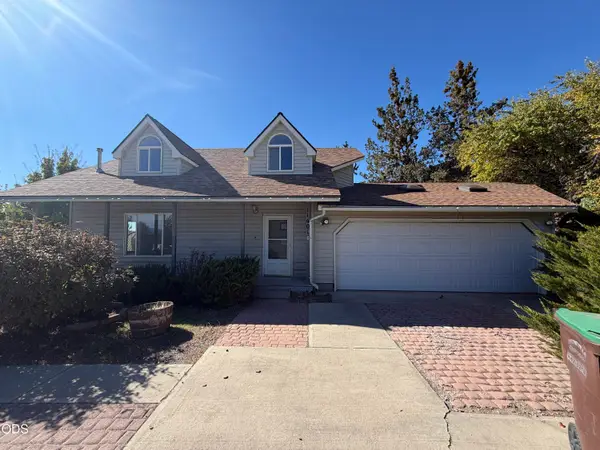 $300,000Active3 beds 3 baths2,265 sq. ft.
11401 NW King Avenue, Prineville, OR 97754
MLS# 220230417Listed by: DESERT SKY REAL ESTATE LLC - New
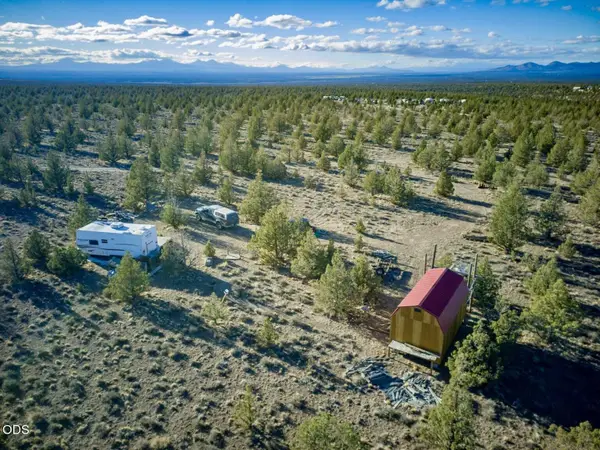 $44,997Active10 Acres
0 SE Hickory Lane #252, Prineville, OR 97754
MLS# 220230357Listed by: CONGRESS REALTY 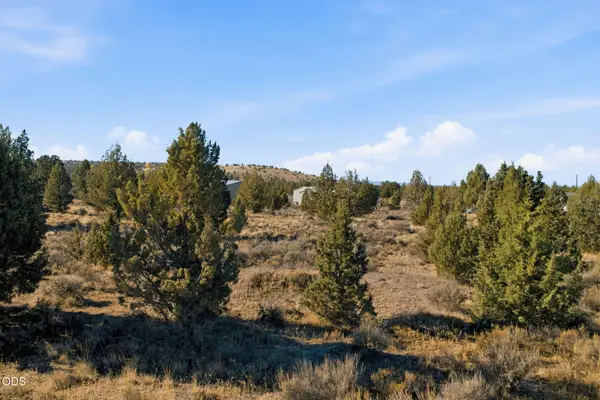 $40,000Pending1 Acres
SE Choctaw Road, Prineville, OR 97754
MLS# 220230391Listed by: COLDWELL BANKER BAIN- New
 $475,000Active2 beds 3 baths1,921 sq. ft.
200 SW Beaver St, Prineville, OR 97754
MLS# 380711658Listed by: CASCADE HASSON SOTHEBY'S INTERNATIONAL REALTY
- New
 $164,900Active1 Acres
14547 SE Wintoon Road, Prineville, OR 97754
MLS# 220230299Listed by: HIGH DESERT REALTY, LLC


Protect your home and budget from life's surprises with an Assurant Home Warranty, backed by a partner that supports you through every step of homeownership. Explore Plans.
©2026 Century 21 Real Estate LLC. All rights reserved. CENTURY 21®, the CENTURY 21 Logo and C21® are service marks owned by Century 21 Real Estate LLC. Century 21 Real Estate LLC fully supports the principles of the Fair Housing Act and the Equal Opportunity Act. Each office is independently owned and operated. Listing information is deemed reliable but not guaranteed accurate.