
475 E 9th St, Rainier, OR 97048
Local realty services provided by:CENTURY 21 Agate Realty
Listed by: mick taylor
Office: john l. scott503-543-3751
MLS#:410645514
Source:PORTLAND
Price summary
- Price:$370,000
- Price per sq. ft.:$304.53
About this home
Enjoy your own peaceful, private hillside retreat with room to relax and entertain on this tucked away treed half-acre setting. Beautifully maintained and thoughtfully updated 3-bedroom, 2-bath home with a vaulted living room for an open, airy feel and the welcome versatility with dining area and a kitchen eating bar. The kitchen has welcome renovations with modern cabinets and solid surface countertops. The spacious primary suite includes a walk-in closet and beautifully remodeled bath with a full tile roll-in shower. You'll appreciate the attractive ease of laminate flooring throughout and the utility room with extra storage too. Step outside to take in bridge and river view from the front deck, or unwind under the huge covered patio. Additional highlights include an oversized single-car garage, attached carport, RV parking with two hookups, storage shed, and low-maintenance TREX decking. This fantastic find is a rare combination of immaculate stewardship, in-town accessibility and country-style living!...
Contact an agent
Home facts
- Year built:1996
- Listing ID #:410645514
- Added:1 day(s) ago
- Updated:May 27, 2026 at 01:28 AM
Rooms and interior
- Bedrooms:3
- Total bathrooms:2
- Full bathrooms:2
- Kitchen Description:Dishwasher, Free Standing Range, Range Hood
- Basement Description:Crawl Space
- Living area:1,215 sq. ft.
Heating and cooling
- Heating:Forced Air
Structure and exterior
- Roof:Composition
- Year built:1996
- Building area:1,215 sq. ft.
- Lot area:0.51 Acres
- Lot Features:Private, Trees, Wooded
- Architectural Style:1 Story, Double Wide Manufactured Home
- Exterior Features:Covered Patio, Deck, Free Standing Hot Tub, RV Hookup, RV Parking, Tool Shed, Yard
- Levels:1 Story
Schools
- High school:Rainier
- Middle school:Rainier
- Elementary school:Hudson Park
Utilities
- Water:Public Water
- Sewer:Public Sewer
Finances and disclosures
- Price:$370,000
- Price per sq. ft.:$304.53
- Tax amount:$1,749 (2025)
Features and amenities
- Amenities:Garage Door Opener, Laminate Flooring, Vaulted Ceiling, Vinyl Frame Windows
Parking
- Total parking spaces:1
- Parking description:Carport, RV Access Parking
- Garage spaces:1
 All information provided is deemed reliable but is not guaranteed and should be independently verified. The content relating to real estate for sale on this web site comes in part from the IDX program of the RMLS of Portland Oregon. Real estate listings held by brokerage firms other than CENTURY 21 Agate Realty are marked with the RMLS logo and detailed information about these properties includes the names of the listing brokers. Copyright 2026 RMLS, Portland, Oregon. Last updated: May 27, 2026 PORTLAND Member Broker: Rebecca Watwood PC
New listings near 475 E 9th St
- New
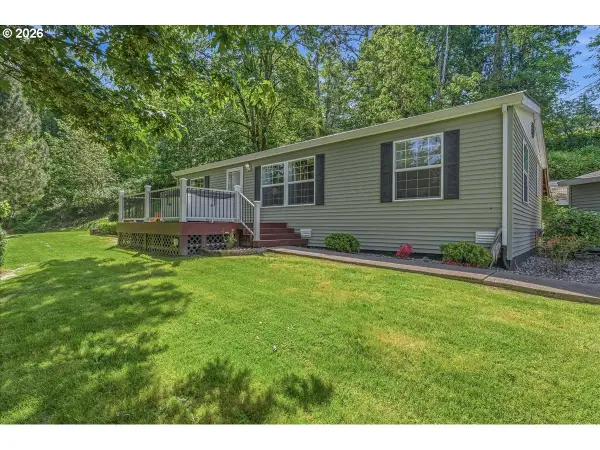 $370,000Active3 beds 2 baths1,215 sq. ft.
475 E 9th St, Rainier, OR 97048
MLS# 410645514Listed by: JOHN L. SCOTT - New
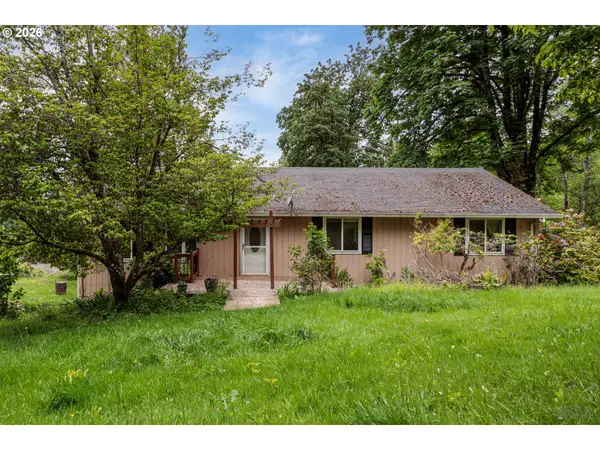 $425,000Active3 beds 3 baths2,132 sq. ft.
69885 Beaver Hill Dr, Rainier, OR 97048
MLS# 379223351Listed by: RE/MAX POWERPROS - New
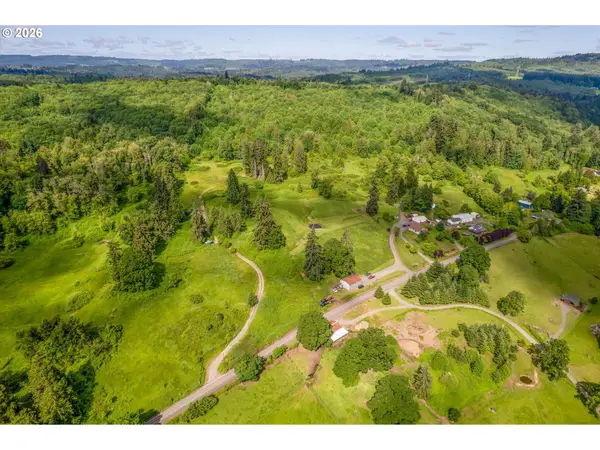 $549,000Active53.79 Acres
Nicolai Cutoff, Rainier, OR 97048
MLS# 225510927Listed by: SOLDERA PROPERTIES, INC 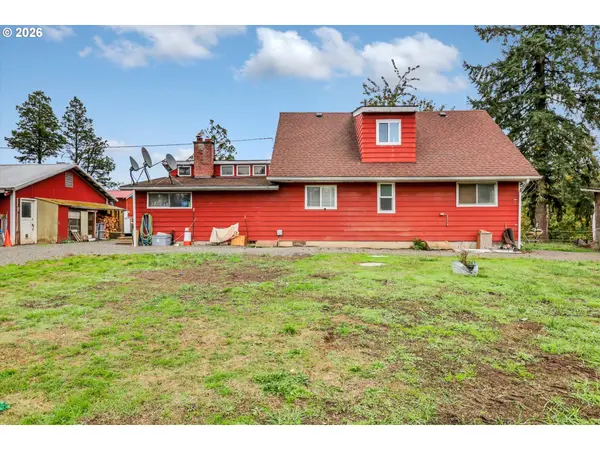 $774,999Active4 beds 2 baths1,904 sq. ft.
68763 Wasser Rd, Rainier, OR 97048
MLS# 728993321Listed by: WINDERMERE HERITAGE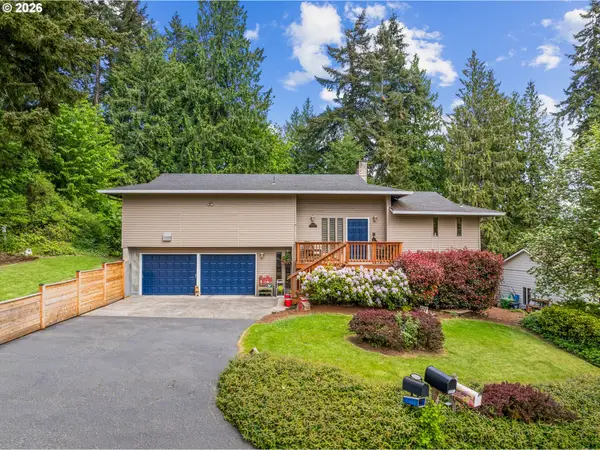 $450,000Active3 beds 3 baths2,196 sq. ft.
75375 Fern Hill Loop, Rainier, OR 97048
MLS# 527234473Listed by: REAL BROKER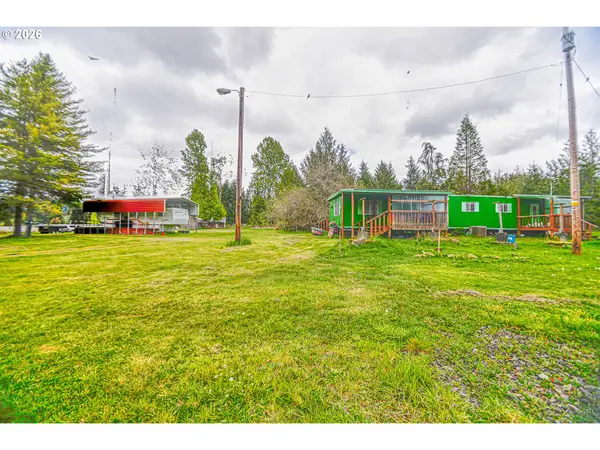 $275,000Active3 beds 1 baths840 sq. ft.
75696 Price Rd, Rainier, OR 97048
MLS# 541122310Listed by: ARK REAL ESTATE- Open Sun, 1 to 3pm
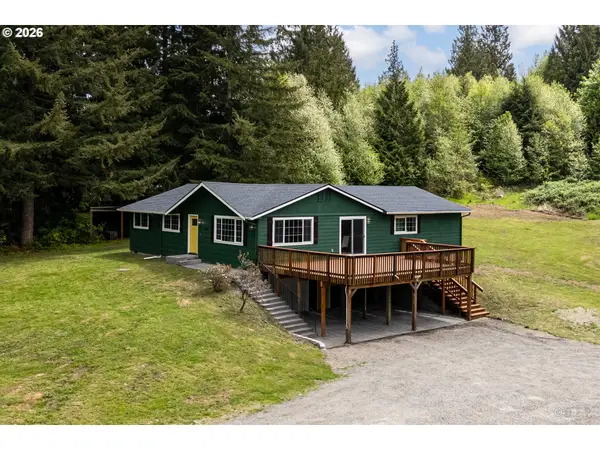 $525,000Active3 beds 3 baths2,209 sq. ft.
29234 Thistle Hill Rd, Rainier, OR 97048
MLS# 332644219Listed by: RE/MAX POWERPROS 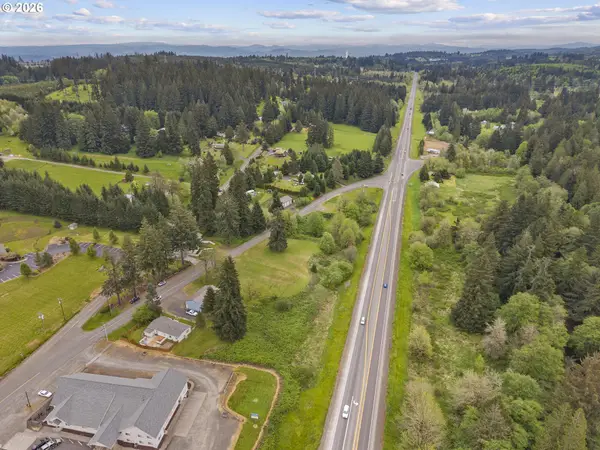 $1,725,000Active2 beds 3 baths1,512 sq. ft.
25316 Alston Rd, Rainier, OR 97048
MLS# 672388683Listed by: SOLDERA PROPERTIES, INC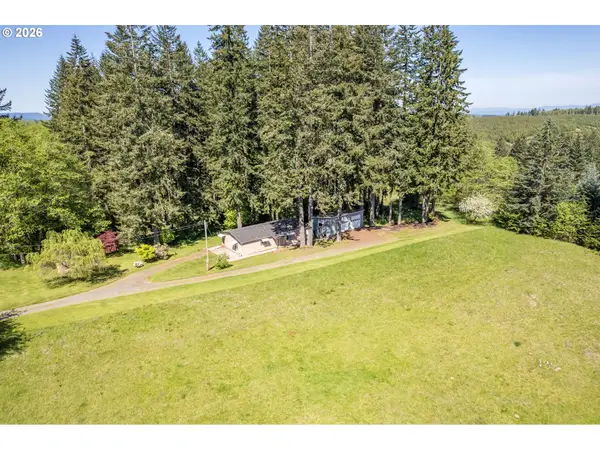 $489,900Active3 beds 2 baths1,464 sq. ft.
26977 Hammond Rd, Rainier, OR 97048
MLS# 603093239Listed by: RE/MAX POWERPROS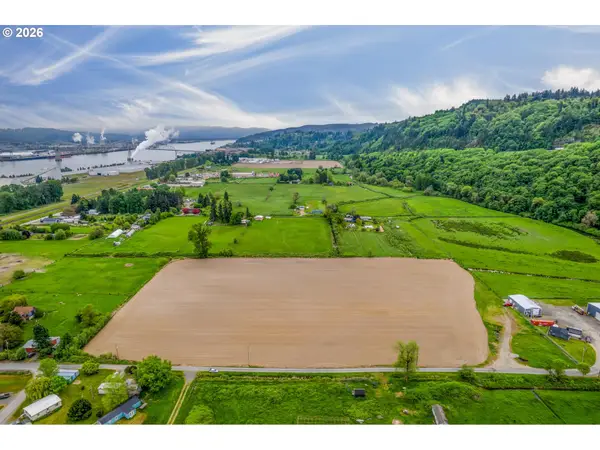 $399,500Pending12.5 Acres
0 Barton Rd, Rainier, OR 97048
MLS# 215130967Listed by: RE/MAX POWERPROS


Protect your home and budget from life's surprises with an Assurant Home Warranty, backed by a partner that supports you through every step of homeownership. Explore Plans.
©2026 Century 21 Real Estate LLC. All rights reserved. CENTURY 21®, the CENTURY 21 Logo and C21® are service marks owned by Century 21 Real Estate LLC. Century 21 Real Estate LLC fully supports the principles of the Fair Housing Act and the Equal Opportunity Act. Each office is independently owned and operated. Listing information is deemed reliable but not guaranteed accurate.