
5063 S Highway 97 #UNIT 50, Redmond, OR 97756
Local realty services provided by:CENTURY 21 Agate Realty
5063 S Highway 97 #UNIT 50,Redmond, OR 97756
$139,000
- 2 Beds
- 2 Baths
- 1,440 sq. ft.
- Mobile / Manufactured
- Active
Listed by: gary everett, joan p steelhammer
Office: re/max key properties
MLS#:220226087
Source:OR_SOMLS
Price summary
- Price:$139,000
- Price per sq. ft.:$96.53
About this home
Now this is an affordable single story home at only $149,500!! This 2 bedroom mobile home with large office is in good condition with new carpet, microwave and dishwasher. Nice setting in Desert Terrace a popular mobile home park with trees and landscaping just south of Redmond. Monthly lease space will be $795 and includes a carport, storage, sewer, water, and garbage. There are sources for financing if needed.
Contact an agent
Home facts
- Year built:1974
- Subdivision & Development:Desert Terrace
- Listing ID #:220226087
- Added:49 day(s) ago
- Updated:September 16, 2026 at 03:14 PM
Rooms and interior
- Bedrooms:2
- Total bathrooms:2
- Full bathrooms:2
- Flooring:Carpet, Vinyl
- Bathrooms Description:Double Vanity, Fiberglass Stall Shower, Soaking Tub
- Kitchen Description:Dishwasher, Microwave, Oven, Range, Refrigerator
- Bedroom Description:Primary Downstairs
- Living area:1,440 sq. ft.
Heating and cooling
- Heating:Electric, Forced Air, Pellet Stove
Structure and exterior
- Roof:Composition
- Year built:1974
- Building area:1,440 sq. ft.
- Lot Features:Landscaped, Level
- Foundation Description:Pillar/Post/Pier
- Levels:1 Story
Schools
- High school:Ridgeview High
- Middle school:Obsidian Middle
- Elementary school:Sage Elem
Utilities
- Water:Private
- Sewer:Private Sewer
Finances and disclosures
- Price:$139,000
- Price per sq. ft.:$96.53
Features and amenities
- Appliances:Dishwasher, Microwave, Oven, Range, Refrigerator, Washer, Water Heater
Parking
- Parking description:Detached Carport, Driveway, On Street, Shared Driveway
New listings near 5063 S Highway 97 #UNIT 50
- New
 $837,900Active2 beds 3 baths2,020 sq. ft.
954 Yosemite Falls Drive, Redmond, OR 97756
MLS# 220228739Listed by: KELLER WILLIAMS REALTY CENTRAL OREGON - New
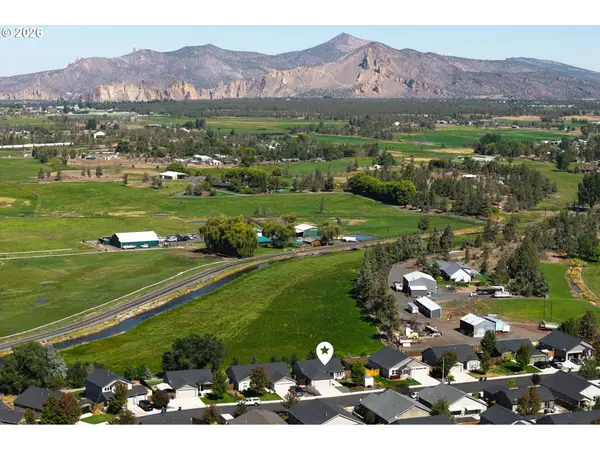 $425,000Active2 beds 2 baths1,235 sq. ft.
2721 NE 6th Dr, Redmond, OR 97756
MLS# 791314976Listed by: THE BROKER NETWORK, LLC
- New
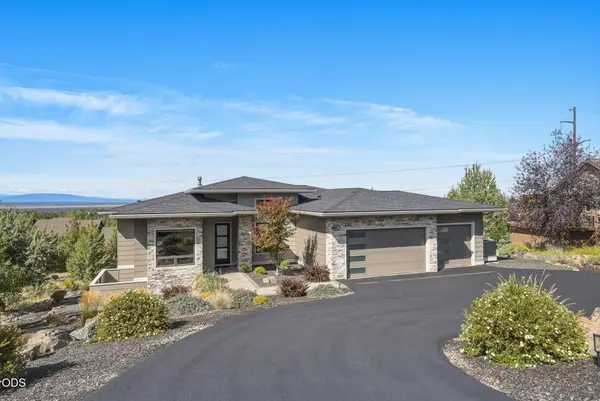 $1,249,000Active3 beds 3 baths2,347 sq. ft.
883 Highland View Loop, Redmond, OR 97756
MLS# 220228720Listed by: VARSITY REAL ESTATE - Open Fri, 11am to 1pmNew
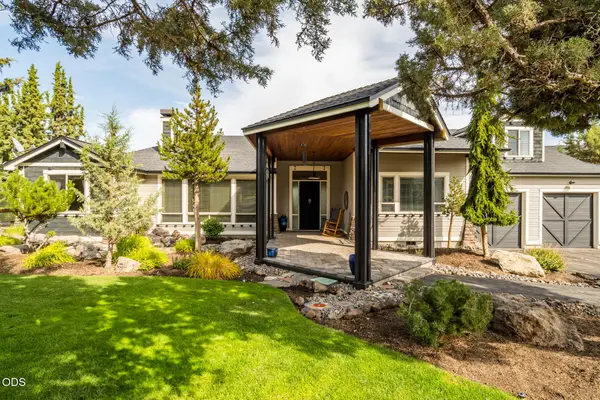 $1,100,000Active3 beds 3 baths2,967 sq. ft.
1846 Turnstone Road, Redmond, OR 97756
MLS# 220228688Listed by: SUNDANCE REALTY LLC - New
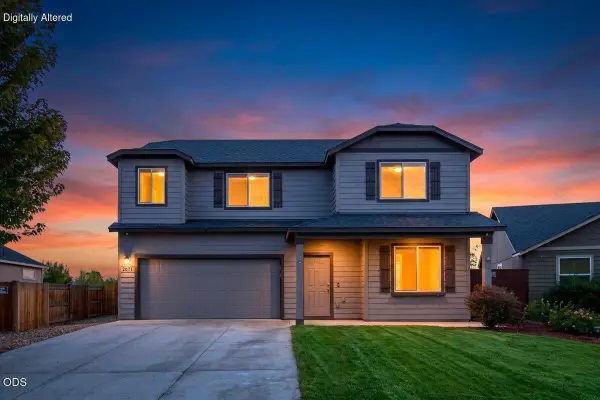 $549,000Active4 beds 3 baths2,192 sq. ft.
2671 NE 6th Drive, Redmond, OR 97756
MLS# 220228691Listed by: EXP REALTY, LLC - New
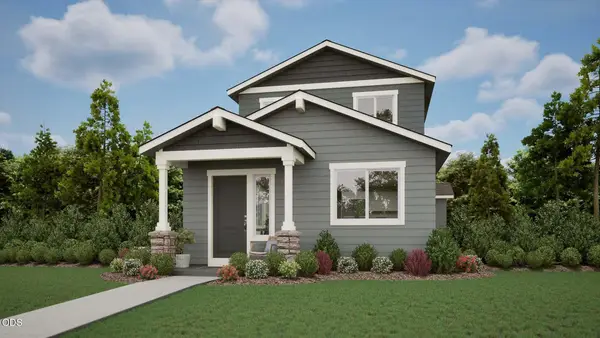 $444,000Active3 beds 3 baths1,415 sq. ft.
3995 SW Pumice Avenue #89, Redmond, OR 97756
MLS# 220228609Listed by: PACWEST REALTY GROUP 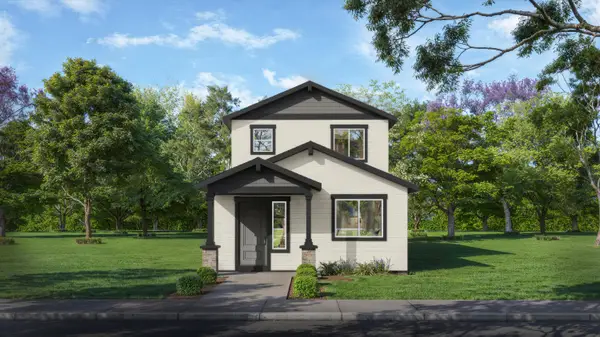 $447,000Pending3 beds 3 baths1,415 sq. ft.
4147 SW Pumice Avenue #106, Redmond, OR 97756
MLS# 220228614Listed by: PACWEST REALTY GROUP- $447,000Pending3 beds 3 baths1,415 sq. ft.
4147 SW Pumice Avenue #106, Redmond, OR 97756
MLS# 220228614Listed by: PACWEST REALTY GROUP  $515,000Pending3 beds 2 baths1,340 sq. ft.
11234 Bunk House Lane, Redmond, OR 97756
MLS# 220228607Listed by: STELLAR REALTY NORTHWEST- Open Sun, 12 to 3pmNew
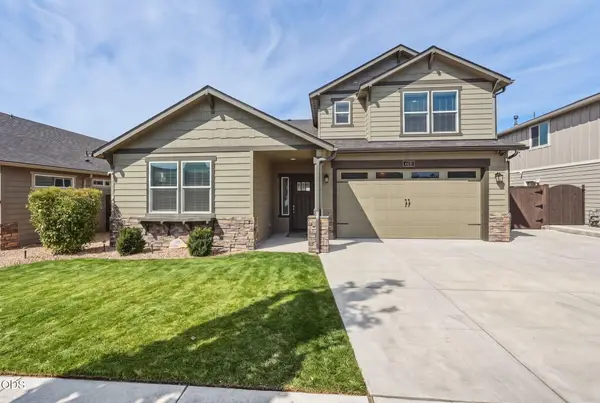 $739,900Active5 beds 3 baths2,438 sq. ft.
4421 SW Majestic Avenue, Redmond, OR 97756
MLS# 220228604Listed by: REALTY ONE GROUP DISCOVERY


Protect your home and budget from life's surprises with an Assurant Home Warranty, backed by a partner that supports you through every step of homeownership. Explore Plans.
©2026 Century 21 Real Estate LLC. All rights reserved. CENTURY 21®, the CENTURY 21 Logo and C21® are service marks owned by Century 21 Real Estate LLC. Century 21 Real Estate LLC fully supports the principles of the Fair Housing Act and the Equal Opportunity Act. Each office is independently owned and operated. Listing information is deemed reliable but not guaranteed accurate.