
2721 NE 6th Drive, Redmond, OR 97756
Local realty services provided by:CENTURY 21 Agate Realty
2721 NE 6th Drive,Redmond, OR 97756
$425,000
- 3 Beds
- 2 Baths
- 1,235 sq. ft.
- Single family
- Active
Listed by: garett w. chadney
Office: the broker network, llc.
MLS#:220228736
Source:OR_SOMLS
Price summary
- Price:$425,000
- Price per sq. ft.:$344.13
About this home
Back on Market through no fault of seller or home. Think living in Central Oregon is too expensive? Think again! This 2016 Hayden Homes built home is perfect for the first time buyer or anyone wanting one-level living w/sunset views of the Cascades, Mt Jefferson, and Smith Rock from your deck & patio. The home backs to almost 18 acres of pastureland so you get to enjoy BBQ's on the deck & cool evening breezes. Inside, the air-conditioned home lives larger than you think: 3 bedrooms, vaulted ceilings in the living room/dining room & a well laid out kitchen w/all the counterspace you need to dial up a great meal. The primary bedroom has double closets & an attached bath w/dual vanity & a step-in shower. The hall bathroom has a tub/shower combo. The large, 2-car garage is perfect for vehicles as well as doing a project or two & there is ample parking on the side for an RV or a boat. In-ground sprinklers, a fenced yard, and nearby park make this a perfect home to start your Redmond life
Contact an agent
Home facts
- Year built:2016
- Subdivision & Development:Diamond Bar Ranch
- Listing ID #:220228736
- Added:45 day(s) ago
- Updated:October 31, 2026 at 07:50 PM
Rooms and interior
- Bedrooms:3
- Total bathrooms:2
- Full bathrooms:2
- Flooring:Carpet, Vinyl
- Bathrooms Description:Double Vanity, Shower/Tub Combo
- Kitchen Description:Dishwasher, Microwave, Range, Range Hood, Refrigerator
- Living area:1,235 sq. ft.
Heating and cooling
- Cooling:Central Air
- Heating:Forced Air, Natural Gas
- Central air:Yes
Structure and exterior
- Roof:Composition
- Year built:2016
- Building area:1,235 sq. ft.
- Lot area:0.15 Acres
- Lot Features:Drip System, Fenced, Level, Sprinkler Timer(s), Sprinklers In Front, Sprinklers In Rear
- Architectural Style:Northwest, Ranch
- Construction Materials:Frame
- Foundation Description:Concrete Perimeter
- Levels:1 Story
Schools
- High school:Redmond High
- Middle school:Elton Gregory Middle
- Elementary school:Tom McCall Elem
Utilities
- Water:Public
- Sewer:Public Sewer
Finances and disclosures
- Price:$425,000
- Price per sq. ft.:$344.13
- Tax amount:$3,652 (2025)
Features and amenities
- Appliances:Dishwasher, Microwave, Range, Range Hood, Refrigerator, Washer, Water Heater
Parking
- Parking description:Attached, Concrete, Driveway, Garage Door Opener, Gravel, RV Access/Parking
- Garage:Yes
- Garage spaces:2
New listings near 2721 NE 6th Drive
- New
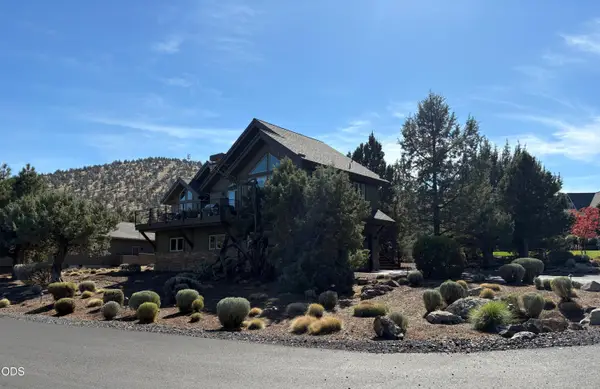 $1,189,000Active3 beds 4 baths2,537 sq. ft.
500 Highland Meadow Loop, Redmond, OR 97756
MLS# 220229553Listed by: R.B. FINANCIAL SERVICES INC - New
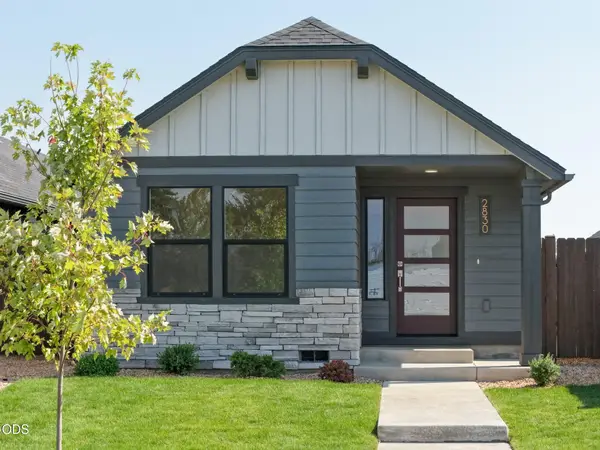 $329,990Active2 beds 2 baths800 sq. ft.
2854 NW Sterling Drive, Redmond, OR 97756
MLS# 220230636Listed by: NEW HOME STAR OREGON, LLC - New
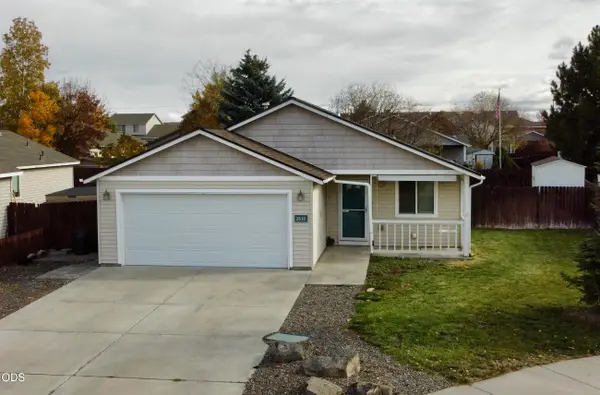 $485,000Active3 beds 2 baths1,338 sq. ft.
2830 NW 9th Lane, Redmond, OR 97756
MLS# 220230641Listed by: OREGON LISTING SERVICE, INC. - New
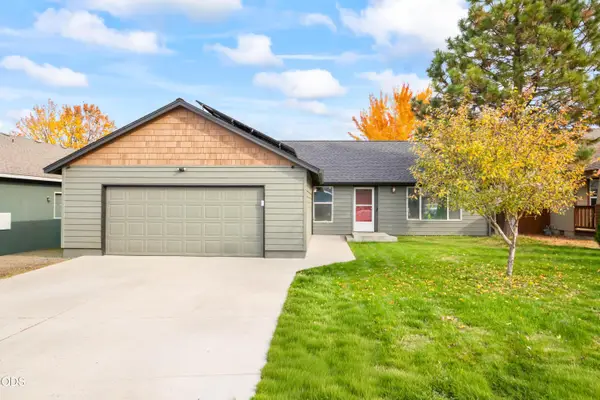 $395,000Active3 beds 2 baths1,596 sq. ft.
1910 SW 36th Street, Redmond, OR 97756
MLS# 220230633Listed by: RE/MAX KEY PROPERTIES - New
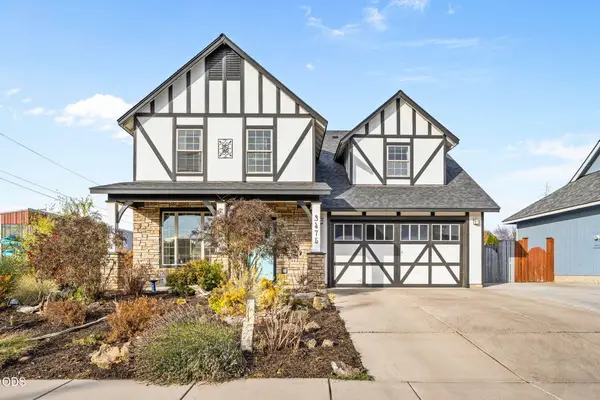 $549,000Active4 beds 3 baths2,405 sq. ft.
3475 SW Lava Avenue, Redmond, OR 97756
MLS# 220230602Listed by: NINEBARK REAL ESTATE - New
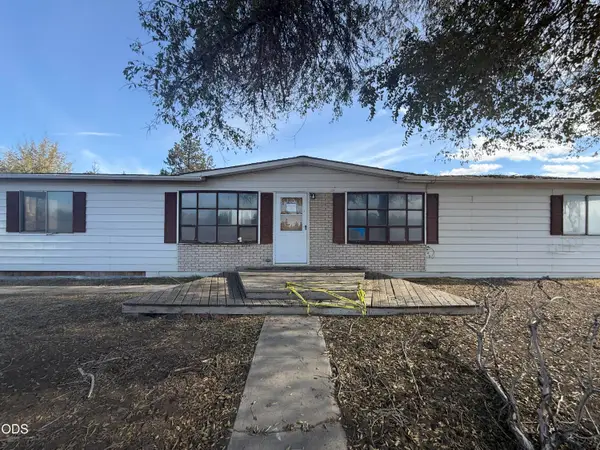 $250,000Active3 beds 2 baths1,536 sq. ft.
4018 NE 33rd Street, Redmond, OR 97756
MLS# 220230593Listed by: DESERT SKY REAL ESTATE LLC - New
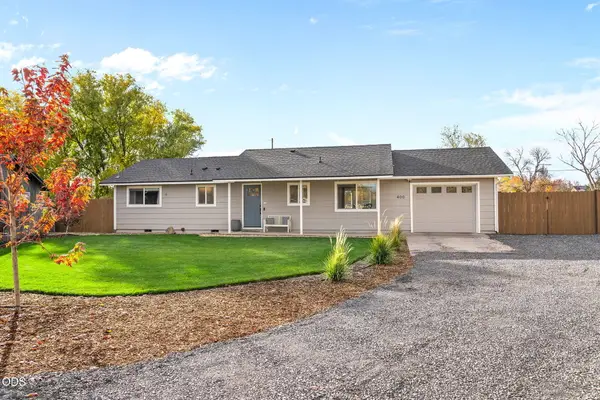 $465,000Active3 beds 1 baths1,012 sq. ft.
400 SW 32nd Court, Redmond, OR 97756
MLS# 220230546Listed by: NINEBARK REAL ESTATE - New
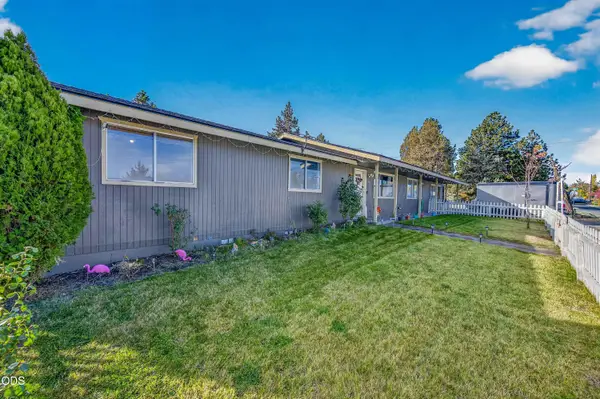 $475,000Active3 beds 2 baths1,632 sq. ft.
2456 SW Timber Avenue, Redmond, OR 97756
MLS# 220230550Listed by: MARIPOSA REAL ESTATE CORP. - New
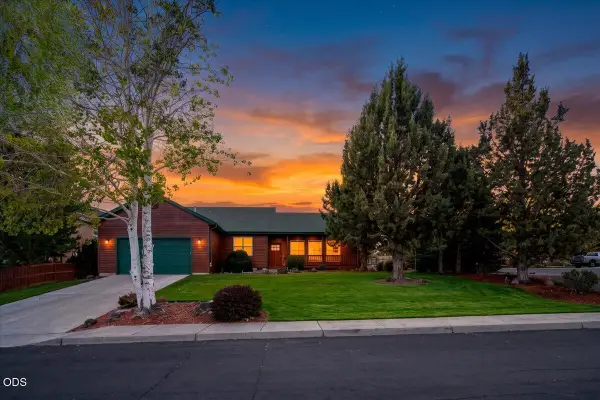 $649,990Active3 beds 2 baths2,023 sq. ft.
3560 SW Hillcrest Court, Redmond, OR 97756
MLS# 220230495Listed by: WINDERMERE REALTY TRUST - New
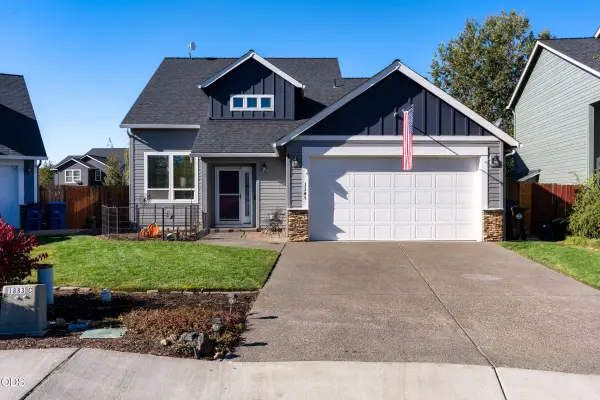 $545,000Active4 beds 3 baths1,902 sq. ft.
1345 NW 16th Court, Redmond, OR 97756
MLS# 220230489Listed by: WINDERMERE REALTY TRUST


Protect your home and budget from life's surprises with an Assurant Home Warranty, backed by a partner that supports you through every step of homeownership. Explore Plans.
©2026 Century 21 Real Estate LLC. All rights reserved. CENTURY 21®, the CENTURY 21 Logo and C21® are service marks owned by Century 21 Real Estate LLC. Century 21 Real Estate LLC fully supports the principles of the Fair Housing Act and the Equal Opportunity Act. Each office is independently owned and operated. Listing information is deemed reliable but not guaranteed accurate.