535 Kesterson Ct, Rockaway Beach, OR 97136
Local realty services provided by:CENTURY 21 Shorepine Properties
535 Kesterson Ct,Rockaway Beach, OR 97136
$790,000
- 3 Beds
- 3 Baths
- 4,223 sq. ft.
- Single family
- Active
Listed by: jacob torres mata - team torres, judy d sours - team torres
Office: real broker
MLS#:TC-22437
Source:OR_LCBR
Price summary
- Price:$790,000
- Price per sq. ft.:$187.07
About this home
Million-dollar OCEAN VIEWS in iconic Rockaway Beach! Priced well below RMV! This stunning home sits on the hills of Rockaway Beach in a quiet, desirable neighborhood. The main floor has a spectacular view of Twin Rocks. Large open space, w/ heat pump and furnace, and a built-in elevator for future accessibility. The lower floor has polished concrete floor. Rockaway is known for its wide sandy beaches, excellent fishing and crabbing. Close to shops, restaurants, shopping, and more. Just needs finishing touches for final occupancy permit. Adjoining lot available—Come take a look!
Contact an agent
Home facts
- Year built:2006
- Subdivision & Development:Pacific View Es
- Listing ID #:TC-22437
- Added:266 day(s) ago
- Updated:August 26, 2026 at 02:56 PM
Rooms and interior
- Bedrooms:3
- Total bathrooms:3
- Full bathrooms:3
- Flooring:Concrete
- Kitchen Description:Microwave, Refrigerator
- Basement:Yes
- Basement Description:Concrete Perimeter
- Living area:4,223 sq. ft.
Heating and cooling
- Cooling:Heat Pump
- Heating:Forced Air, Heat Pump
Structure and exterior
- Year built:2006
- Building area:4,223 sq. ft.
- Lot area:0.21 Acres
- Construction Materials:Frame, Lap Siding
- Foundation Description:Concrete Perimeter
Utilities
- Water:Public
Finances and disclosures
- Price:$790,000
- Price per sq. ft.:$187.07
- Tax amount:$4,852 (2024)
Features and amenities
- Appliances:Dryer, Microwave, Refrigerator, Washer
- Laundry features:Dryer, Washer
Parking
- Parking description:Attached Garage, Off Street
- Garage:Yes
New listings near 535 Kesterson Ct
- New
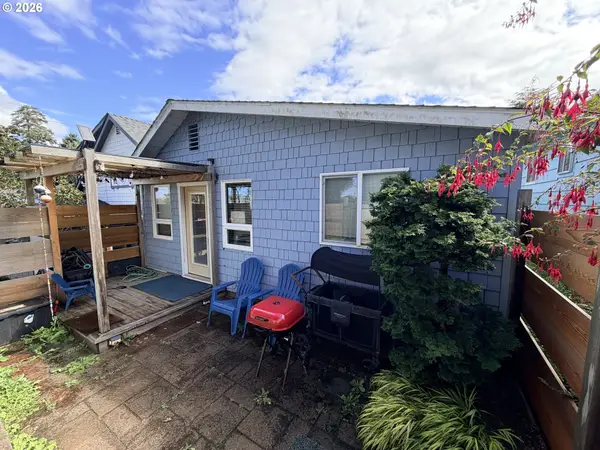 $335,000Active2 beds 1 baths672 sq. ft.
206 S Falcon St, RockawayBeach, OR 97136
MLS# 315585820Listed by: EXP REALTY, LLC
- New
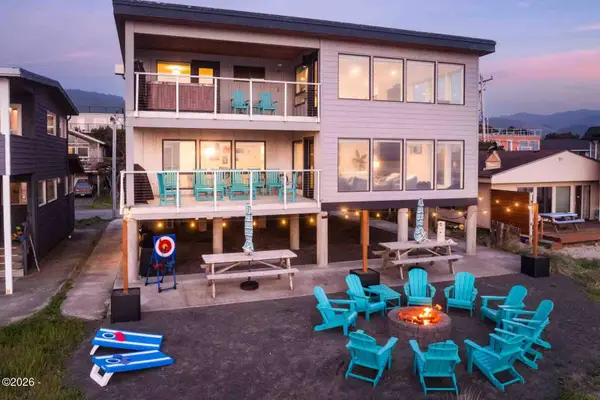
 $2,675,000Active6 beds 6 baths3,361 sq. ft.
835 N Pacific, Rockaway Beach, OR 97136
MLS# 26-2423Listed by: CENTURY 21 SHOREPINE PROPERTIES - New
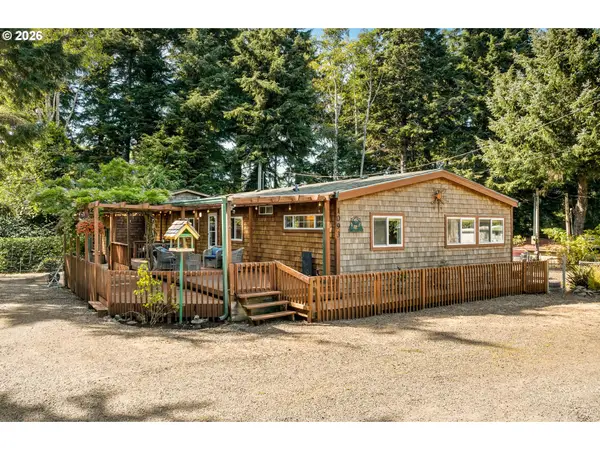 $479,000Active4 beds 3 baths1,689 sq. ft.
1093 S Grayling St, RockawayBeach, OR 97136
MLS# 639856888Listed by: KELLER WILLIAMS SUNSET CORRIDOR - New
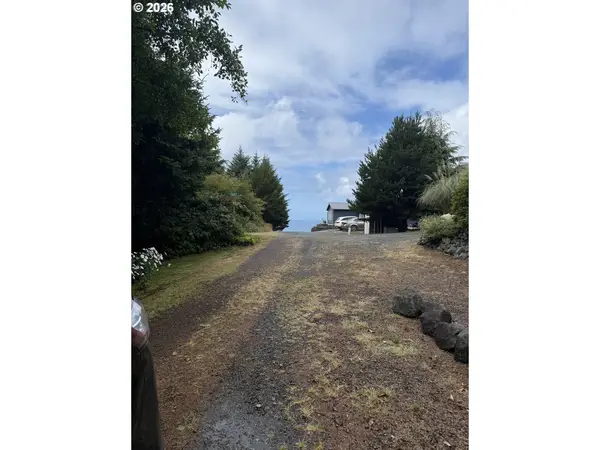 $199,900Active0.16 Acres
S Terrace Dr, RockawayBeach, OR 97136
MLS# 267821721Listed by: PREMIERE PROPERTY GROUP, LLC - New
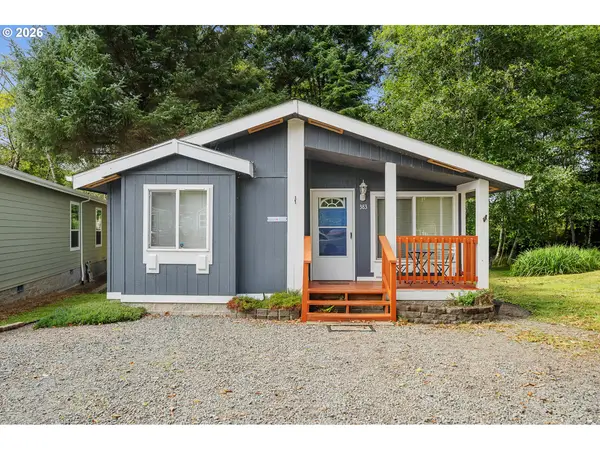 $374,000Active3 beds 2 baths1,207 sq. ft.
383 N Lagoon St, RockawayBeach, OR 97136
MLS# 726956325Listed by: KELLER WILLIAMS SUNSET CORRIDOR - New
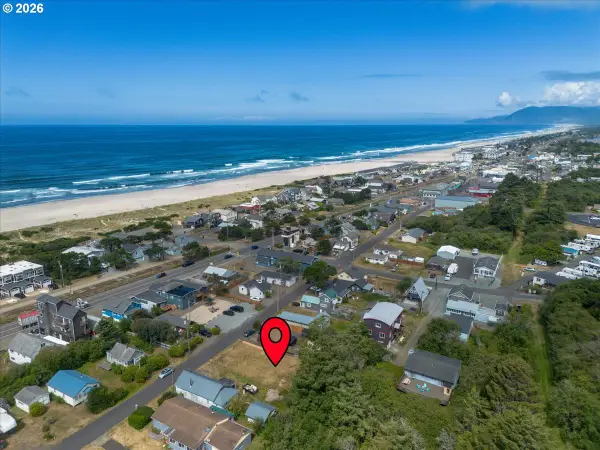 $230,000Active0.11 Acres
S Anchor St, RockawayBeach, OR 97136
MLS# 470778996Listed by: THINK REAL ESTATE  $355,000Active3 beds 2 baths972 sq. ft.
236 S Juniper, Rockaway Beach, OR 97136
MLS# 26-2331Listed by: PETE ANDERSON REALTY - TILLAMOOK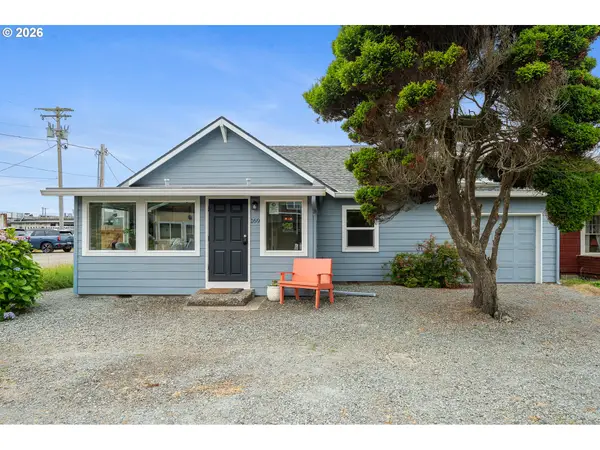 $439,000Active3 beds 1 baths1,364 sq. ft.
169 S Beacon St, RockawayBeach, OR 97136
MLS# 621502038Listed by: ROB TROST REAL ESTATE LLC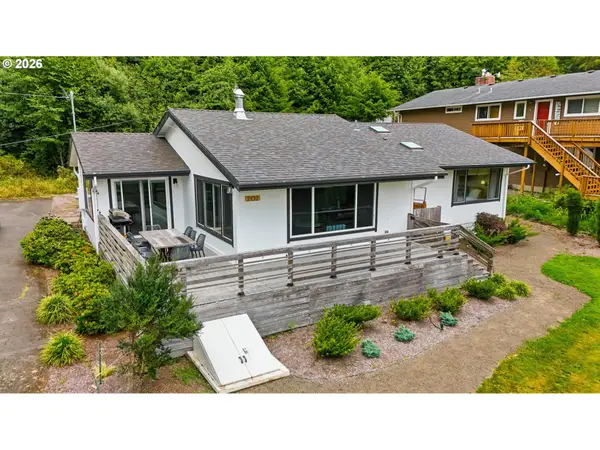 $768,800Active5 beds 3 baths3,008 sq. ft.
202 S Quadrant St, RockawayBeach, OR 97136
MLS# 443327266Listed by: URBAN PACIFIC REAL ESTATE $575,000Active3 beds 3 baths1,569 sq. ft.
125 S Keel St, RockawayBeach, OR 97136
MLS# 333110952Listed by: ALL PROFESSIONALS REAL ESTATE


Protect your home and budget from life's surprises with an Assurant Home Warranty, backed by a partner that supports you through every step of homeownership. Explore Plans.
©2026 Century 21 Real Estate LLC. All rights reserved. CENTURY 21®, the CENTURY 21 Logo and C21® are service marks owned by Century 21 Real Estate LLC. Century 21 Real Estate LLC fully supports the principles of the Fair Housing Act and the Equal Opportunity Act. Each office is independently owned and operated. Listing information is deemed reliable but not guaranteed accurate.