
1025 Echo Dr, Roseburg, OR 97470
Local realty services provided by:CENTURY 21 North Homes Realty
Listed by: matthew landever, jerry norman
Office: oregon life homes541-391-4945
MLS#:540201305
Source:PORTLAND
Price summary
- Price:$1,295,000
- Price per sq. ft.:$292.85
About this home
A rare opportunity to own a one-of-a-kind Southern Oregon estate where luxury, privacy, breathtaking views, and resort-style living come together on approximately five landscaped acres near Roseburg.The experience begins with a striking custom rock fountain crafted by a builder whose work includes Disney theme park projects. This distinctive feature sets the tone for the craftsmanship and attention to detail throughout the home.Inside, soaring ceilings, dramatic 12-foot custom wood pillars, walnut flooring, natural stone, and fine finishes create an impressive yet inviting atmosphere. Expansive windows and 8-foot French doors fill the home with natural light while framing mountain, landscape, backyard, and pool views.The chef's kitchen features custom walnut cabinetry, Mona Lisa granite, a commercial-style cooktop, double ovens, built-in refrigerator, handcrafted walnut range hood, and walk-in pantry. The open design flows into generous living and entertaining spaces with stone fireplaces and integrated in-wall speakers.The private primary suite offers a soaking tub, rain shower, granite surfaces, quality finishes, and a custom walk-in closet.Outside, your private resort awaits. The heated pool features a custom stone waterfall and slide, complemented by a spa, fire pit, outdoor television, integrated speakers, and multiple patios for dining, relaxing, and entertaining.A dedicated theater includes plush reclining seats, premium sound, and a 120-inch screen for movies, sports, and gatherings.The approximately five-acre setting includes mature landscaping, open spaces, mountain views, fenced pasture, and a pond, offering privacy, room for horses, and a relaxed country lifestyle without sacrificing convenient access to town.Additional features include a climate-controlled three-car garage with its own half bath, ideal for vehicles, hobbies, storage, or a workshop. With no HOA, this exceptional estate offers remarkable privacy, versatility, and freedom....
Contact an agent
Home facts
- Year built:2013
- Listing ID #:540201305
- Added:51 day(s) ago
- Updated:October 24, 2026 at 01:22 AM
Rooms and interior
- Bedrooms:4
- Total bathrooms:4
- Full bathrooms:2
- Half bathrooms:2
- Bathrooms Description:Soaking Tub
- Kitchen Description:Built In Oven, Built In Range, Built In Refrigerator, Butlers Pantry, Cook Island, Cooktop, Dishwasher, Disposal, Double Oven, Gas Appliances, Granite, Island, Microwave, Pantry, Plumbed For Icemaker, Range Hood, Stainless Steel Appliance, Tile, Water Purifier
- Basement Description:Crawl Space
- Living area:4,422 sq. ft.
Heating and cooling
- Cooling:Central Air, Heat Pump
- Heating:Forced Air
Structure and exterior
- Roof:Composition
- Year built:2013
- Building area:4,422 sq. ft.
- Lot area:5 Acres
- Lot Features:Level, Pasture, Pond
- Architectural Style:1 Story, Custom Style
- Exterior Features:Covered Patio, Cross Fenced, Fenced, Fire Pit, Free Standing Hot Tub, Patio, Public Road, RV Boat Storage, RV Parking, Sprinkler, Water Feature, Yard
- Foundation Description:Concrete Perimeter
- Levels:1 Story
Schools
- High school:Glide
- Middle school:Glide
- Elementary school:Glide
Utilities
- Water:Well
- Sewer:Septic Tank
Finances and disclosures
- Price:$1,295,000
- Price per sq. ft.:$292.85
- Tax amount:$8,788 (2025)
Features and amenities
- Laundry features:Washer/Dryer
- Amenities:Ceiling Fan, Garage Door Opener, Hardwood Floors, High Ceilings, Home Theater, Laundry, Sound System, Tile Floor, Triple Pane Windows, Vaulted Ceiling, Vinyl Frame Windows
Parking
- Total parking spaces:3
- Parking description:Driveway, Secured
- Garage spaces:3
 All information provided is deemed reliable but is not guaranteed and should be independently verified. The content relating to real estate for sale on this web site comes in part from the IDX program of the RMLS of Portland Oregon. Real estate listings held by brokerage firms other than CENTURY 21 North Homes Realty are marked with the RMLS logo and detailed information about these properties includes the names of the listing brokers. Copyright 2026 RMLS, Portland, Oregon. Last updated: October 24, 2026 PORTLAND Member Broker: Patrick Smith
New listings near 1025 Echo Dr
- New
 $125,000Active3 beds 2 baths1,242 sq. ft.
208 Zachary Dr, Roseburg, OR 97470
MLS# 606328193Listed by: DIFFERENT BETTER REAL ESTATE - New
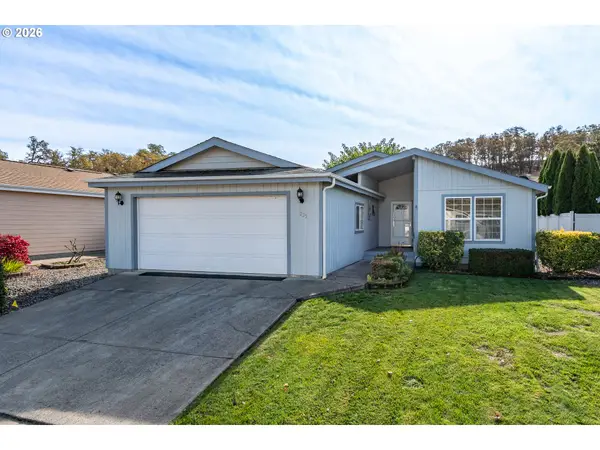 $165,000Active3 beds 2 baths1,716 sq. ft.
235 Littlebrook Ln, Roseburg, OR 97471
MLS# 426175612Listed by: EXP REALTY, LLC - New
 $349,900Active4 beds 2 baths1,818 sq. ft.
190 NE Lombardy Dr, Roseburg, OR 97470
MLS# 527333267Listed by: BETTER HOMES AND GARDENS REAL ESTATE EQUINOX - New
 $345,000Active3 beds 2 baths1,280 sq. ft.
246 NE College Ave, Roseburg, OR 97470
MLS# 164731656Listed by: THE NEIL COMPANY REAL ESTATE - New
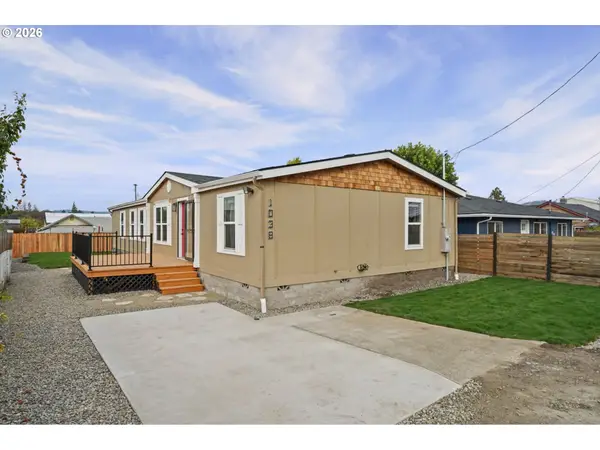 $289,900Active4 beds 2 baths1,848 sq. ft.
1038 NE Willow St, Roseburg, OR 97470
MLS# 290942071Listed by: REAL BROKER - New
 $429,000Active3 beds 2 baths1,684 sq. ft.
1676 NW Apache Dr, Roseburg, OR 97471
MLS# 360349432Listed by: EXP REALTY, LLC - New
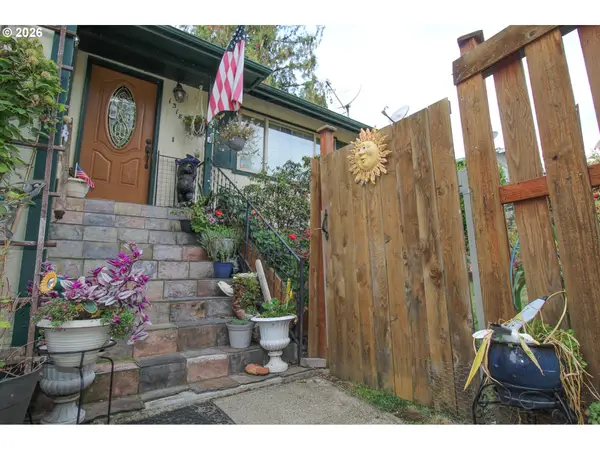 $389,000Active4 beds 2 baths1,660 sq. ft.
1318 NE Lincoln St, Roseburg, OR 97470
MLS# 193609701Listed by: EXP REALTY, LLC - New
 $509,000Active3 beds 2 baths1,804 sq. ft.
1646 San Souci Dr, Roseburg, OR 97471
MLS# 635564580Listed by: RE/MAX INTEGRITY - New
 $339,000Active3 beds 2 baths1,444 sq. ft.
174 SE Mosher Ave, Roseburg, OR 97470
MLS# 246797121Listed by: HARCOURTS WEST REAL ESTATE - New
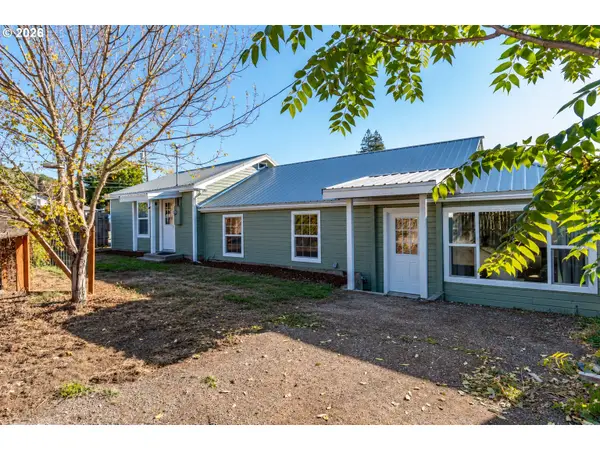 $300,000Active4 beds 2 baths1,395 sq. ft.
1618 SE Cobb St, Roseburg, OR 97470
MLS# 383528609Listed by: EXP REALTY, LLC


Protect your home and budget from life's surprises with an Assurant Home Warranty, backed by a partner that supports you through every step of homeownership. Explore Plans.
©2026 Century 21 Real Estate LLC. All rights reserved. CENTURY 21®, the CENTURY 21 Logo and C21® are service marks owned by Century 21 Real Estate LLC. Century 21 Real Estate LLC fully supports the principles of the Fair Housing Act and the Equal Opportunity Act. Each office is independently owned and operated. Listing information is deemed reliable but not guaranteed accurate.