
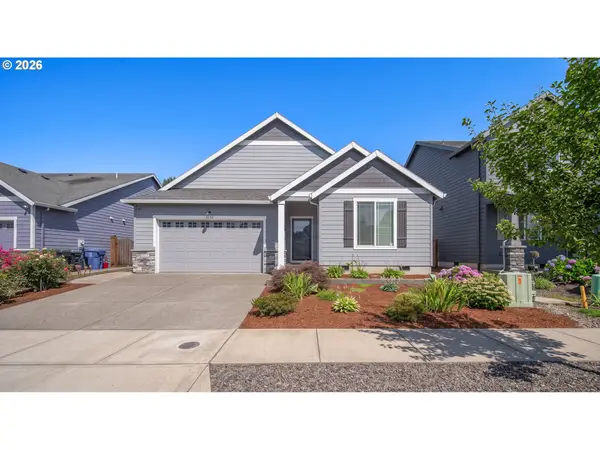
1555 S Justice St, Salem, OR 97306
Local realty services provided by:CENTURY 21 Northstar
1555 S Justice St,Salem, OR 97306
$450,000
- 4 Beds
- 2 Baths
- 1,454 sq. ft.
- Single family
- Active
Upcoming open houses
- Sun, Aug 0201:00 pm - 03:00 pm
Listed by: deni casteel
Office: premiere property group, llc.503-670-9000
MLS#:233504611
Source:PORTLAND
Price summary
- Price:$450,000
- Price per sq. ft.:$309.49
About this home
Welcome home to this beautifully updated open-concept floor plan featuring 4 bedrooms, or 3 bedrooms plus a versatile den/home office to fit your lifestyle. The remodeled kitchen is a standout, showcasing stainless steel appliances, quartz countertops, classic subway tile backsplash, and updated cabinetry. The spacious great room offers a cozy fireplace, skylights that fill the space with natural light, a dining area, and a sliding glass door leading to the patio-perfect for indoor/outdoor living and entertaining. Step outside to enjoy the fully fenced backyard, providing plenty of space for gardening, play, pets or relaxing. Update bathrooms and freshly painted bedrooms and new closet doors. OPEN HOUSE SUNDAY AUG 2nd 1-3 PM
Contact an agent
Home facts
- Year built:1974
- Listing ID #:233504611
- Added:1 day(s) ago
- Updated:July 31, 2026 at 10:23 PM
Rooms and interior
- Bedrooms:4
- Total bathrooms:2
- Full bathrooms:1
- Half bathrooms:1
- Bathrooms Description:Soaking Tub
- Kitchen Description:Disposal, Free Standing Range, Island, Quartz, Stainless Steel Appliance, Tile
- Basement Description:Crawl Space
- Living area:1,454 sq. ft.
Heating and cooling
- Cooling:Central Air
- Heating:Forced Air
Structure and exterior
- Roof:Composition
- Year built:1974
- Building area:1,454 sq. ft.
- Lot area:0.15 Acres
- Lot Features:Level
- Architectural Style:1 Story, Ranch
- Exterior Features:Fenced, Patio, Porch
- Foundation Description:Concrete Perimeter
- Levels:1 Story
Schools
- High school:Sprague
- Middle school:Crossler
- Elementary school:Schirle
Utilities
- Water:Public Water
- Sewer:Public Sewer
Finances and disclosures
- Price:$450,000
- Price per sq. ft.:$309.49
- Tax amount:$3,715 (2025)
Features and amenities
- Amenities:Vinyl Frame Windows, Wall To Wall Carpet
Parking
- Total parking spaces:2
- Parking description:Driveway, On street
- Garage spaces:2
 All information provided is deemed reliable but is not guaranteed and should be independently verified. The content relating to real estate for sale on this web site comes in part from the IDX program of the RMLS of Portland Oregon. Real estate listings held by brokerage firms other than CENTURY 21 Northstar are marked with the RMLS logo and detailed information about these properties includes the names of the listing brokers. Copyright 2026 RMLS, Portland, Oregon. Last updated: July 31, 2026
New listings near 1555 S Justice St
- New
 $574,900Active4 beds 2 baths2,481 sq. ft.
2469 Dalke Ridge Dr, Salem, OR 97304
MLS# 321646840Listed by: BERKSHIRE HATHAWAY HOMESERVICES REAL ESTATE PROFESSIONALS - New
 $350,000Active3 beds 1 baths1,040 sq. ft.
4541 Anneka Loop, Salem, OR 97302
MLS# 740525952Listed by: KNIPE REALTY ERA POWERED - New
 $1,050,000Active3 beds 3 baths2,960 sq. ft.
8781 Boulder Ridge Ct Se, Salem, OR 97317
MLS# 148619682Listed by: PARAMOUNT REAL ESTATE SERVICES - New
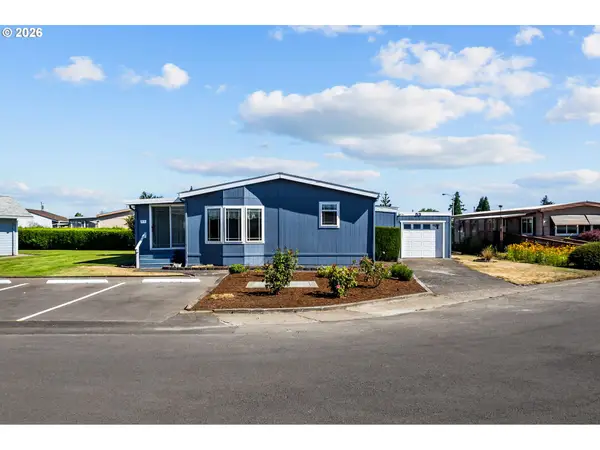 $65,000Active3 beds 2 baths1,296 sq. ft.
5422 NE Portland Rd #53, Salem, OR 97305
MLS# 544406226Listed by: EXP REALTY, LLC - New
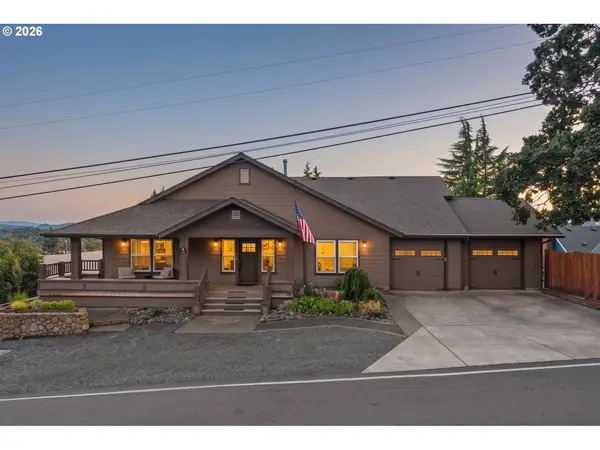 $689,900Active3 beds 3 baths3,580 sq. ft.
876 Taybin Rd Nw, Salem, OR 97304
MLS# 661998357Listed by: PARAMOUNT REAL ESTATE SERVICES - New
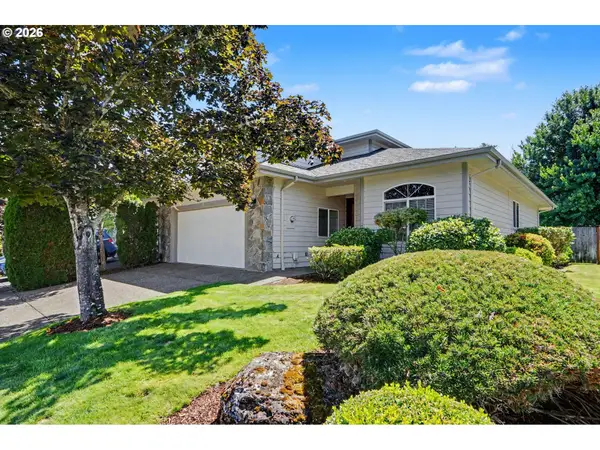 $449,000Active3 beds 2 baths1,761 sq. ft.
3197 La Costa Loop S, Salem, OR 97302
MLS# 371814253Listed by: COLDWELL BANKER MOUNTAIN WEST - Open Sun, 1 to 4pmNew
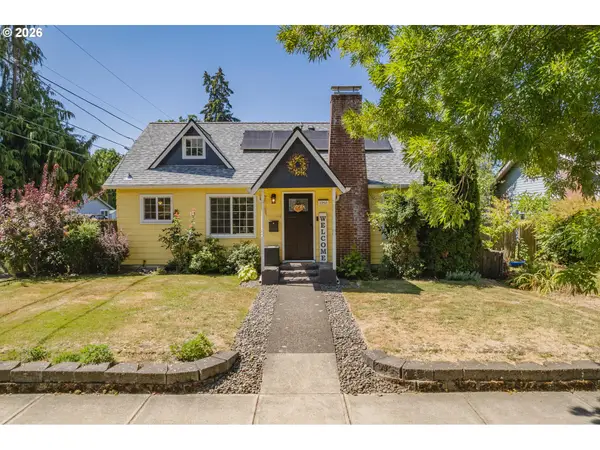 $474,900Active3 beds 3 baths2,136 sq. ft.
1750 Madison St Ne, Salem, OR 97301
MLS# 264393495Listed by: KELLER WILLIAMS CAPITAL CITY - Open Sun, 1 to 3pmNew
 $435,000Active2 beds 3 baths1,528 sq. ft.
1157 Cayuse Cir Se, Salem, OR 97306
MLS# 553965026Listed by: RE/MAX INTEGRITY - Open Sat, 12 to 2pmNew
 $474,900Active3 beds 2 baths1,859 sq. ft.
5132 Meteor Ave, Salem, OR 97305
MLS# 719724410Listed by: REAL BROKER


Protect your home and budget from life's surprises with an Assurant Home Warranty, backed by a partner that supports you through every step of homeownership. Explore Plans.
©2026 Century 21 Real Estate LLC. All rights reserved. CENTURY 21®, the CENTURY 21 Logo and C21® are service marks owned by Century 21 Real Estate LLC. Century 21 Real Estate LLC fully supports the principles of the Fair Housing Act and the Equal Opportunity Act. Each office is independently owned and operated. Listing information is deemed reliable but not guaranteed accurate.