
3021 Concomly Rd S, Salem, OR 97306
Local realty services provided by:CENTURY 21 Northstar
3021 Concomly Rd S,Salem, OR 97306
$1,495,000
- 3 Beds
- 3 Baths
- 3,094 sq. ft.
- Single family
- Active
Listed by: eric fiskum
Office: re/max integrity503-587-1600
MLS#:380380900
Source:PORTLAND
Price summary
- Price:$1,495,000
- Price per sq. ft.:$483.19
- Monthly HOA dues:$31.25
About this home
Beautiful Chinook Estates acreage offering exceptional single-level living w/spacious open living areas & expansive view windows overlooking park-like grounds. The great room features soaring vaults and a floor-to-ceiling stone fireplace. Gourmet island kitchen includes a 6-burner oversized Miele range, custom finishes, & scenic views. Meticulously landscaped grounds bloom throughout the seasons. Dream 42x60 shop w/large finished office offers endless possibilities for hobbies, storage, or work. Newer roof!
Contact an agent
Home facts
- Year built:1988
- Subdivision & Development:Chinook 04
- Listing ID #:380380900
- Added:1 day(s) ago
- Updated:August 20, 2026 at 02:24 AM
Rooms and interior
- Bedrooms:3
- Total bathrooms:3
- Full bathrooms:2
- Half bathrooms:1
- Bathrooms Description:Soaking Tub
- Kitchen Description:Double Oven, Island
- Basement Description:Crawl Space
- Living area:3,094 sq. ft.
Heating and cooling
- Cooling:Central Air
- Heating:Forced Air
Structure and exterior
- Roof:Composition
- Year built:1988
- Building area:3,094 sq. ft.
- Lot area:4.47 Acres
- Lot Features:Gated, Sloped
- Architectural Style:1 Story, Custom Style
- Exterior Features:RV Boat Storage, Yard
- Foundation Description:Concrete Perimeter
- Levels:1 Story
Schools
- High school:Sprague
- Middle school:Crossler
- Elementary school:Sumpter
Utilities
- Water:Well
- Sewer:Septic Tank
Finances and disclosures
- Price:$1,495,000
- Price per sq. ft.:$483.19
- Tax amount:$11,292 (2025)
Features and amenities
- Amenities:High Ceilings, Sprinkler, Vaulted Ceiling, Vinyl Frame Windows, Wood Floors
Parking
- Total parking spaces:3
- Parking description:Off Street, Secured
- Garage spaces:3
 All information provided is deemed reliable but is not guaranteed and should be independently verified. The content relating to real estate for sale on this web site comes in part from the IDX program of the RMLS of Portland Oregon. Real estate listings held by brokerage firms other than CENTURY 21 Northstar are marked with the RMLS logo and detailed information about these properties includes the names of the listing brokers. Copyright 2026 RMLS, Portland, Oregon. Last updated: August 20, 2026
New listings near 3021 Concomly Rd S
- New
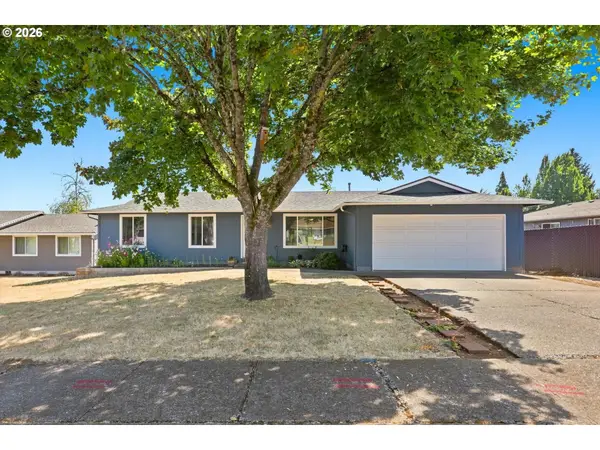 $409,900Active3 beds 2 baths1,280 sq. ft.
5634 Modesto Ct, Salem, OR 97306
MLS# 469526767Listed by: MORE REALTY - New
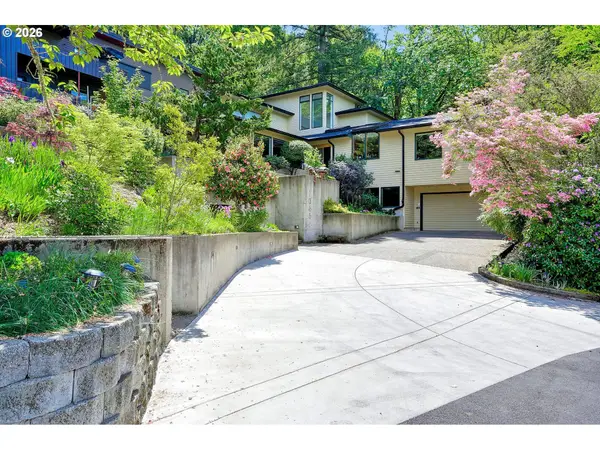 $799,900Active4 beds 5 baths4,359 sq. ft.
1866 Merritt St S, Salem, OR 97302
MLS# 610792828Listed by: RE/MAX INTEGRITY - New
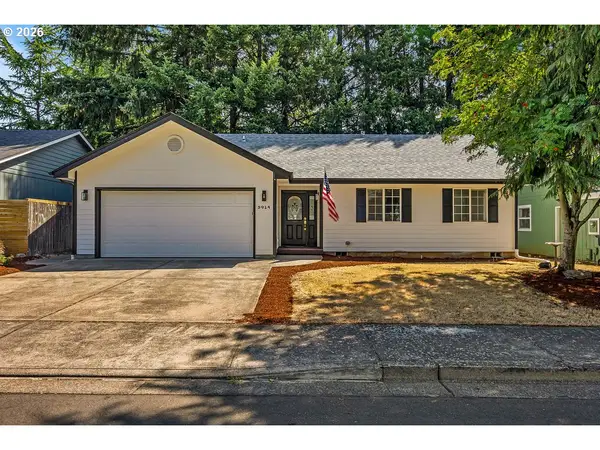 $419,900Active3 beds 2 baths1,264 sq. ft.
5914 Mooseberry St Se, Salem, OR 97301
MLS# 624218654Listed by: REALTY OF AMERICA, LLC - New
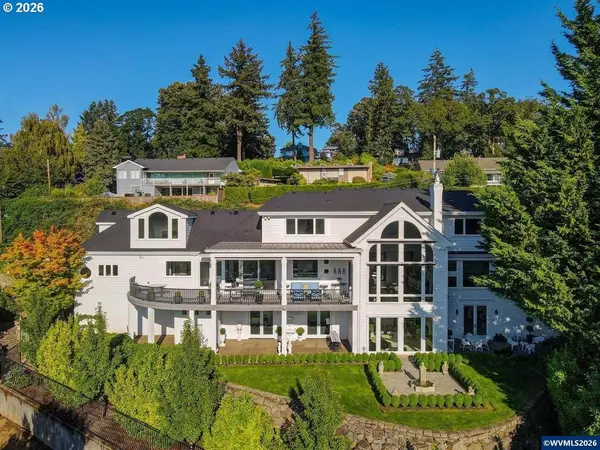 $1,590,000Active5 beds 6 baths6,899 sq. ft.
1835 Alta View Dr S, Salem, OR 97302
MLS# 728063992Listed by: RE/MAX INTEGRITY - New
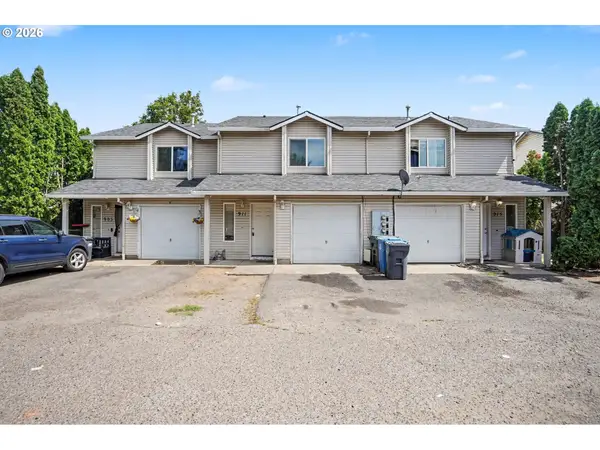 $745,000Active-- beds -- baths
905 Charter Pl, Salem, OR 97301
MLS# 234388221Listed by: EXP REALTY, LLC - New
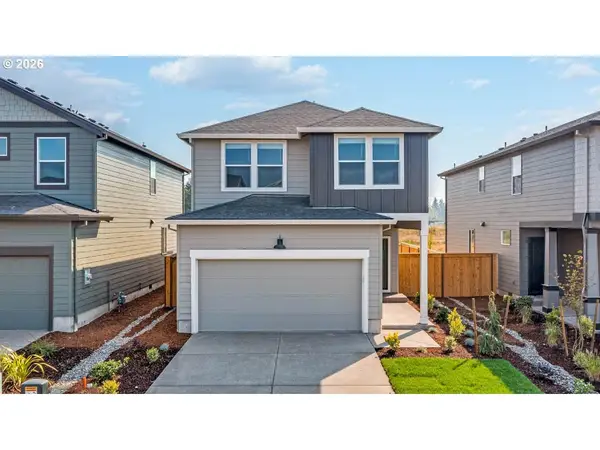 $414,995Active3 beds 3 baths1,680 sq. ft.
432 Reno St Ne, Salem, OR 97301
MLS# 424571839Listed by: D. R. HORTON, INC PORTLAND - New
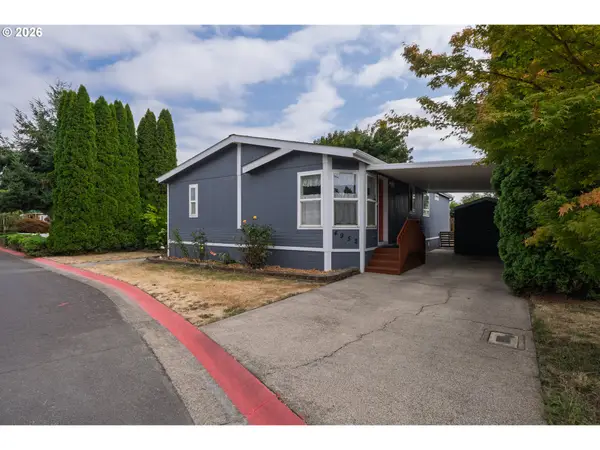 $120,000Active3 beds 2 baths1,296 sq. ft.
4952 Wind Spring Way Ne #63, Salem, OR 97301
MLS# 582744185Listed by: REALTY ONE GROUP WILLAMETTE VALLEY - New
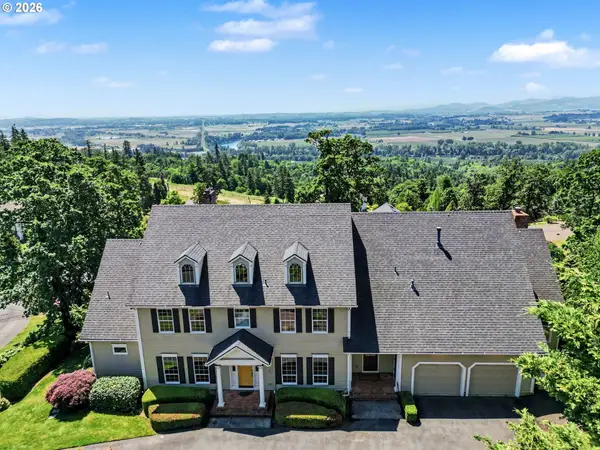 $1,599,000Active4 beds 4 baths5,047 sq. ft.
2725 Kaloken Ct S, Salem, OR 97306
MLS# 717483125Listed by: RE/MAX INTEGRITY - New
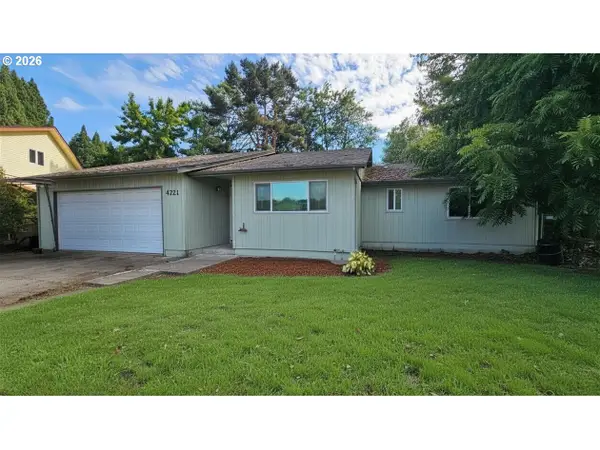 $350,000Active3 beds 2 baths1,430 sq. ft.
4721 Serra Ct, Salem, OR 97305
MLS# 620922316Listed by: OVERALL REAL ESTATE


Protect your home and budget from life's surprises with an Assurant Home Warranty, backed by a partner that supports you through every step of homeownership. Explore Plans.
©2026 Century 21 Real Estate LLC. All rights reserved. CENTURY 21®, the CENTURY 21 Logo and C21® are service marks owned by Century 21 Real Estate LLC. Century 21 Real Estate LLC fully supports the principles of the Fair Housing Act and the Equal Opportunity Act. Each office is independently owned and operated. Listing information is deemed reliable but not guaranteed accurate.