
3582 El Dorado Loop S, Salem, OR 97302
Local realty services provided by:CENTURY 21 Agate Realty
3582 El Dorado Loop S,Salem, OR 97302
$1,095,000
- 4 Beds
- 4 Baths
- 3,517 sq. ft.
- Single family
- Active
Listed by: heidi litchfield
Office: homestar brokers503-378-9999
MLS#:187157235
Source:PORTLAND
Price summary
- Price:$1,095,000
- Price per sq. ft.:$311.34
About this home
Elegant Illahe retreat w/4136 SF, 4BR/3.5BA on 0.45 acres. Panoramic windows frame the peaceful forested setting. Main-level office + primary suite w/dual vanities & 2 WICs. Finished daylight bsmt w/3 oversized BRs, media/library rm & versatile shop; unfinished porition offers abundant storage. Fresh paint/woodwork, refinished hardwoods, new carpet & manicured grounds. 3 decks, dbl-sided FP, coffee/wine bar, breakfast nook, built-ins galore & no HOA. A rare find in Illahe Hills-this one is truly special.
Contact an agent
Home facts
- Year built:2000
- Listing ID #:187157235
- Added:1 day(s) ago
- Updated:October 25, 2026 at 09:27 PM
Rooms and interior
- Bedrooms:4
- Total bathrooms:4
- Full bathrooms:3
- Half bathrooms:1
- Kitchen Description:Built In Oven, Built In Range, Cooktop, Dishwasher, Disposal, Gas Appliances, Microwave
- Basement Description:Daylight, Finished, Unfinished
- Living area:3,517 sq. ft.
Heating and cooling
- Cooling:Central Air
- Heating:Forced Air
Structure and exterior
- Roof:Composition
- Year built:2000
- Building area:3,517 sq. ft.
- Lot area:0.45 Acres
- Architectural Style:2 Story
- Exterior Features:Deck, Fenced, Sprinkler, Workshop
- Foundation Description:Slab
- Levels:2 Stories
Schools
- High school:Sprague
- Middle school:Crossler
- Elementary school:Schirle
Utilities
- Water:Public Water
- Sewer:Public Sewer
Finances and disclosures
- Price:$1,095,000
- Price per sq. ft.:$311.34
- Tax amount:$12,298 (2025)
Features and amenities
- Amenities:Hardwood Floors, Tile Floor, Wall To Wall Carpet, Wood Floors
Parking
- Total parking spaces:3
- Garage spaces:3
 All information provided is deemed reliable but is not guaranteed and should be independently verified. The content relating to real estate for sale on this web site comes in part from the IDX program of the RMLS of Portland Oregon. Real estate listings held by brokerage firms other than CENTURY 21 Agate Realty are marked with the RMLS logo and detailed information about these properties includes the names of the listing brokers. Copyright 2026 RMLS, Portland, Oregon. Last updated: October 25, 2026 PORTLAND Member Broker: Rebecca Watwood PC
New listings near 3582 El Dorado Loop S
- New
 $559,900Active3 beds 2 baths2,433 sq. ft.
2785 Bolton Ter S, Salem, OR 97302
MLS# 505563902Listed by: HOMESTAR BROKERS - New
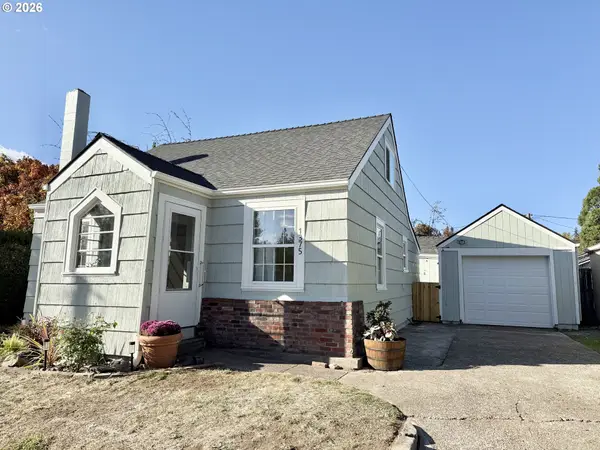 $347,500Active2 beds 1 baths1,056 sq. ft.
1375 Ruge St, Salem, OR 97304
MLS# 228160006Listed by: SOLDERA PROPERTIES, INC - Open Sun, 1 to 3pmNew
 $395,000Active3 beds 2 baths1,307 sq. ft.
4659 SE Red Cherry Ct, Salem, OR 97317
MLS# 157929766Listed by: PREMIERE PROPERTY GROUP, LLC - New
 $585,000Active2 beds 1 baths938 sq. ft.
7412 Liberty Road S, Salem, OR 97306
MLS# 220230320Listed by: KELLER WILLIAMS REALTY MID-WILLAMETTE - New
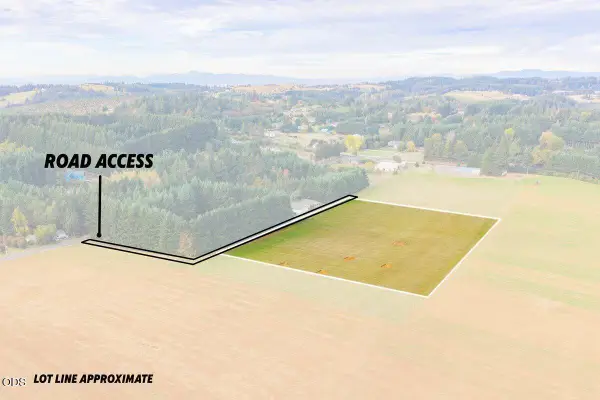 $440,000Active6.32 Acres
0 Liberty (parcel 2) S, Salem, OR 97306
MLS# 220230321Listed by: KELLER WILLIAMS REALTY MID-WILLAMETTE - New
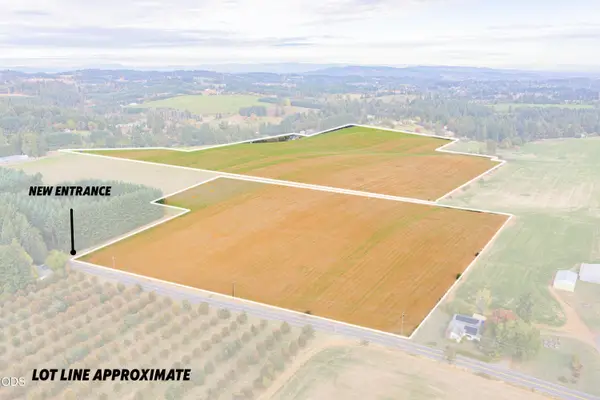 $910,000Active78.95 Acres
0 Liberty Road S, Salem, OR 97306
MLS# 220230323Listed by: KELLER WILLIAMS REALTY MID-WILLAMETTE - New
 $449,900Active3 beds 2 baths1,410 sq. ft.
4855 8th Ave Se, Salem, OR 97302
MLS# 302569086Listed by: PARAMOUNT REAL ESTATE SERVICES - Open Sun, 12 to 3pmNew
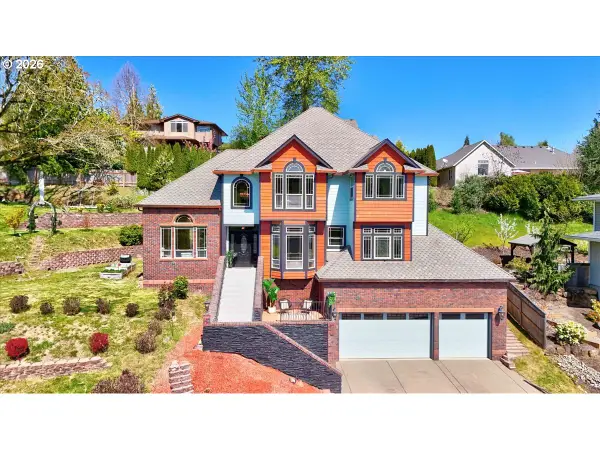 $699,900Active5 beds 3 baths3,164 sq. ft.
1667 Ptarmigan St Nw, Salem, OR 97304
MLS# 451189699Listed by: EXP REALTY, LLC - New
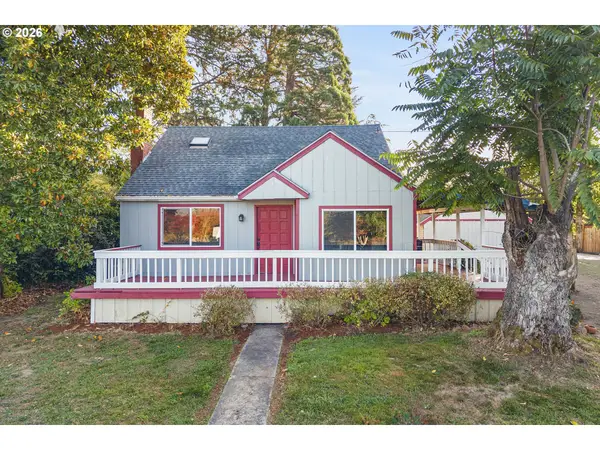 $535,000Active2 beds 1 baths1,384 sq. ft.
1352 63rd Ave Ne, Salem, OR 97317
MLS# 795146217Listed by: PARAMOUNT REAL ESTATE SERVICES


Protect your home and budget from life's surprises with an Assurant Home Warranty, backed by a partner that supports you through every step of homeownership. Explore Plans.
©2026 Century 21 Real Estate LLC. All rights reserved. CENTURY 21®, the CENTURY 21 Logo and C21® are service marks owned by Century 21 Real Estate LLC. Century 21 Real Estate LLC fully supports the principles of the Fair Housing Act and the Equal Opportunity Act. Each office is independently owned and operated. Listing information is deemed reliable but not guaranteed accurate.