
4005 Cloudview Dr, Salem, OR 97302
Local realty services provided by:CENTURY 21 Agate Realty
4005 Cloudview Dr,Salem, OR 97302
$1,499,000
- 4 Beds
- 4 Baths
- 3,850 sq. ft.
- Single family
- Active
Listed by: tim rist
Office: dore541-223-4623
MLS#:423996034
Source:PORTLAND
Price summary
- Price:$1,499,000
- Price per sq. ft.:$389.35
About this home
A one-of-a-kind South Salem estate on 5.2 acres, blending luxury, privacy and timeless design. The 3,850 sqft custom masonry home features 12'6" ceilings, a chef's kitchen with a 13-ft island, heated floors throughout -- including the 1,600 sqft garage -- and a hidden spiral staircase leading to a cigar lounge. Includes a 1,100 sqft detached guest space, secure vault, hot tub, stamped concrete outdoor spaces, and direct access to Croisan Creek Trails.
Contact an agent
Home facts
- Year built:2017
- Listing ID #:423996034
- Added:367 day(s) ago
- Updated:September 11, 2026 at 11:34 AM
Rooms and interior
- Bedrooms:4
- Total bathrooms:4
- Full bathrooms:3
- Half bathrooms:1
- Kitchen Description:Dishwasher, Disposal, Free Standing Range, Free Standing Refrigerator, Pantry, Stainless Steel Appliance
- Basement Description:Finished, Full Basement
- Living area:3,850 sq. ft.
Heating and cooling
- Cooling:Air Conditioning Ready
- Heating:Radiant, Zoned
Structure and exterior
- Roof:Composition
- Year built:2017
- Building area:3,850 sq. ft.
- Lot area:5.02 Acres
- Lot Features:Cul De Sac, Sloped, Trees
- Architectural Style:2 Story
- Exterior Features:Covered Patio, Free Standing Hot Tub, RV Parking
- Foundation Description:Block, Slab
- Levels:2 Stories
Schools
- High school:Sprague
- Middle school:Crossler
- Elementary school:Salem Hts
Utilities
- Water:Well
- Sewer:Standard Septic
Finances and disclosures
- Price:$1,499,000
- Price per sq. ft.:$389.35
- Tax amount:$8,202 (2025)
Features and amenities
- Amenities:Double Pane Window(s), Hardwood Floors, High Ceilings, Tile Floor
Parking
- Total parking spaces:3
- Parking description:Driveway, RV Access Parking
- Garage spaces:3
 All information provided is deemed reliable but is not guaranteed and should be independently verified. The content relating to real estate for sale on this web site comes in part from the IDX program of the RMLS of Portland Oregon. Real estate listings held by brokerage firms other than CENTURY 21 Agate Realty are marked with the RMLS logo and detailed information about these properties includes the names of the listing brokers. Copyright 2026 RMLS, Portland, Oregon. Last updated: September 11, 2026 PORTLAND Member Broker: Rebecca Watwood PC
New listings near 4005 Cloudview Dr
- New
 $997,000Active3 beds 4 baths4,183 sq. ft.
7777 Battle Creek Rd, Salem, OR 97317
MLS# 271354226Listed by: COLDWELL BANKER MOUNTAIN WEST - New
 $423,000Active3 beds 3 baths1,680 sq. ft.
4844 Milo Ave Ne, Salem, OR 97301
MLS# 377693567Listed by: REAL BROKER - Open Sat, 9 to 11amNew
 $425,000Active3 beds 2 baths1,685 sq. ft.
4512 Raintree Ct Ne, Salem, OR 97305
MLS# 455997834Listed by: OPT - New
 $350,000Active3 beds 2 baths2,329 sq. ft.
1070 Church St Ne, Salem, OR 97301
MLS# 661026788Listed by: TRADITION REAL ESTATE PARTNERS LLC - New
 $409,500Active6 beds 3 baths2,093 sq. ft.
1283 Woodacre Dr, Salem, OR 97302
MLS# 187302443Listed by: CASCADE HASSON SOTHEBY'S INTERNATIONAL REALTY - Open Sun, 12 to 2pmNew
 $449,000Active3 beds 2 baths2,592 sq. ft.
1815 Madison St Ne, Salem, OR 97301
MLS# 692705793Listed by: URBAN NEST REALTY - Open Sun, 1 to 3pmNew
 $589,000Active3 beds 3 baths2,851 sq. ft.
930 Sahalee Ct Se, Salem, OR 97306
MLS# 102191838Listed by: LOVEJOY REAL ESTATE - New
 $497,995Active4 beds 3 baths2,335 sq. ft.
447 Pietro St Ne, Salem, OR 97301
MLS# 578457052Listed by: D. R. HORTON, INC PORTLAND - New
 $569,900Active7 beds 3 baths2,160 sq. ft.
1400 Clay St Ne, Salem, OR 97301
MLS# 585380379Listed by: REALTY ONE GROUP WILLAMETTE VALLEY - New
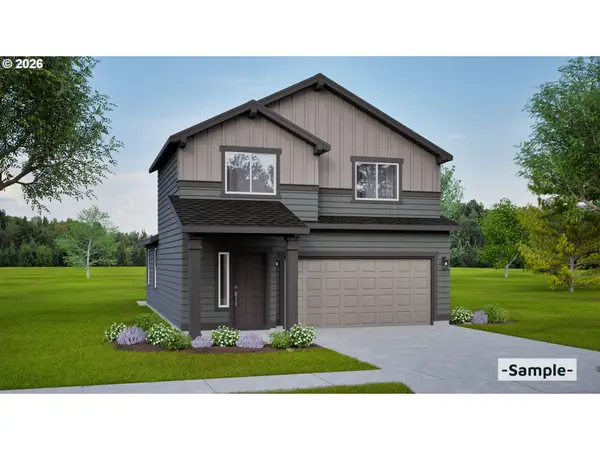 $515,354Active3 beds 3 baths1,573 sq. ft.
2468 Morrow Ct Nw, Salem, OR 97304
MLS# 700536730Listed by: BERKSHIRE HATHAWAY HOMESERVICES REAL ESTATE PROFESSIONALS


Protect your home and budget from life's surprises with an Assurant Home Warranty, backed by a partner that supports you through every step of homeownership. Explore Plans.
©2026 Century 21 Real Estate LLC. All rights reserved. CENTURY 21®, the CENTURY 21 Logo and C21® are service marks owned by Century 21 Real Estate LLC. Century 21 Real Estate LLC fully supports the principles of the Fair Housing Act and the Equal Opportunity Act. Each office is independently owned and operated. Listing information is deemed reliable but not guaranteed accurate.