
455 Pietro St Ne, Salem, OR 97301
Local realty services provided by:CENTURY 21 North Homes Realty
Listed by: heather quirke, caleb anderson
Office: d. r. horton, inc portland503-222-4151
MLS#:605784561
Source:PORTLAND
Price summary
- Price:$454,995
- Price per sq. ft.:$242.02
- Monthly HOA dues:$35
About this home
New construction homesite in Salem! This home features 4 bedrooms, 2.5 bathrooms, with a loft on the second floor that brings in ample amounts of natural light. There’s a light and bright open concept living space with tall ceilings and luxury features starring a kitchen with solid quartz countertops, shaker cabinetry, a roomy pantry, and an island that provides ample space for food preparation and extra seating. The kitchen comes equipped with lavish stainless-steel appliances including a free-standing electric range oven, dishwasher, and microwave with vent hood. The upstairs loft space offers a versatile area that can be used as an entertainment room or play area. The laundry room is located on the upper floor for swift convenience. The primary bedroom offers a true retreat with a spacious walk-in closet, double vanity sink, and a walk-in shower. Receive a closing cost credit with use of builder’s preferred lender, reach out for more details. Open 10:00am – 5:30pm daily. Be a part of this wonderful community at East Park Village! The community is located by Interstate 5 offering swift access to explore the Greater Salem area, and is just minutes away from the state capitol, outstanding local restaurants, and shopping centers like the Willamette Valley Center. Photos are representative of plan only and may vary as built....
Contact an agent
Home facts
- Year built:2026
- Subdivision & Development:EAST PARK VILLAGE
- Listing ID #:605784561
- Added:48 day(s) ago
- Updated:November 06, 2026 at 09:22 AM
Rooms and interior
- Bedrooms:4
- Total bathrooms:3
- Full bathrooms:2
- Half bathrooms:1
- Kitchen Description:Disposal, Island, Microwave, Pantry, Plumbed For Icemaker, Quartz, Stainless Steel Appliance
- Basement Description:Crawl Space
- Living area:1,880 sq. ft.
Heating and cooling
- Cooling:Central Air, Heat Pump
- Heating:Heat Pump
Structure and exterior
- Roof:Composition
- Year built:2026
- Building area:1,880 sq. ft.
- Architectural Style:2 Story
- Exterior Features:Patio
- Foundation Description:Concrete Perimeter
- Levels:2 Stories
Schools
- High school:North Salem
- Middle school:Houck
- Elementary school:Auburn
Utilities
- Water:Public Water
- Sewer:Public Sewer
Finances and disclosures
- Price:$454,995
- Price per sq. ft.:$242.02
Features and amenities
- Amenities:Double Pane Window(s), Laminate Flooring, Laundry, Wall To Wall Carpet
Parking
- Total parking spaces:2
- Garage spaces:2
 All information provided is deemed reliable but is not guaranteed and should be independently verified. The content relating to real estate for sale on this web site comes in part from the IDX program of the RMLS of Portland Oregon. Real estate listings held by brokerage firms other than CENTURY 21 North Homes Realty are marked with the RMLS logo and detailed information about these properties includes the names of the listing brokers. Copyright 2026 RMLS, Portland, Oregon. Last updated: November 6, 2026 PORTLAND Member Broker: Patrick Smith
New listings near 455 Pietro St Ne
- New
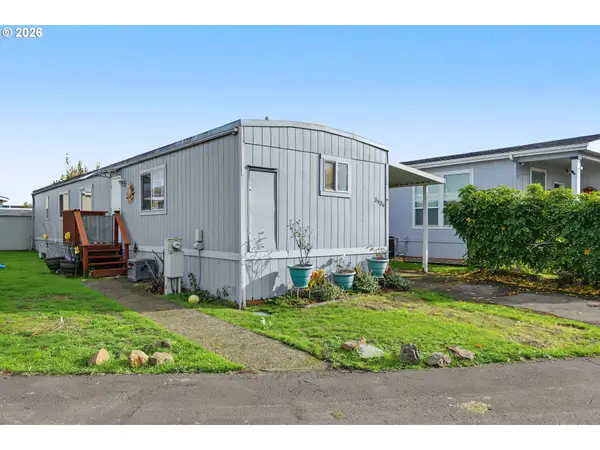 $39,900Active2 beds 2 baths996 sq. ft.
3436 Turner Rd Se, Salem, OR 97302
MLS# 790325286Listed by: HOMESTAR BROKERS - New
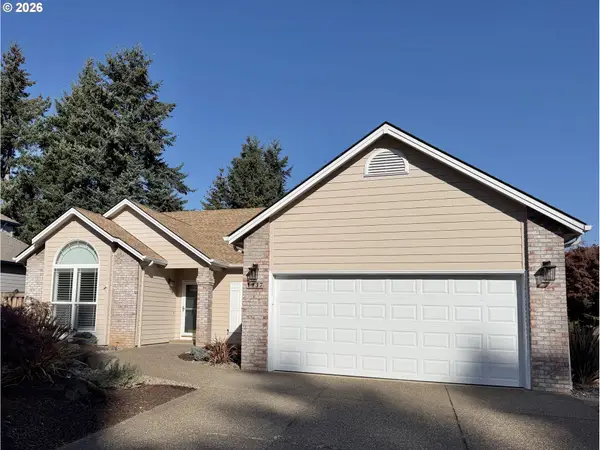 $509,900Active3 beds 2 baths1,864 sq. ft.
1137 Pollyanne Ave, Salem, OR 97306
MLS# 114100829Listed by: PARTAIN PROPERTIES, LLC - New
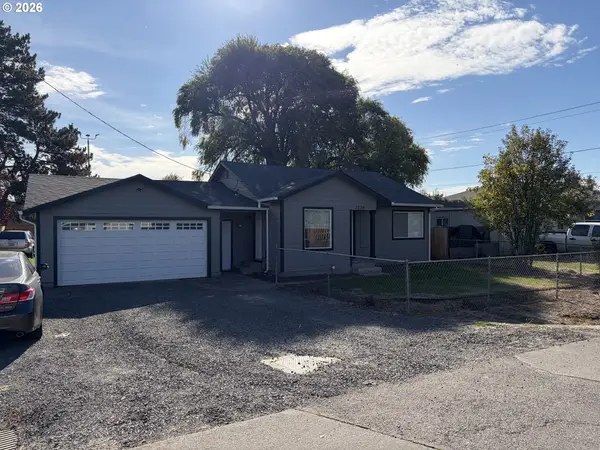 $349,500Active2 beds 1 baths824 sq. ft.
4220 Hudson Ave Ne, Salem, OR 97301
MLS# 392408899Listed by: VINTAGE REALTY NORTHWEST - New
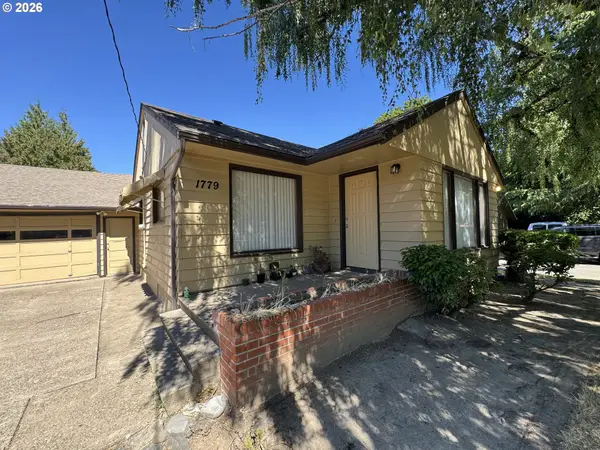 $2,099,900Active-- beds -- baths11,674 sq. ft.
1779 Park Ave Ne, Salem, OR 97301
MLS# 695166712Listed by: TRADITION REAL ESTATE PARTNERS LLC - New
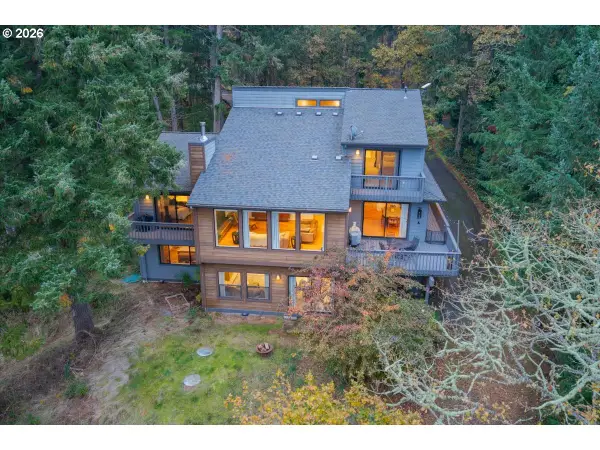 $1,000,000Active4 beds 4 baths4,375 sq. ft.
10531 Lake Dr, Salem, OR 97306
MLS# 777686615Listed by: KELLER WILLIAMS CAPITAL CITY - New
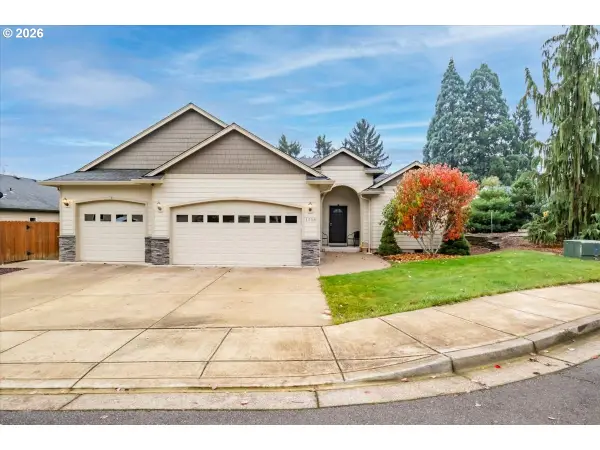 $549,900Active3 beds 2 baths1,514 sq. ft.
1258 Montera Ct Se, Salem, OR 97302
MLS# 357224007Listed by: RE/MAX INTEGRITY - New
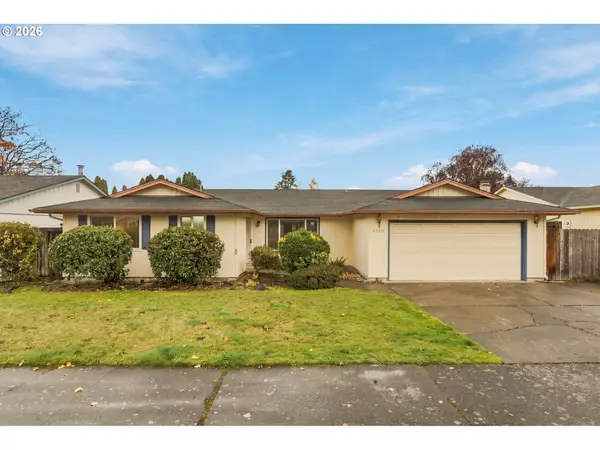 $425,000Active4 beds 2 baths1,641 sq. ft.
4536 Blue Sky Ct Se, Salem, OR 97317
MLS# 736792385Listed by: PARAMOUNT REAL ESTATE SERVICES - New
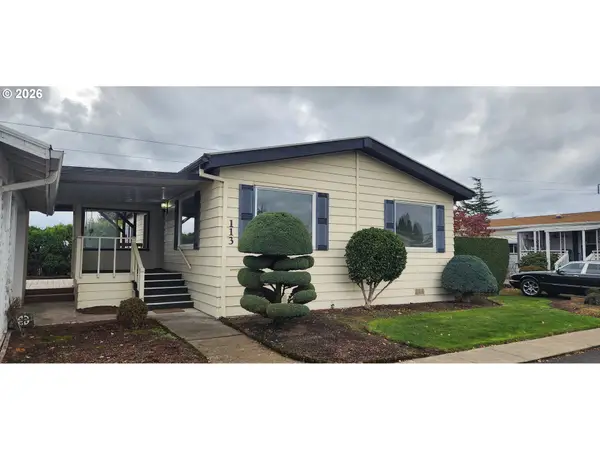 $58,950Active2 beds 2 baths1,144 sq. ft.
5422 Portland Road Ne #113, Salem, OR 97305
MLS# 684603614Listed by: PREMIERE PROPERTY GROUP, LLC - New
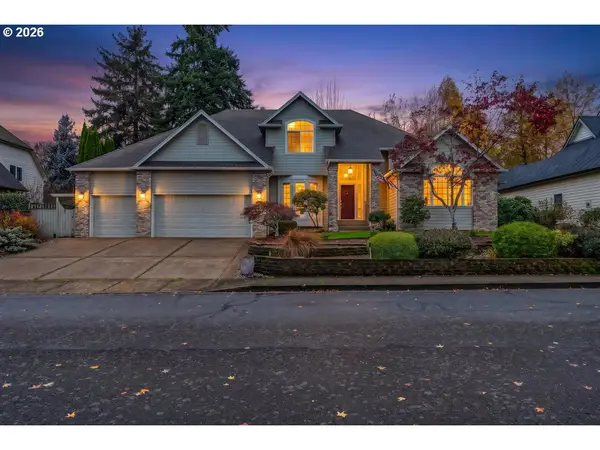 $625,000Active4 beds 3 baths2,572 sq. ft.
3863 Saint Andrews Loop, Salem, OR 97302
MLS# 411910816Listed by: REALTY OF AMERICA, LLC - New
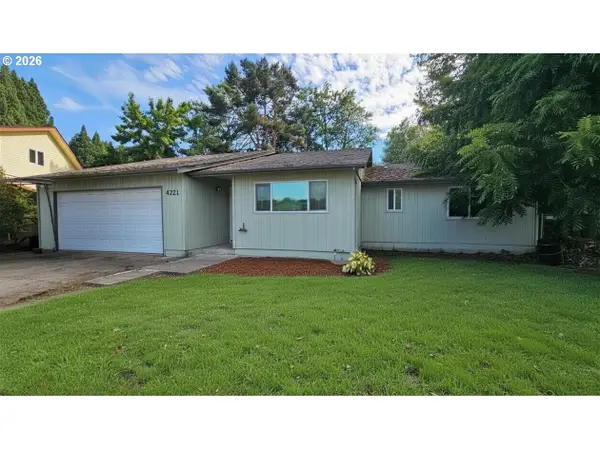 $350,000Active3 beds 2 baths1,430 sq. ft.
4721 Serra Ct, Salem, OR 97305
MLS# 488874114Listed by: OVERALL REAL ESTATE


Protect your home and budget from life's surprises with an Assurant Home Warranty, backed by a partner that supports you through every step of homeownership. Explore Plans.
©2026 Century 21 Real Estate LLC. All rights reserved. CENTURY 21®, the CENTURY 21 Logo and C21® are service marks owned by Century 21 Real Estate LLC. Century 21 Real Estate LLC fully supports the principles of the Fair Housing Act and the Equal Opportunity Act. Each office is independently owned and operated. Listing information is deemed reliable but not guaranteed accurate.