
4573 Century Dr, Salem, OR 97302
Local realty services provided by:CENTURY 21 Northstar
4573 Century Dr,Salem, OR 97302
$599,000
- 4 Beds
- 3 Baths
- 2,260 sq. ft.
- Single family
- Active
Upcoming open houses
- Sun, Oct 2512:00 pm - 02:00 pm
Listed by: stephanie wells
Office: real broker855-450-0442
MLS#:447397808
Source:PORTLAND
Price summary
- Price:$599,000
- Price per sq. ft.:$265.04
About this home
Wake up to sweeping valley views and unwind on the deck as the sun sets over South Salem.This beautifully remodeled 4-bedroom, 2.5-bath home blends thoughtful design with modern upgrades throughout. Inside you’ll find warm contemporary wide-plank luxury vinyl flooring, all-new electrical, and designer finishes that make the home feel fresh and elevated. The kitchen features quartz countertops, GE Café appliances, designer tile, and brand-new soft-close cabinetry with abundant storage.The spacious walkout basement offers flexible living space perfect for a second living area, game room, home gym, or homeschool setup—whatever fits your lifestyle best.The oversized laundry room includes a sink and a large counter landing space for the everyday items you don’t want cluttering your kitchen.Enjoy outdoor living with a covered patio downstairs and an expansive deck upstairs designed to capture the stunning valley views. Located in desirable South Salem with nearby shopping and dining.Highlights: • Stunning valley views• Fully remodeled interior• Wide plank luxury vinyl flooring in warm contemporary oak• Quartz countertops• GE Café appliances• Brand-new soft-close cabinetry• All new electrical• Walkout basement with flexible living space• Large laundry room with sink and folding counter• Covered patio + expansive view deck• Close to shopping and dining...
Contact an agent
Home facts
- Year built:1973
- Listing ID #:447397808
- Added:228 day(s) ago
- Updated:October 25, 2026 at 11:22 AM
Rooms and interior
- Bedrooms:4
- Total bathrooms:3
- Full bathrooms:2
- Half bathrooms:1
- Basement Description:Daylight, Finished, Full Basement
- Living area:2,260 sq. ft.
Heating and cooling
- Cooling:Air Conditioning Ready
- Heating:Forced Air
Structure and exterior
- Roof:Composition
- Year built:1973
- Building area:2,260 sq. ft.
- Lot area:0.21 Acres
- Lot Features:Gentle Sloping, Seasonal
- Architectural Style:Mid Century Modern, Split
- Foundation Description:Concrete Perimeter, Stem Wall
- Levels:3 Stories
Schools
- High school:Sprague
- Middle school:Crossler
- Elementary school:Schirle
Utilities
- Water:Public Water
- Sewer:Public Sewer
Finances and disclosures
- Price:$599,000
- Price per sq. ft.:$265.04
- Tax amount:$6,105 (2025)
Parking
- Total parking spaces:2
- Parking description:Driveway, Off Street
- Garage spaces:2
 All information provided is deemed reliable but is not guaranteed and should be independently verified. The content relating to real estate for sale on this web site comes in part from the IDX program of the RMLS of Portland Oregon. Real estate listings held by brokerage firms other than CENTURY 21 Northstar are marked with the RMLS logo and detailed information about these properties includes the names of the listing brokers. Copyright 2026 RMLS, Portland, Oregon. Last updated: October 25, 2026
New listings near 4573 Century Dr
- New
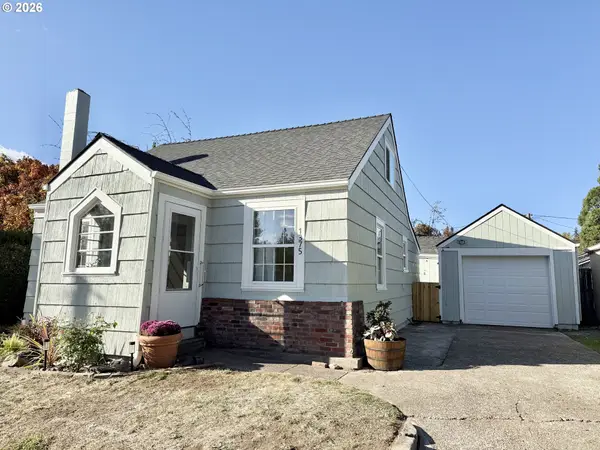 $347,500Active2 beds 1 baths1,056 sq. ft.
1375 Ruge St, Salem, OR 97304
MLS# 228160006Listed by: SOLDERA PROPERTIES, INC - Open Sun, 1 to 3pmNew
 $395,000Active3 beds 2 baths1,307 sq. ft.
4659 SE Red Cherry Ct, Salem, OR 97317
MLS# 157929766Listed by: PREMIERE PROPERTY GROUP, LLC - New
 $585,000Active2 beds 1 baths938 sq. ft.
7412 Liberty Road S, Salem, OR 97306
MLS# 220230320Listed by: KELLER WILLIAMS REALTY MID-WILLAMETTE - New
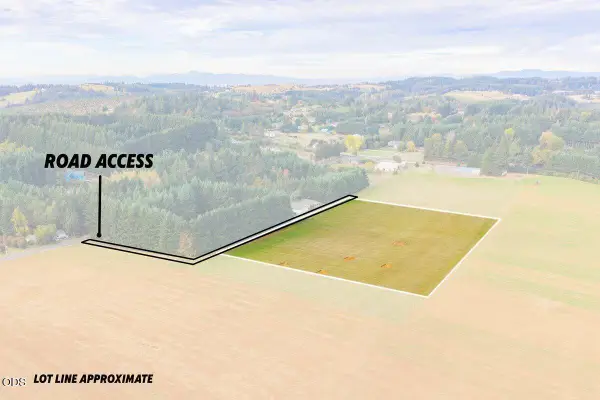 $440,000Active6.32 Acres
0 Liberty (parcel 2) S, Salem, OR 97306
MLS# 220230321Listed by: KELLER WILLIAMS REALTY MID-WILLAMETTE - New
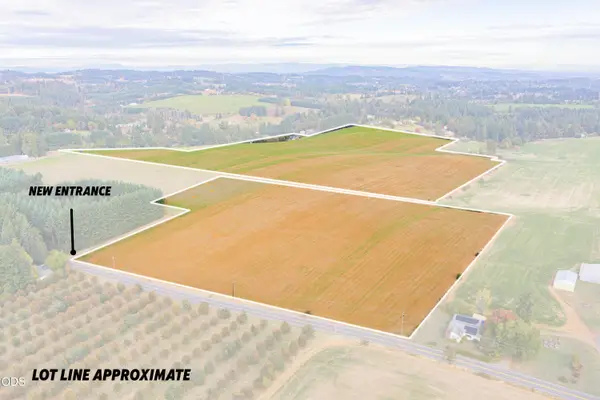 $910,000Active78.95 Acres
0 Liberty Road S, Salem, OR 97306
MLS# 220230323Listed by: KELLER WILLIAMS REALTY MID-WILLAMETTE - New
 $449,900Active3 beds 2 baths1,410 sq. ft.
4855 8th Ave Se, Salem, OR 97302
MLS# 302569086Listed by: PARAMOUNT REAL ESTATE SERVICES - Open Sun, 12 to 3pmNew
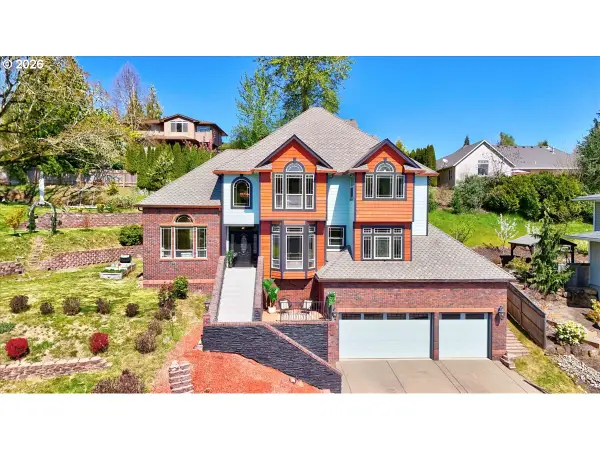 $699,900Active5 beds 3 baths3,164 sq. ft.
1667 Ptarmigan St Nw, Salem, OR 97304
MLS# 451189699Listed by: EXP REALTY, LLC - New
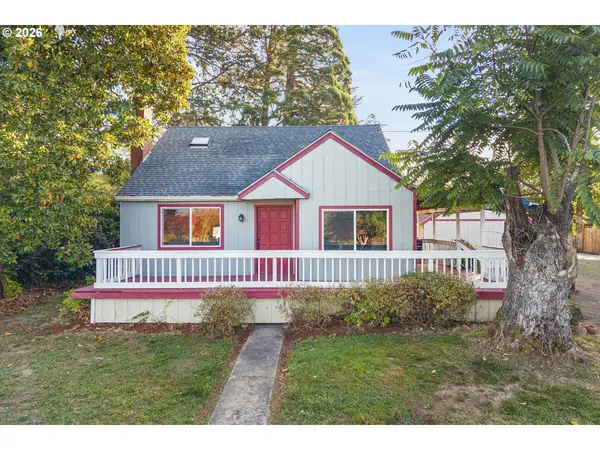 $535,000Active2 beds 1 baths1,384 sq. ft.
1352 63rd Ave Ne, Salem, OR 97317
MLS# 795146217Listed by: PARAMOUNT REAL ESTATE SERVICES - New
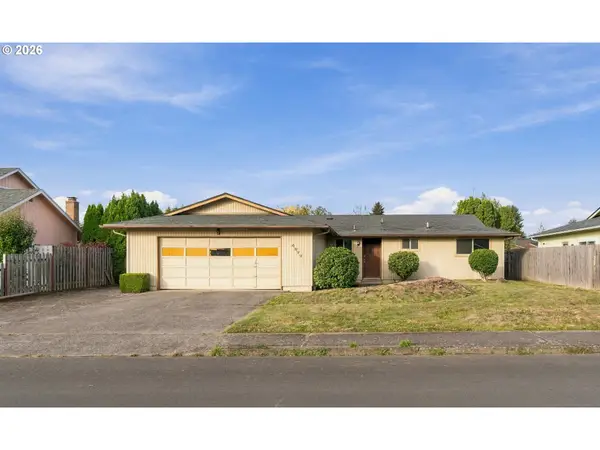 $349,900Active3 beds 1 baths1,151 sq. ft.
4077 Penticton Cir Ne, Salem, OR 97305
MLS# 797720694Listed by: REAL BROKER - New
 $475,000Active4 beds 3 baths1,709 sq. ft.
4945 Constellation Ave, Salem, OR 97305
MLS# 456040070Listed by: KEVIN MORRIS REALTY


Protect your home and budget from life's surprises with an Assurant Home Warranty, backed by a partner that supports you through every step of homeownership. Explore Plans.
©2026 Century 21 Real Estate LLC. All rights reserved. CENTURY 21®, the CENTURY 21 Logo and C21® are service marks owned by Century 21 Real Estate LLC. Century 21 Real Estate LLC fully supports the principles of the Fair Housing Act and the Equal Opportunity Act. Each office is independently owned and operated. Listing information is deemed reliable but not guaranteed accurate.