
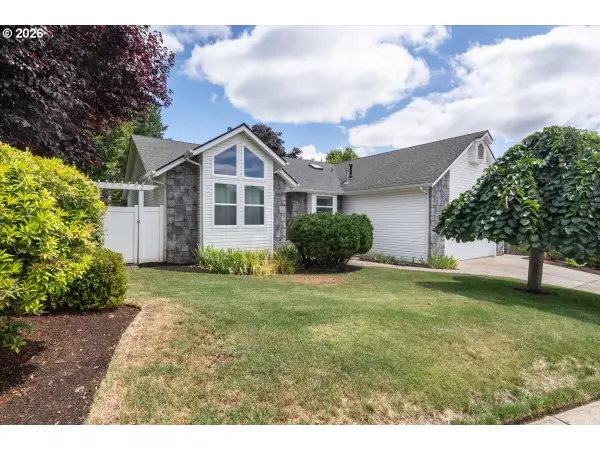
4889 Whitewater St, Salem, OR 97305
Local realty services provided by:CENTURY 21 Northstar
4889 Whitewater St,Salem, OR 97305
$583,975
- 3 Beds
- 3 Baths
- 2,493 sq. ft.
- Single family
- Active
Listed by: troy morris
Office: excel real estate503-304-2006
MLS#:771166815
Source:PORTLAND
Price summary
- Price:$583,975
- Price per sq. ft.:$234.25
About this home
Thoughtfully updated & immaculately maintained 4BR/2.5BA custom 2493sf Jan Ree home. Open concept w/New flooring downstairs, Paint inside/out & tons of light. Kitchen has granite counters, island & pantry. Living room boasts archways & cozy gas FP. Massive upper family room. Vaulted primary suite offers walk-in closet & jetted tub. Oversized 3 car garage. Private fenced yard recently extended to include side yard! Complete with a covered patio, Additional detached storage shed & sauna building with changing room.
Contact an agent
Home facts
- Year built:2006
- Listing ID #:771166815
- Added:9 day(s) ago
- Updated:July 27, 2026 at 10:24 PM
Rooms and interior
- Bedrooms:3
- Total bathrooms:3
- Full bathrooms:2
- Half bathrooms:1
- Kitchen Description:Built In Range, Dishwasher, Disposal, Granite, Island, Microwave, Pantry
- Basement Description:Crawl Space
- Living area:2,493 sq. ft.
Heating and cooling
- Cooling:Central Air, Heat Pump
- Heating:Forced Air
Structure and exterior
- Roof:Composition
- Year built:2006
- Building area:2,493 sq. ft.
- Lot area:0.13 Acres
- Lot Features:Corner Lot, Cul De Sac, Level
- Architectural Style:2 Story, Custom Style
- Exterior Features:Covered Patio, Fenced, Poultry Coop, Sauna, Sprinkler, Yard
- Foundation Description:Concrete Perimeter, Pillar Post Pier
- Levels:2 Stories
Schools
- High school:McKay
- Middle school:Stephens
- Elementary school:Hammond
Utilities
- Water:Public Water
- Sewer:Public Sewer
Finances and disclosures
- Price:$583,975
- Price per sq. ft.:$234.25
- Tax amount:$5,966 (2025)
Features and amenities
- Amenities:Garage Door Opener, Tile Floor, Vaulted Ceiling, Wall To Wall Carpet
Parking
- Total parking spaces:3
- Parking description:Driveway, On street
- Garage spaces:3
 All information provided is deemed reliable but is not guaranteed and should be independently verified. The content relating to real estate for sale on this web site comes in part from the IDX program of the RMLS of Portland Oregon. Real estate listings held by brokerage firms other than CENTURY 21 Northstar are marked with the RMLS logo and detailed information about these properties includes the names of the listing brokers. Copyright 2026 RMLS, Portland, Oregon. Last updated: July 27, 2026
New listings near 4889 Whitewater St
- New
 $455,000Active3 beds 3 baths2,096 sq. ft.
1902 Spicetree Ln Se, Salem, OR 97306
MLS# 708417538Listed by: HOMESMART REALTY GROUP - New
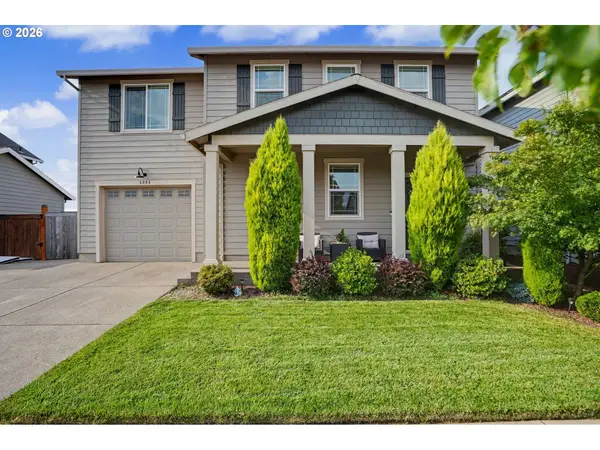 $499,900Active4 beds 3 baths1,907 sq. ft.
5005 Constellation Ave Ne, Salem, OR 97305
MLS# 175287499Listed by: EXP REALTY, LLC - New
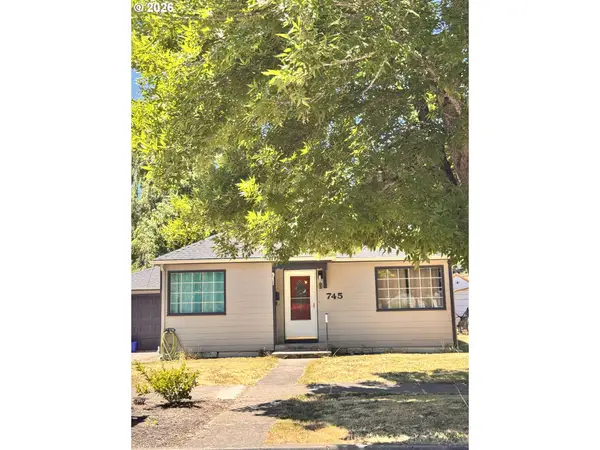 $335,000Active2 beds 1 baths918 sq. ft.
745 20th St, Salem, OR 97301
MLS# 143581897Listed by: COLDWELL BANKER MOUNTAIN WEST - New
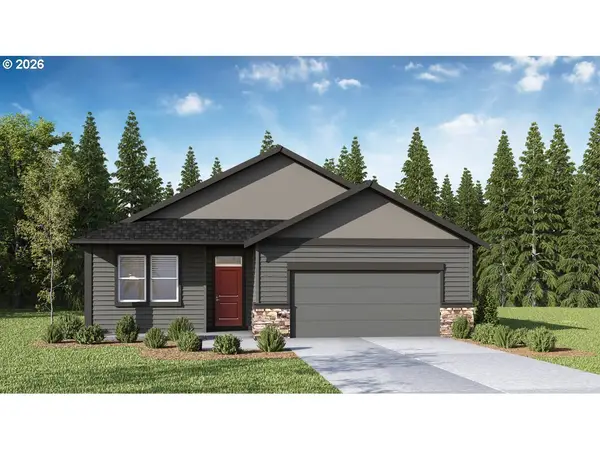 $557,995Active4 beds 2 baths2,003 sq. ft.
2673 SE Soapstone Ave, Salem, OR 97306
MLS# 318100783Listed by: D. R. HORTON, INC PORTLAND - New
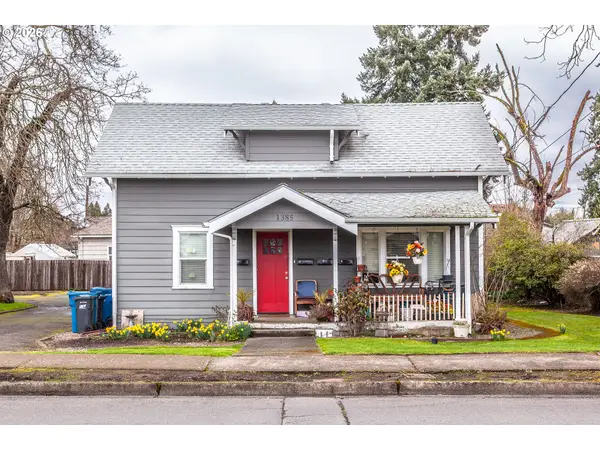 $580,000Active-- beds -- baths2,525 sq. ft.
1385 Hines St, Salem, OR 97302
MLS# 787729274Listed by: JOHN L. SCOTT PORTLAND SOUTH - New
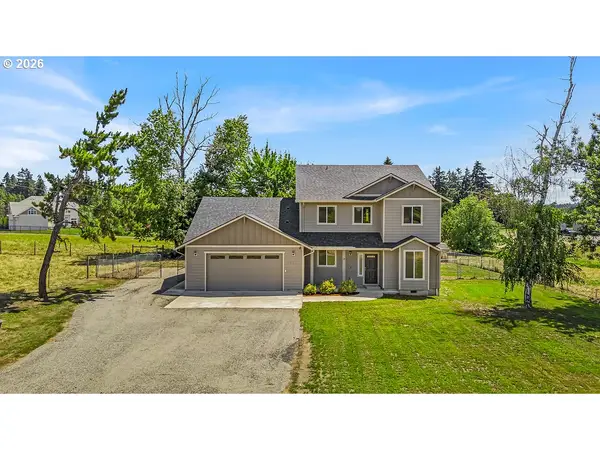 $860,000Active5 beds 3 baths2,659 sq. ft.
6922 Fruitland Rd, Salem, OR 97317
MLS# 157085317Listed by: HARCOURTS LIFESTYLE REALTY - Open Wed, 11am to 2pmNew
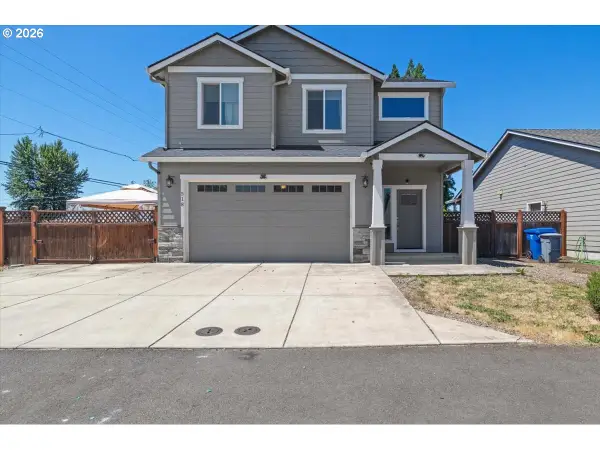 $460,000Active4 beds 3 baths1,614 sq. ft.
518 Red Cedar Ln, Salem, OR 97301
MLS# 216719237Listed by: ROCHA REALTY LLC - New
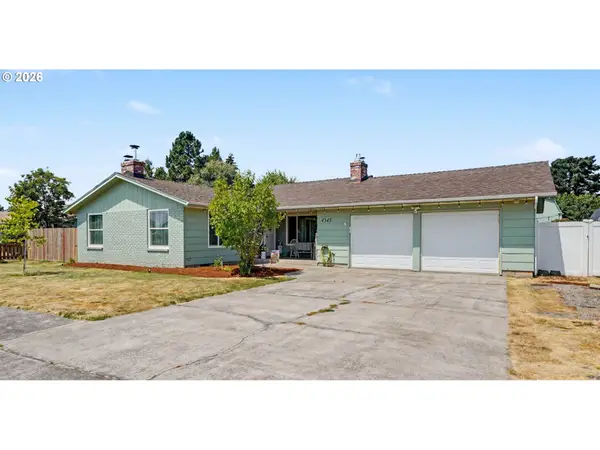 $465,000Active3 beds 2 baths1,784 sq. ft.
4345 Jackpine St, Salem, OR 97305
MLS# 611557060Listed by: PREMIERE PROPERTY GROUP LLC - New
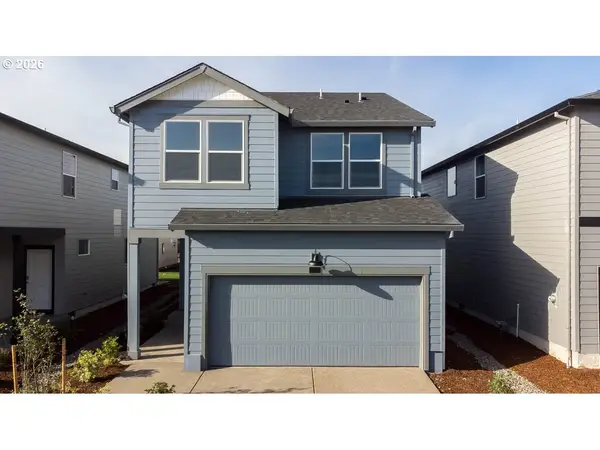 $429,995Active3 beds 3 baths1,680 sq. ft.
459 Pietro St, Salem, OR 97301
MLS# 756570517Listed by: D. R. HORTON, INC PORTLAND - New
 $508,000Active3 beds 2 baths1,718 sq. ft.
2577 NW Ptarmigan St, Salem, OR 97304
MLS# 702188704Listed by: HOMESTAR BROKERS


Protect your home and budget from life's surprises with an Assurant Home Warranty, backed by a partner that supports you through every step of homeownership. Explore Plans.
©2026 Century 21 Real Estate LLC. All rights reserved. CENTURY 21®, the CENTURY 21 Logo and C21® are service marks owned by Century 21 Real Estate LLC. Century 21 Real Estate LLC fully supports the principles of the Fair Housing Act and the Equal Opportunity Act. Each office is independently owned and operated. Listing information is deemed reliable but not guaranteed accurate.