
4918 Viewcrest Rd S, Salem, OR 97302
Local realty services provided by:CENTURY 21 Agate Realty
Listed by: carrie corcoran
Office: realty one group willamette valley503-881-2313
MLS#:410091376
Source:PORTLAND
Price summary
- Price:$999,000
- Price per sq. ft.:$320.19
About this home
BUYER INCENTIVE to lower the price, buy down the rate, pay closing costs, or any mix. Remodeled home on 1.45 acres in South Salem's Viewcrest area with mountain views. '22 remodel: re-piped plumbing, fully updated electrical, new kitchen, baths, interior paint, flooring, 2 gas fireplaces & new septic. Downstairs closet adds potential for a 4th bedroom. New deck & well pump '25, exterior paint '24. Large lower-level rec room, 2-car garage, 25x30 shop. Minutes to downtown & top-rated schools.
Contact an agent
Home facts
- Year built:1978
- Listing ID #:410091376
- Added:48 day(s) ago
- Updated:October 01, 2026 at 12:04 PM
Rooms and interior
- Bedrooms:3
- Total bathrooms:3
- Full bathrooms:2
- Half bathrooms:1
- Kitchen Description:Dishwasher, Disposal, Free Standing Gas Range
- Basement Description:Finished, Partial Basement
- Living area:3,120 sq. ft.
Heating and cooling
- Cooling:Central Air, Heat Pump
- Heating:Forced Air
Structure and exterior
- Roof:Composition
- Year built:1978
- Building area:3,120 sq. ft.
- Lot area:1.45 Acres
- Architectural Style:Tri Level
- Exterior Features:Deck, Fenced, Gas Hookup, Outbuilding, RV Parking, Second Garage, Tool Shed
- Foundation Description:Slab
- Levels:3 Stories
Schools
- High school:Sprague
- Middle school:Crossler
- Elementary school:Schirle
Utilities
- Water:Well
- Sewer:Septic Tank
Finances and disclosures
- Price:$999,000
- Price per sq. ft.:$320.19
- Tax amount:$5,402 (2025)
Features and amenities
- Amenities:Laminate Flooring, Laundry, Vinyl Frame Windows
Parking
- Total parking spaces:2
- Parking description:Parking Pad
- Garage spaces:2
 All information provided is deemed reliable but is not guaranteed and should be independently verified. The content relating to real estate for sale on this web site comes in part from the IDX program of the RMLS of Portland Oregon. Real estate listings held by brokerage firms other than CENTURY 21 Agate Realty are marked with the RMLS logo and detailed information about these properties includes the names of the listing brokers. Copyright 2026 RMLS, Portland, Oregon. Last updated: October 1, 2026 PORTLAND Member Broker: Rebecca Watwood PC
New listings near 4918 Viewcrest Rd S
- Open Sun, 1 to 3pmNew
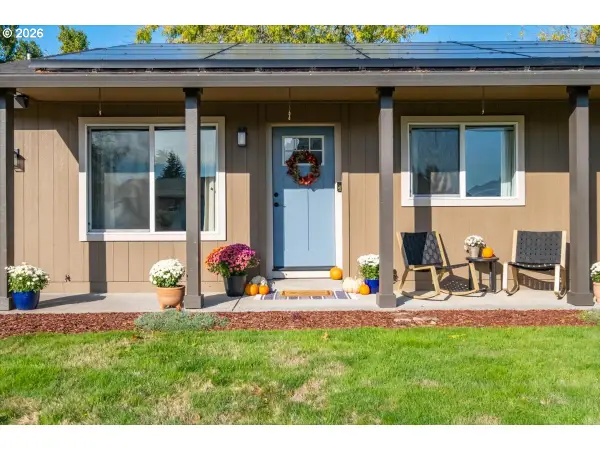 $425,000Active3 beds 2 baths1,036 sq. ft.
1487 NE Palace Dr, Salem, OR 97301
MLS# 593152720Listed by: HOMESMART REALTY GROUP - Open Sun, 1 to 3pmNew
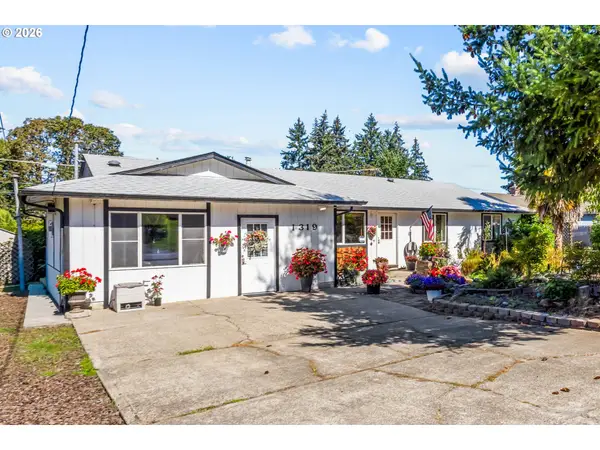 $399,000Active3 beds 3 baths1,820 sq. ft.
1319 Hemlock St Nw, Salem, OR 97304
MLS# 343312687Listed by: HOMESTAR BROKERS - New
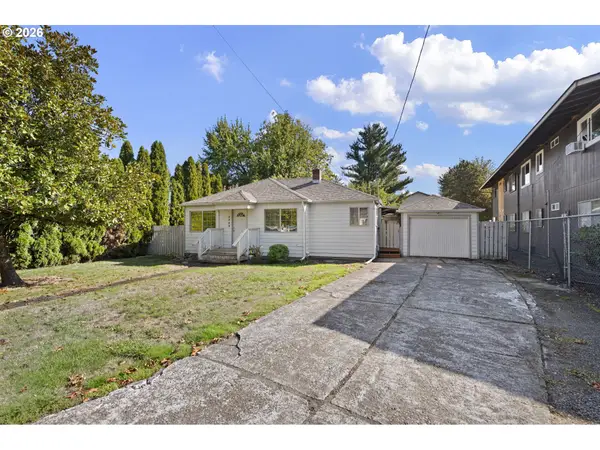 $349,000Active2 beds 1 baths898 sq. ft.
3068 Pringle Rd Ne, Salem, OR 97302
MLS# 572749804Listed by: ICON REAL ESTATE GROUP - New
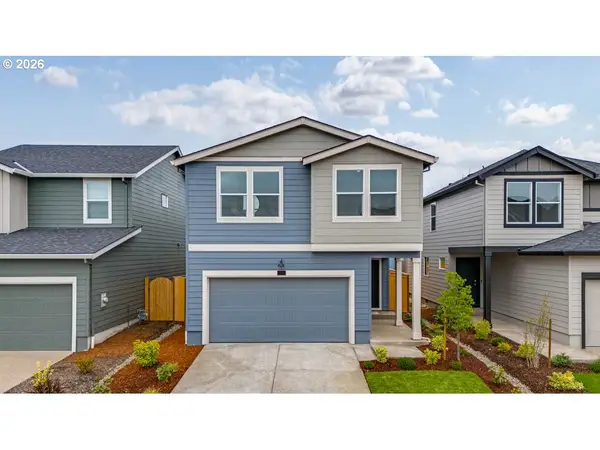 $459,995Active4 beds 3 baths1,880 sq. ft.
455 Pietro St Ne, Salem, OR 97301
MLS# 605784561Listed by: D. R. HORTON, INC PORTLAND - New
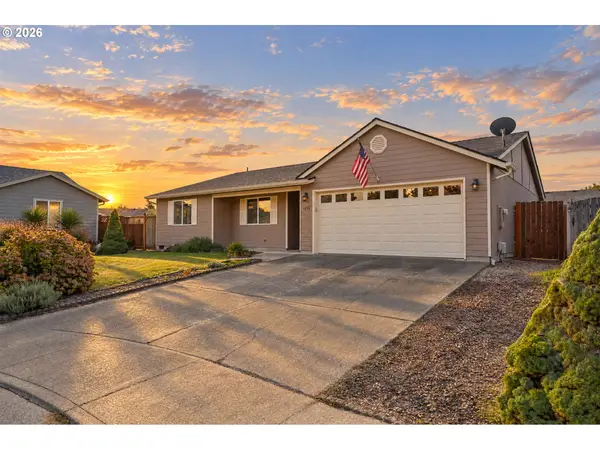 $420,000Active3 beds 2 baths1,290 sq. ft.
4656 Cherrybud Ct, Salem, OR 97317
MLS# 502273994Listed by: REAL BROKER - New
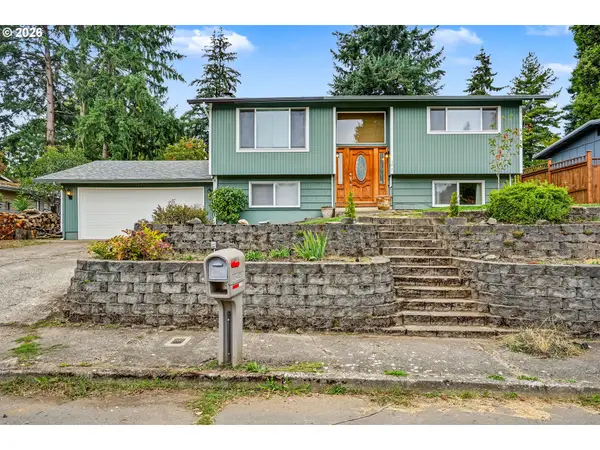 $470,000Active4 beds 2 baths1,932 sq. ft.
4805 SE 7th Ave, Salem, OR 97302
MLS# 515290091Listed by: HOMESTAR BROKERS - New
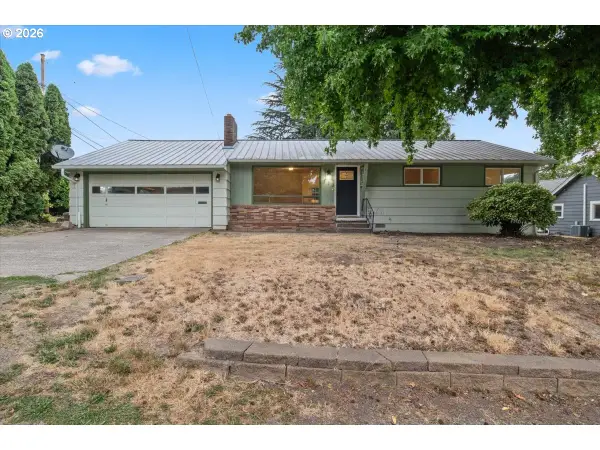 $429,900Active3 beds 1 baths1,137 sq. ft.
775 SE Judson St, Salem, OR 97302
MLS# 467932844Listed by: HOMESTAR BROKERS - New
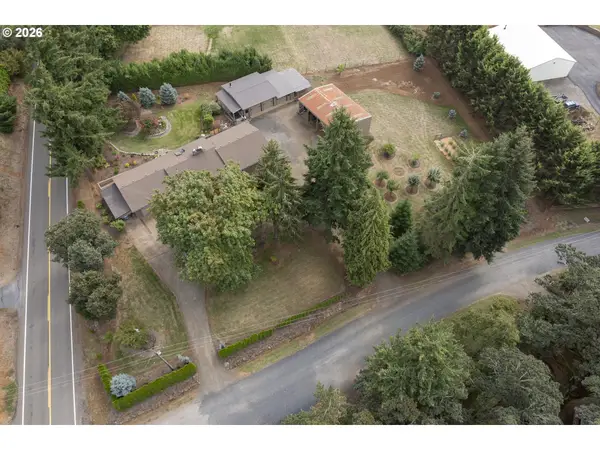 $725,000Active3 beds 2 baths1,800 sq. ft.
6690 Aumsville Hwy, Salem, OR 97317
MLS# 775142540Listed by: EXP REALTY, LLC - New
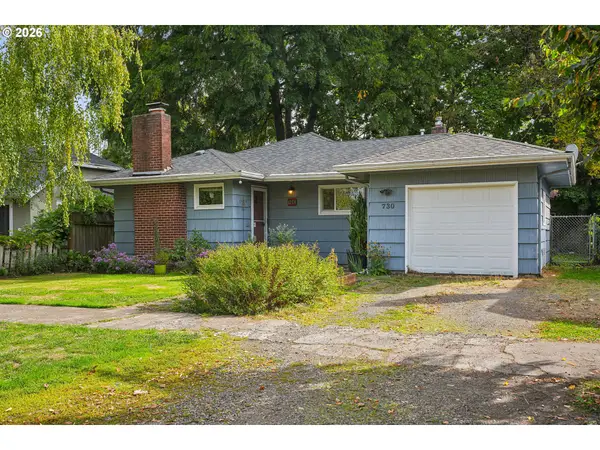 $370,000Active2 beds 1 baths1,005 sq. ft.
730 20th St Ne, Salem, OR 97301
MLS# 272373370Listed by: WORKS REAL ESTATE - New
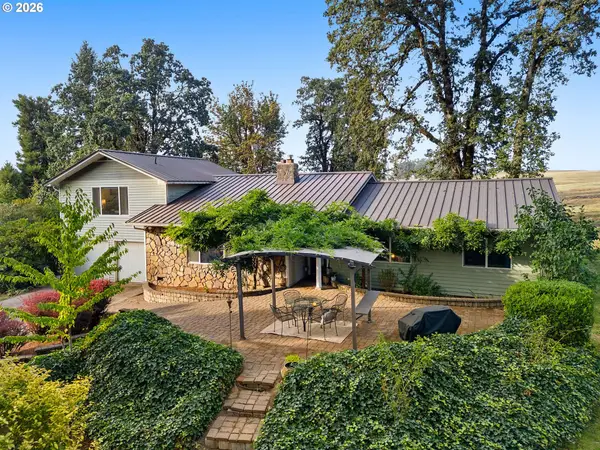 $795,000Active4 beds 3 baths2,810 sq. ft.
1350 SE 119th Ave, Salem, OR 97317
MLS# 315843456Listed by: JOHN L. SCOTT PORTLAND CENTRAL


Protect your home and budget from life's surprises with an Assurant Home Warranty, backed by a partner that supports you through every step of homeownership. Explore Plans.
©2026 Century 21 Real Estate LLC. All rights reserved. CENTURY 21®, the CENTURY 21 Logo and C21® are service marks owned by Century 21 Real Estate LLC. Century 21 Real Estate LLC fully supports the principles of the Fair Housing Act and the Equal Opportunity Act. Each office is independently owned and operated. Listing information is deemed reliable but not guaranteed accurate.