
5149 Gemini Ave Ne, Salem, OR 97305
Local realty services provided by:CENTURY 21 Northstar
5149 Gemini Ave Ne,Salem, OR 97305
$499,900
- 3 Beds
- 3 Baths
- 2,030 sq. ft.
- Single family
- Active
Listed by: susie hansen
Office: premiere property group, llc.503-670-9000
MLS#:678284607
Source:PORTLAND
Price summary
- Price:$499,900
- Price per sq. ft.:$246.26
- Monthly HOA dues:$15
About this home
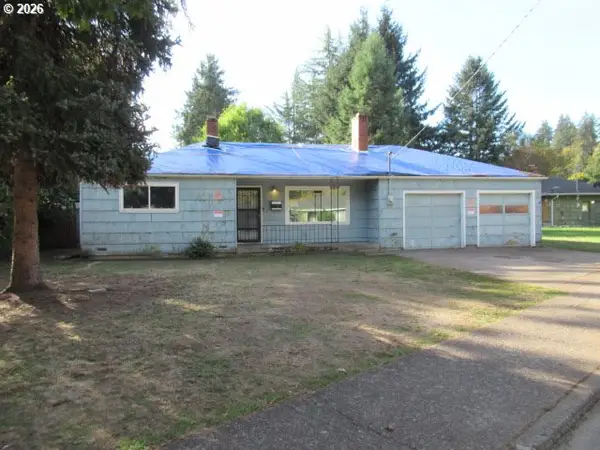
Meticulously maintained two story home. Open layout with high ceilings, wide entryway, living room with gas fireplace, and wide-plank laminate flooring. Gourmet kitchen featuring granite counters and full height backsplash, island, pantry, built-in range and microwave overlooking great room. Spacious primary suite features soaking tub, walk-in shower, bathroom with dual sinks, tile countertops, plus large walk-in closet. Generously sized extra bedrooms, pocket office, laundry room with built-ins. Fully fenced and landscaped, central A/C and super low HOA fees.
Contact an agent
Home facts
- Year built:2019
- Subdivision & Development:NORTHSTAR
- Listing ID #:678284607
- Added:1 day(s) ago
- Updated:October 05, 2026 at 11:29 AM
Rooms and interior
- Bedrooms:3
- Total bathrooms:3
- Full bathrooms:2
- Half bathrooms:1
- Bathrooms Description:Soaking Tub
- Kitchen Description:Dishwasher, Disposal, Free Standing Gas Range, Granite, Island, Microwave, Pantry, Plumbed For Icemaker, Stainless Steel Appliance
- Basement Description:Crawl Space
- Living area:2,030 sq. ft.
Heating and cooling
- Cooling:Central Air
- Heating:Forced Air
Structure and exterior
- Roof:Composition
- Year built:2019
- Building area:2,030 sq. ft.
- Lot area:0.12 Acres
- Lot Features:Level
- Architectural Style:2 Story, Traditional
- Exterior Features:Deck, Fenced, Porch, Yard
- Foundation Description:Concrete Perimeter
- Levels:2 Stories
Schools
- High school:McKay
- Middle school:Stephens
- Elementary school:Hammond
Utilities
- Water:Public Water
- Sewer:Public Sewer
Finances and disclosures
- Price:$499,900
- Price per sq. ft.:$246.26
- Tax amount:$5,763 (2025)
Features and amenities
- Amenities:Double Pane Window(s), Garage Door Opener, High Ceilings, Laminate Flooring, Laundry, Vinyl Frame Windows, Wall To Wall Carpet
Parking
- Total parking spaces:2
- Parking description:Driveway
- Garage spaces:2
 All information provided is deemed reliable but is not guaranteed and should be independently verified. The content relating to real estate for sale on this web site comes in part from the IDX program of the RMLS of Portland Oregon. Real estate listings held by brokerage firms other than CENTURY 21 Northstar are marked with the RMLS logo and detailed information about these properties includes the names of the listing brokers. Copyright 2026 RMLS, Portland, Oregon. Last updated: October 5, 2026
New listings near 5149 Gemini Ave Ne
- New
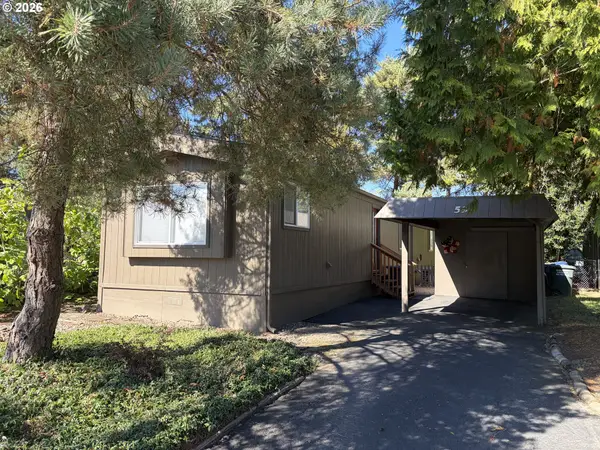 $99,000Active2 beds 2 baths924 sq. ft.
4915 NE Swegle Rd #59, Salem, OR 97301
MLS# 350575538Listed by: EXP REALTY, LLC - New
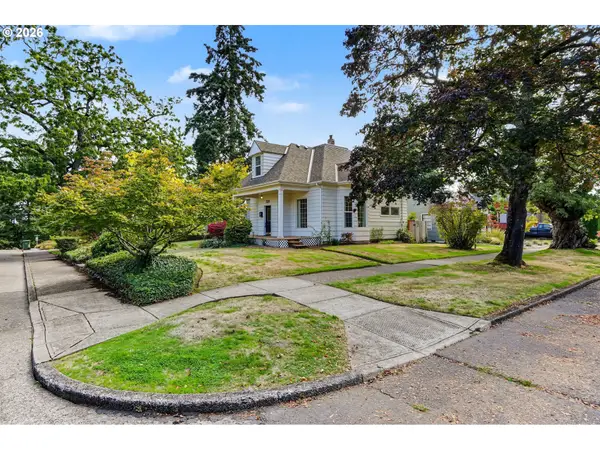 $554,900Active4 beds 3 baths2,618 sq. ft.
728 SE Wilbur St, Salem, OR 97302
MLS# 184688233Listed by: REALTY ONE GROUP WILLAMETTE VALLEY - New
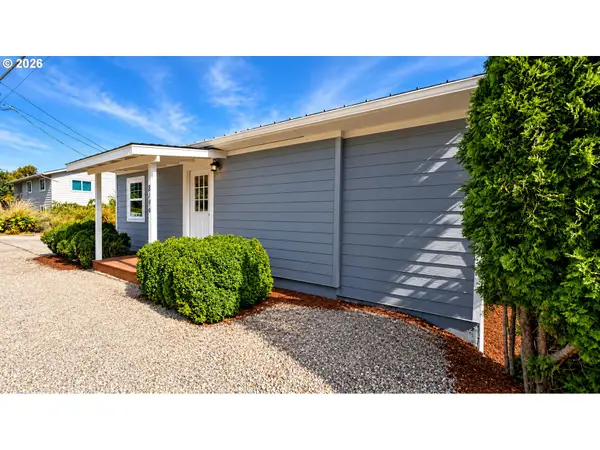 $429,900Active4 beds 2 baths1,548 sq. ft.
8196 65th Ave, Salem, OR 97305
MLS# 108377359Listed by: HOMESMART REALTY GROUP - New
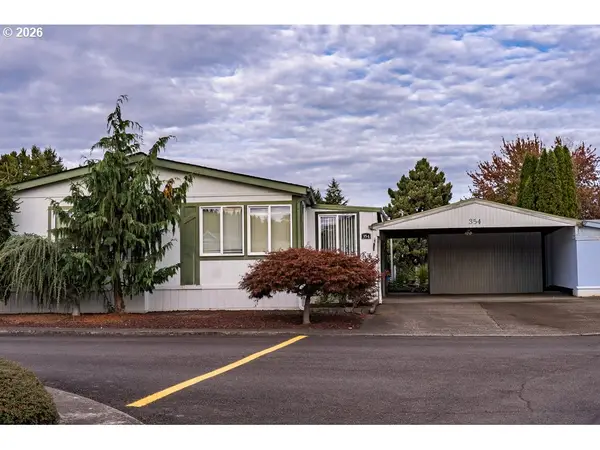 $49,900Active2 beds 2 baths1,411 sq. ft.
2410 Lancaster Dr #354, Salem, OR 97317
MLS# 566329189Listed by: REALTY OF AMERICA, LLC - New
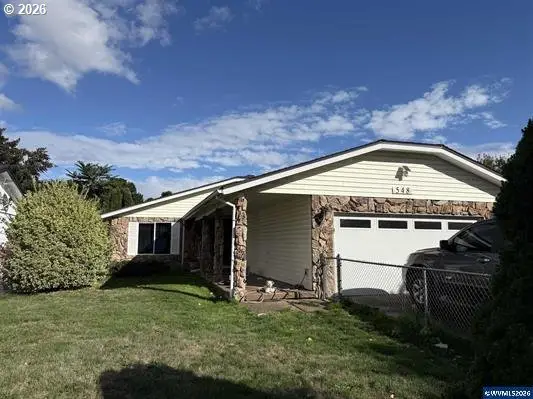 $360,000Active3 beds 2 baths1,284 sq. ft.
548 Citation Dr, Salem, OR 97301
MLS# 584906336Listed by: MORE REALTY - New
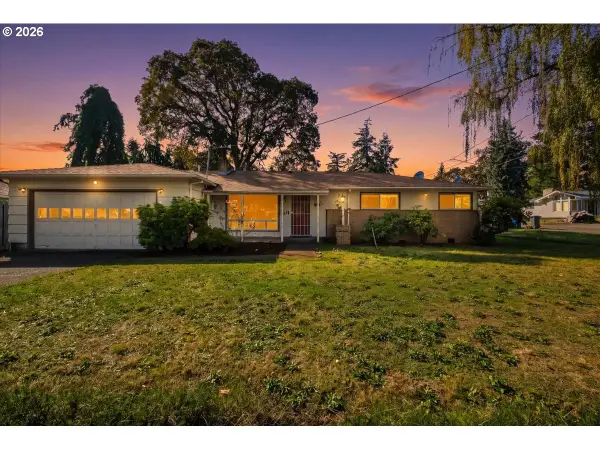 $380,000Active3 beds 2 baths1,507 sq. ft.
3603 Pioneer Dr Se, Salem, OR 97302
MLS# 136683653Listed by: EXP REALTY, LLC - New
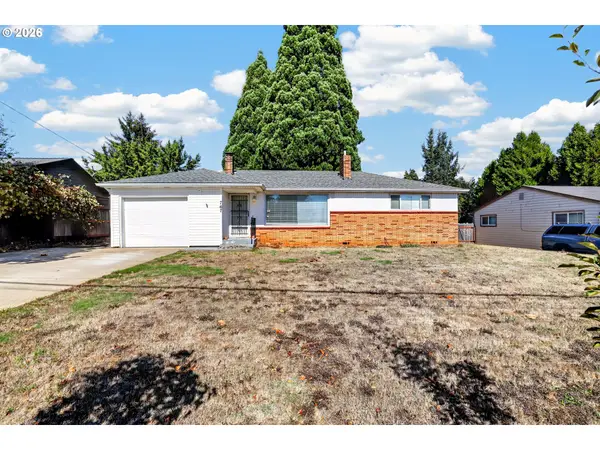 $355,000Active2 beds 1 baths1,123 sq. ft.
767 S Browning Ave, Salem, OR 97302
MLS# 662167734Listed by: EXP REALTY, LLC - New
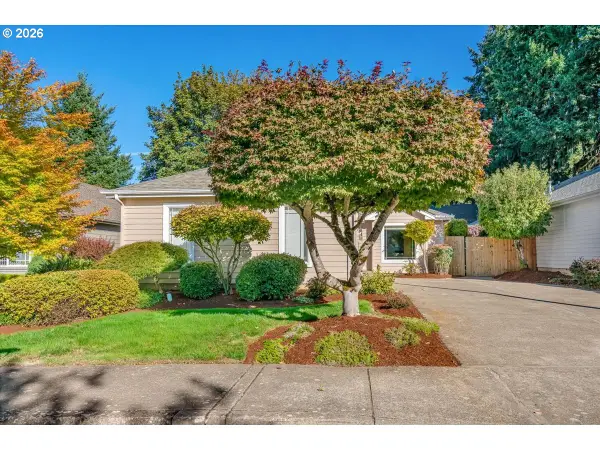 $415,000Active3 beds 2 baths1,362 sq. ft.
4840 8th Ave, Salem, OR 97302
MLS# 633540546Listed by: BRIGHTHOME REAL ESTATE GROUP - New
 $239,900Active2 beds 1 baths952 sq. ft.
850 Piedmont Ave, Salem, OR 97304
MLS# 723413673Listed by: DAT REAL ESTATE SOLUTIONS, PC


Protect your home and budget from life's surprises with an Assurant Home Warranty, backed by a partner that supports you through every step of homeownership. Explore Plans.
©2026 Century 21 Real Estate LLC. All rights reserved. CENTURY 21®, the CENTURY 21 Logo and C21® are service marks owned by Century 21 Real Estate LLC. Century 21 Real Estate LLC fully supports the principles of the Fair Housing Act and the Equal Opportunity Act. Each office is independently owned and operated. Listing information is deemed reliable but not guaranteed accurate.