
5180 Foxhaven Ct S, Salem, OR 97306
Local realty services provided by:CENTURY 21 Northstar
5180 Foxhaven Ct S,Salem, OR 97306
$670,000
- 5 Beds
- 4 Baths
- 2,789 sq. ft.
- Single family
- Active
Listed by: mia white
Office: homesmart realty group971-599-5865
MLS#:246001084
Source:PORTLAND
Price summary
- Price:$670,000
- Price per sq. ft.:$240.23
About this home
Back on market, no fault of house! The DUAL LIVING home you've been searching for! Multi-gen or house-hacking opp here w/a no-step, main-level apartment attached to the house w/separate kitchen & laundry! Main home is sparkling clean & updated w/everything you could need including separate living & family rooms; a breakfast nook, kitchen bar, AND formal dining. A functional floorplan with perks like a grand staircase, walk-in pantry, gas fireplaces, plus roomy soaker tub + walk-in closet in the primary. Convenient culdesac living out south!
Contact an agent
Home facts
- Year built:1994
- Subdivision & Development:Foxhaven #3
- Listing ID #:246001084
- Added:51 day(s) ago
- Updated:September 12, 2026 at 11:59 AM
Rooms and interior
- Bedrooms:5
- Total bathrooms:4
- Full bathrooms:3
- Half bathrooms:1
- Kitchen Description:Dishwasher, Disposal, Free Standing Gas Range, Free Standing Refrigerator, Island, Microwave, Pantry, Quartz, Stainless Steel Appliance
- Basement Description:Crawl Space
- Living area:2,789 sq. ft.
Heating and cooling
- Cooling:Central Air
- Heating:Forced Air
Structure and exterior
- Roof:Composition
- Year built:1994
- Building area:2,789 sq. ft.
- Lot area:0.18 Acres
- Lot Features:Cul De Sac, Level
- Architectural Style:2 Story, Craftsman
- Exterior Features:Covered Patio, Fenced, Patio, Porch, Raised Beds, Tool Shed, Yard
- Foundation Description:Concrete Perimeter
- Levels:2 Stories
Schools
- High school:South Salem
- Middle school:Judson
- Elementary school:Lee
Utilities
- Water:Public Water
- Sewer:Public Sewer
Finances and disclosures
- Price:$670,000
- Price per sq. ft.:$240.23
- Tax amount:$7,112 (2025)
Features and amenities
- Laundry features:Washer/Dryer
- Amenities:Garage Door Opener, Hardwood Floors, Laundry, Vinyl Frame Windows
Parking
- Total parking spaces:2
- Parking description:Driveway, On street
- Garage spaces:2
 All information provided is deemed reliable but is not guaranteed and should be independently verified. The content relating to real estate for sale on this web site comes in part from the IDX program of the RMLS of Portland Oregon. Real estate listings held by brokerage firms other than CENTURY 21 Northstar are marked with the RMLS logo and detailed information about these properties includes the names of the listing brokers. Copyright 2026 RMLS, Portland, Oregon. Last updated: September 12, 2026
New listings near 5180 Foxhaven Ct S
- New
 $519,900Active4 beds 2 baths1,774 sq. ft.
297 SE Arlene Ave, Salem, OR 97302
MLS# 784489537Listed by: MORE REALTY - New
 $629,990Active4 beds 3 baths1,944 sq. ft.
6596 River Rd S, Salem, OR 97306
MLS# 423597836Listed by: REAL BROKER - New
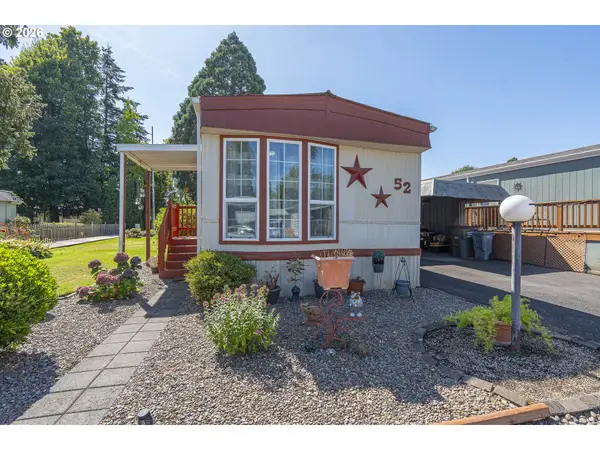 $39,000Active2 beds 2 baths910 sq. ft.
4915 Swegle Rd #52, Salem, OR 97301
MLS# 181425039Listed by: KELLER WILLIAMS CAPITAL CITY - Open Sun, 12 to 2pmNew
 $415,000Active3 beds 3 baths1,366 sq. ft.
374 NE Burma Ct, Salem, OR 97301
MLS# 295880055Listed by: KELLER WILLIAMS THE COOLEY REAL ESTATE GROUP - Open Sat, 1 to 3pmNew
 $599,000Active4 beds 3 baths2,497 sq. ft.
185 Muirfield Ave Se, Salem, OR 97306
MLS# 433923942Listed by: KELLER WILLIAMS CAPITAL CITY - New
 $375,000Active3 beds 2 baths864 sq. ft.
954 NE Norway St, Salem, OR 97301
MLS# 561952548Listed by: BRANTLEY CHRISTIANSON REAL ESTATE - New
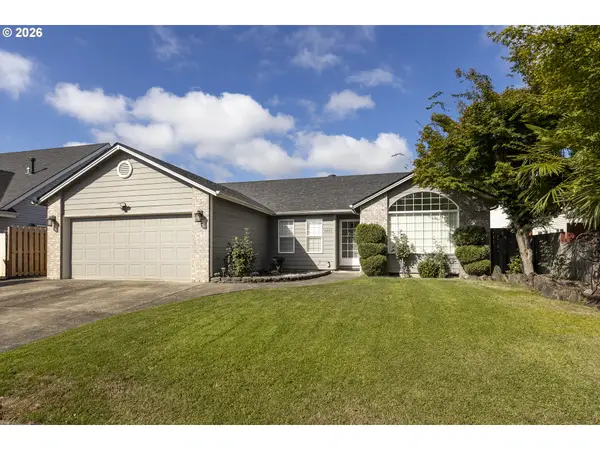 $440,000Active3 beds 2 baths1,506 sq. ft.
4445 Great Plains Dr Ne, Salem, OR 97305
MLS# 769215380Listed by: SPICER & ASSOCIATES REALTY - Open Sat, 11am to 1pm
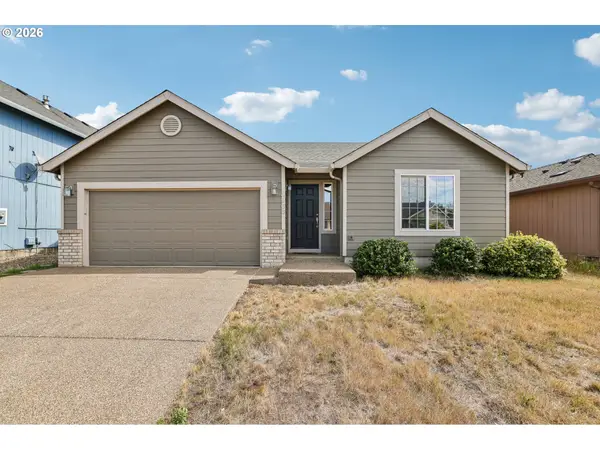 $390,000Pending3 beds 2 baths1,180 sq. ft.
4966 Evie Jean St, Salem, OR 97305
MLS# 582936901Listed by: REDFIN - Open Sat, 12 to 4pmNew
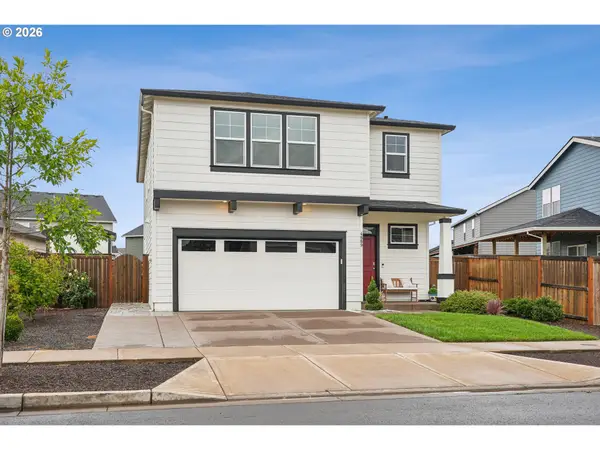 $520,000Active4 beds 3 baths2,290 sq. ft.
4889 Navigation Ave Ne, Salem, OR 97305
MLS# 566016922Listed by: WORKS REAL ESTATE - New
 $997,000Active3 beds 4 baths4,183 sq. ft.
7777 Battle Creek Rd, Salem, OR 97317
MLS# 271354226Listed by: COLDWELL BANKER MOUNTAIN WEST


Protect your home and budget from life's surprises with an Assurant Home Warranty, backed by a partner that supports you through every step of homeownership. Explore Plans.
©2026 Century 21 Real Estate LLC. All rights reserved. CENTURY 21®, the CENTURY 21 Logo and C21® are service marks owned by Century 21 Real Estate LLC. Century 21 Real Estate LLC fully supports the principles of the Fair Housing Act and the Equal Opportunity Act. Each office is independently owned and operated. Listing information is deemed reliable but not guaranteed accurate.