
747 Emily Grace Ln Se, Salem, OR 97306
Local realty services provided by:CENTURY 21 North Homes Realty
747 Emily Grace Ln Se,Salem, OR 97306
$630,000
- 3 Beds
- 2 Baths
- 1,913 sq. ft.
- Single family
- Active
Listed by: sam labbe
Office: coldwell banker mountain west503-364-9596
MLS#:417046479
Source:PORTLAND
Price summary
- Price:$630,000
- Price per sq. ft.:$329.33
About this home
Stunning single-story home in desirable Affinity Estates! Built by Wind River Homes with exceptional attention to detail, this 3-bedroom, 2-bath residence features a spacious open floor plan designed for comfortable living & entertaining. The well-appointed kitchen offers a center island, custom cabinetry, quartz counters, & a gas range. The luxurious primary suite provides a relaxing retreat, while the covered rear patio creates the perfect space for outdoor living. Photos are similar too with upgrades.
Contact an agent
Home facts
- Year built:2026
- Listing ID #:417046479
- Added:100 day(s) ago
- Updated:October 01, 2026 at 12:04 PM
Rooms and interior
- Bedrooms:3
- Total bathrooms:2
- Full bathrooms:2
- Kitchen Description:Disposal, Free Standing Gas Range, Island, Range Hood
- Living area:1,913 sq. ft.
Heating and cooling
- Cooling:Central Air
- Heating:Forced Air
Structure and exterior
- Roof:Composition
- Year built:2026
- Building area:1,913 sq. ft.
- Lot area:0.14 Acres
- Architectural Style:1 Story
- Exterior Features:Covered Patio, Fenced, Sprinkler, Yard
- Foundation Description:Concrete Perimeter
- Levels:1 Story
Schools
- High school:Sprague
- Middle school:Crossler
- Elementary school:Sumpter
Utilities
- Water:Public Water
- Sewer:Public Sewer
Finances and disclosures
- Price:$630,000
- Price per sq. ft.:$329.33
Features and amenities
- Amenities:Vinyl Frame Windows, Wall To Wall Carpet
Parking
- Total parking spaces:2
- Parking description:Driveway
- Garage spaces:2
 All information provided is deemed reliable but is not guaranteed and should be independently verified. The content relating to real estate for sale on this web site comes in part from the IDX program of the RMLS of Portland Oregon. Real estate listings held by brokerage firms other than CENTURY 21 North Homes Realty are marked with the RMLS logo and detailed information about these properties includes the names of the listing brokers. Copyright 2026 RMLS, Portland, Oregon. Last updated: October 1, 2026 PORTLAND Member Broker: Patrick Smith
New listings near 747 Emily Grace Ln Se
- New
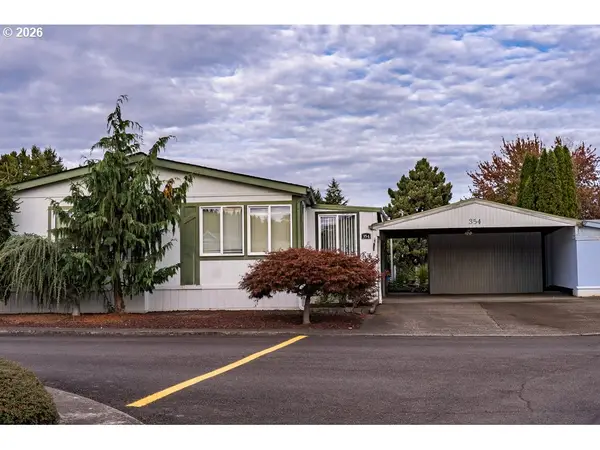 $49,900Active2 beds 2 baths1,411 sq. ft.
2410 Lancaster Dr #354, Salem, OR 97317
MLS# 566329189Listed by: REALTY OF AMERICA, LLC - New
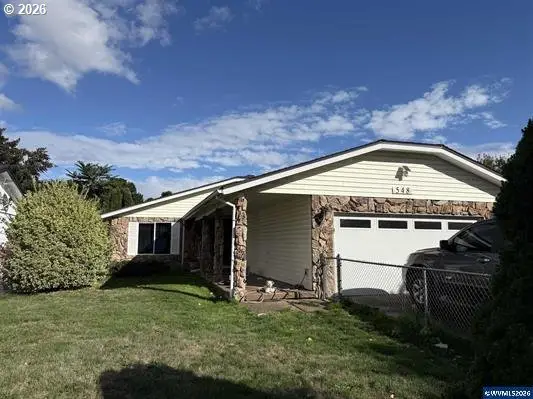 $360,000Active3 beds 2 baths1,284 sq. ft.
548 Citation Dr, Salem, OR 97301
MLS# 584906336Listed by: MORE REALTY - New
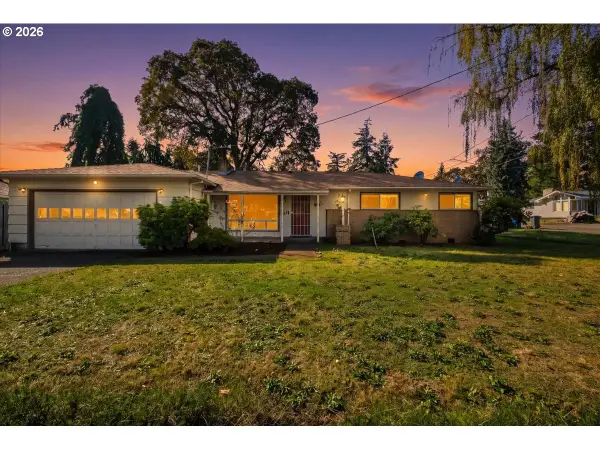 $380,000Active3 beds 2 baths1,507 sq. ft.
3603 Pioneer Dr Se, Salem, OR 97302
MLS# 136683653Listed by: EXP REALTY, LLC - New
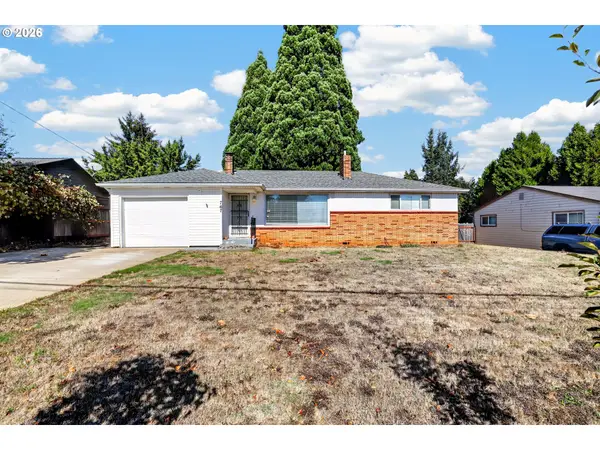 $355,000Active2 beds 1 baths1,123 sq. ft.
767 S Browning Ave, Salem, OR 97302
MLS# 662167734Listed by: EXP REALTY, LLC - New
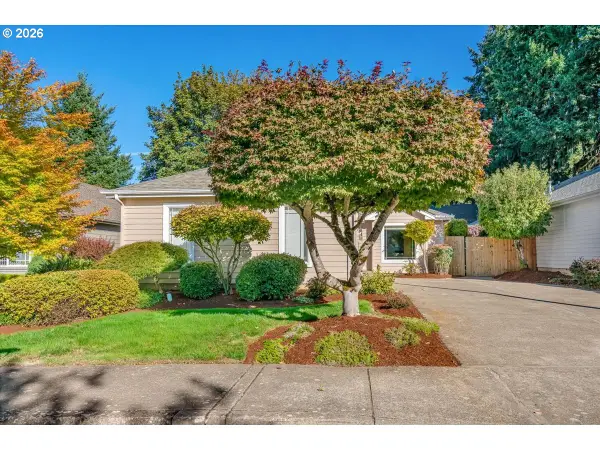 $415,000Active3 beds 2 baths1,362 sq. ft.
4840 8th Ave, Salem, OR 97302
MLS# 633540546Listed by: BRIGHTHOME REAL ESTATE GROUP - New
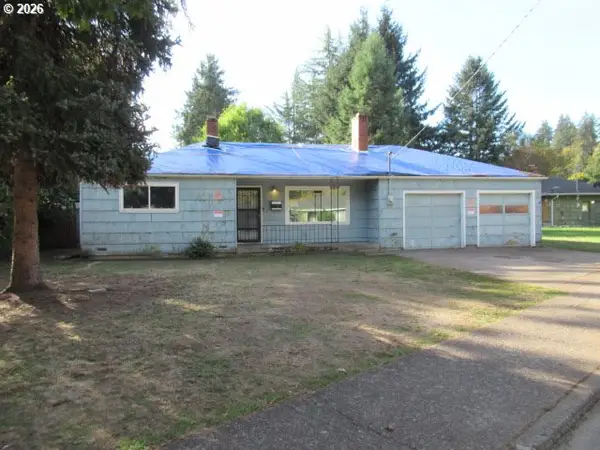 $239,900Active2 beds 1 baths952 sq. ft.
850 Piedmont Ave, Salem, OR 97304
MLS# 723413673Listed by: DAT REAL ESTATE SOLUTIONS, PC - Open Sat, 11am to 2pmNew
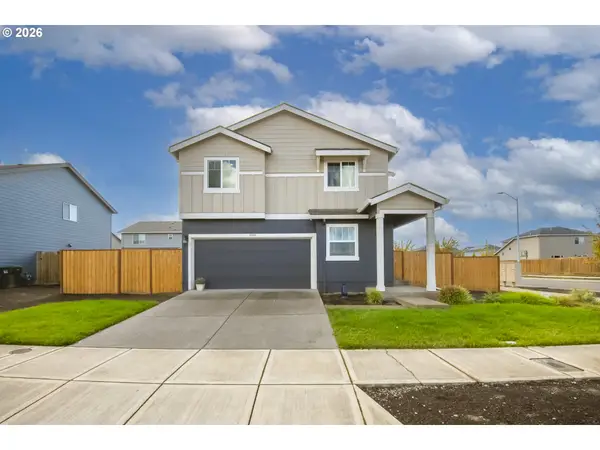 $459,000Active4 beds 3 baths1,807 sq. ft.
4808 Apollo Ave, Salem, OR 97305
MLS# 376480472Listed by: BRAD DAVIS PROPERTIES, INC. - New
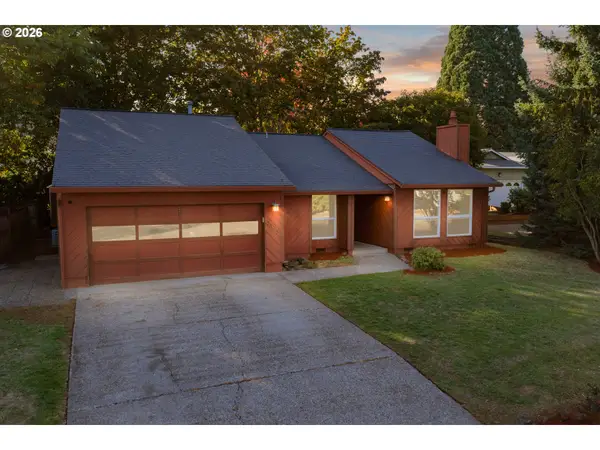 $424,900Active3 beds 2 baths1,456 sq. ft.
5423 Basin St S, Salem, OR 97306
MLS# 238453057Listed by: HEARTHSTONE REAL ESTATE - New
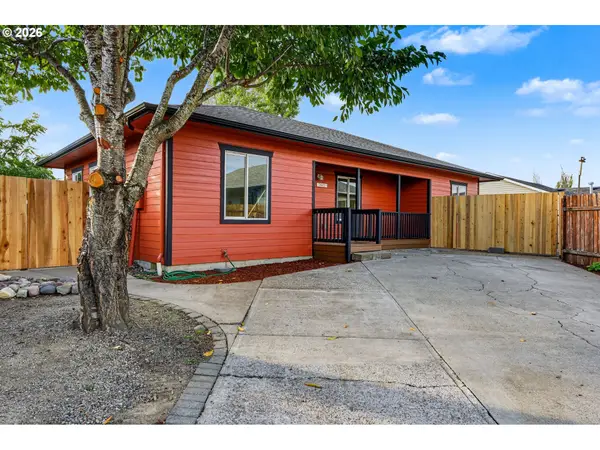 $360,900Active4 beds 2 baths1,239 sq. ft.
2645 Evergreen Ct Ne, Salem, OR 97301
MLS# 177349966Listed by: REALTY ONE GROUP WILLAMETTE VALLEY - New
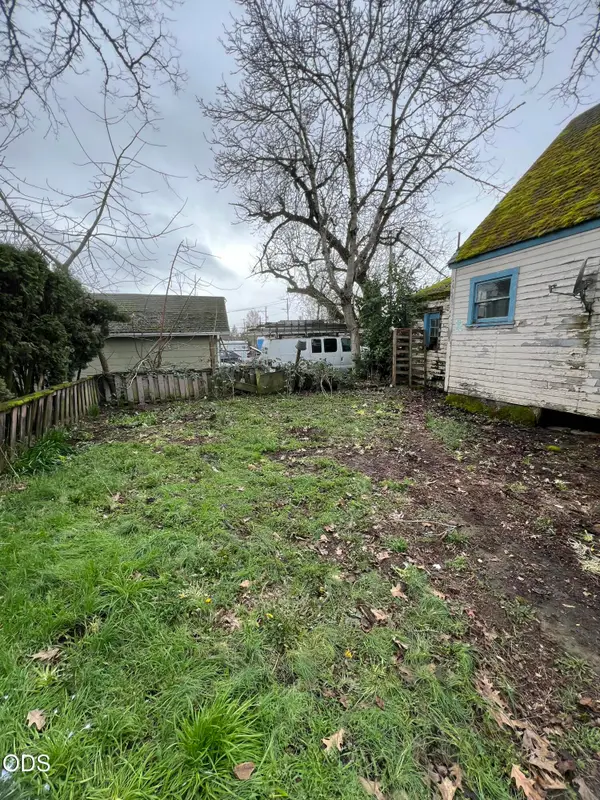 $219,000Active3 beds 1 baths1,110 sq. ft.
330 Grove Street Ne, Salem, OR 97301
MLS# 220229409Listed by: KNIGHTSBRIDGE INTERNATIONAL


Protect your home and budget from life's surprises with an Assurant Home Warranty, backed by a partner that supports you through every step of homeownership. Explore Plans.
©2026 Century 21 Real Estate LLC. All rights reserved. CENTURY 21®, the CENTURY 21 Logo and C21® are service marks owned by Century 21 Real Estate LLC. Century 21 Real Estate LLC fully supports the principles of the Fair Housing Act and the Equal Opportunity Act. Each office is independently owned and operated. Listing information is deemed reliable but not guaranteed accurate.