
58200 E Marmot Road, Sandy, OR 97055
Local realty services provided by:CENTURY 21 Agate Realty
58200 E Marmot Road,Sandy, OR 97055
$1,149,000
- 4 Beds
- 2 Baths
- 1,991 sq. ft.
- Single family
- Active
Listed by: wendy vaday
Office: cascade hasson sir
MLS#:220220024
Source:OR_SOMLS
Price summary
- Price:$1,149,000
- Price per sq. ft.:$577.1
About this home

Escape to your private Sandy River retreat! This handcrafted log home sits on 3.59 wooded acres with 320+ ft of river
frontage, offering exceptional privacy and natural beauty. Located on the desirable east side of Sandy, just minutes to
Sandy Ridge trails and under 30 minutes to Timberline Lodge. With a 20-year history as a successful vacation rental,
this property is ideal for recreation and income potential. Enjoy outdoor living with a covered deck and hot tub,
Finlandia sauna with shower, fire pit, and riverside gazebo. Additional features include RV parking with hookups, wood
shed, and a 35' x 30' pole building with storage and 2-car carport. Inside, the vaulted great room features a wood stove,
open dining with island seating, and updated finishes including stainless appliances, slate tile, and maple flooring. Main
level bedroom and full bath with claw foot tub; upstairs includes primary suite, two bedrooms, and loft.
Contact an agent
Home facts
- Year built:1995
- Listing ID #:220220024
- Added:92 day(s) ago
- Updated:July 26, 2026 at 03:04 PM
Rooms and interior
- Bedrooms:4
- Total bathrooms:2
- Full bathrooms:2
- Flooring:Carpet, Hardwood, Vinyl
- Bathrooms Description:Soaking Tub
- Kitchen Description:Dishwasher, Microwave, Range, Refrigerator
- Living area:1,991 sq. ft.
Heating and cooling
- Heating:Electric, Forced Air, Hot Water, Propane, Wood
Structure and exterior
- Roof:Metal
- Year built:1995
- Building area:1,991 sq. ft.
- Lot area:3.59 Acres
- Lot Features:Landscaped, Level, Native Plants
- Architectural Style:Log
- Construction Materials:Concrete, Log
- Exterior Features:Fire Pit, RV Hookup, Spa/Hot Tub
- Foundation Description:Concrete Perimeter
- Levels:2 Story
Schools
- High school:Sandy High
- Middle school:Welches Middle
- Elementary school:Welches Elem
Utilities
- Water:Well
- Sewer:Sand Filter
Finances and disclosures
- Price:$1,149,000
- Price per sq. ft.:$577.1
- Tax amount:$5,050 (2025)
Features and amenities
- Appliances:Dishwasher, Microwave, Range, Refrigerator, Washer, Water Heater
Parking
- Parking description:Concrete, Detached Carport, Driveway, Gated, Gravel, RV Access/Parking, RV Garage
- Garage:Yes
- Garage spaces:2
New listings near 58200 E Marmot Road
- New
 $1,499,900Active4 beds 3 baths4,118 sq. ft.
41370 SE Bacon Creek Ln, Sandy, OR 97055
MLS# 574745847Listed by: BERKSHIRE HATHAWAY HOMESERVICES NW REAL ESTATE
- New
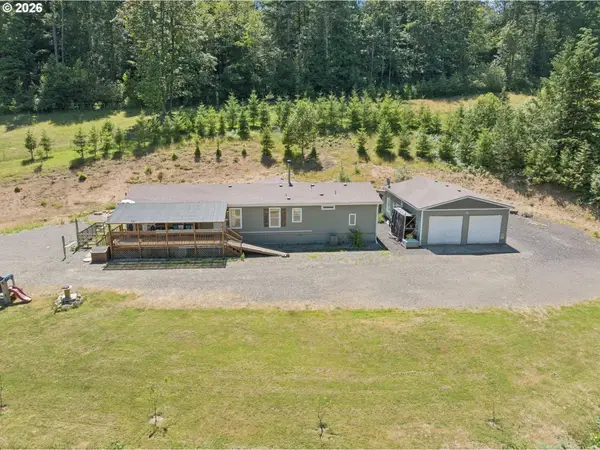 $635,000Active3 beds 2 baths1,809 sq. ft.
53295 E Marmot Rd, Sandy, OR 97055
MLS# 744349339Listed by: PELLEGO, LLC 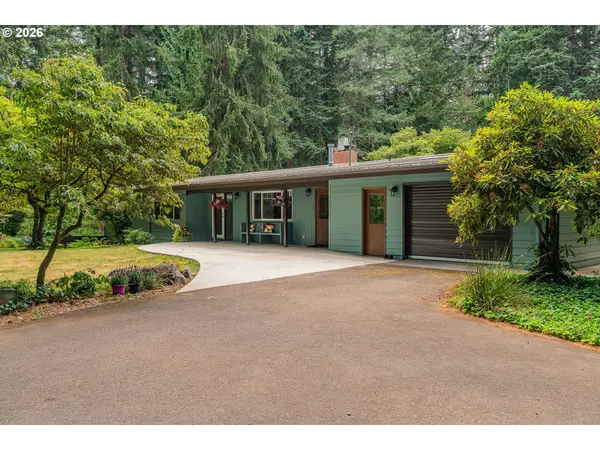 $1,000,000Active5 beds 5 baths4,312 sq. ft.
21115 SE Langensand Rd, Sandy, OR 97055
MLS# 768027123Listed by: OPT- New
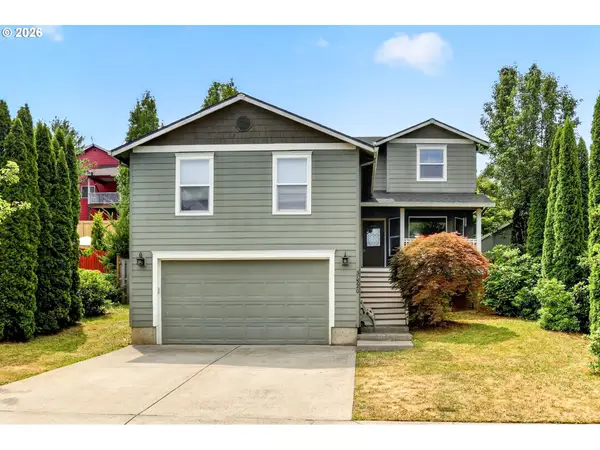 $458,000Active3 beds 3 baths2,291 sq. ft.
37520 Green Mountain St, Sandy, OR 97055
MLS# 298192801Listed by: RE/MAX ADVANTAGE GROUP - New
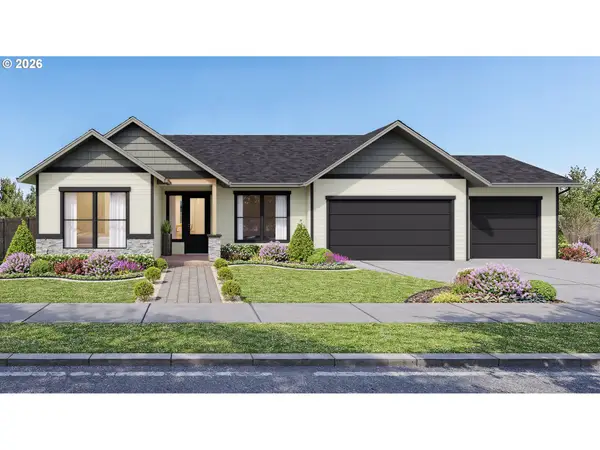 $829,947Active4 beds 3 baths2,230 sq. ft.
37035 Gooseberry St, Sandy, OR 97055
MLS# 756072695Listed by: BUILDERS MARKETING GROUP - New
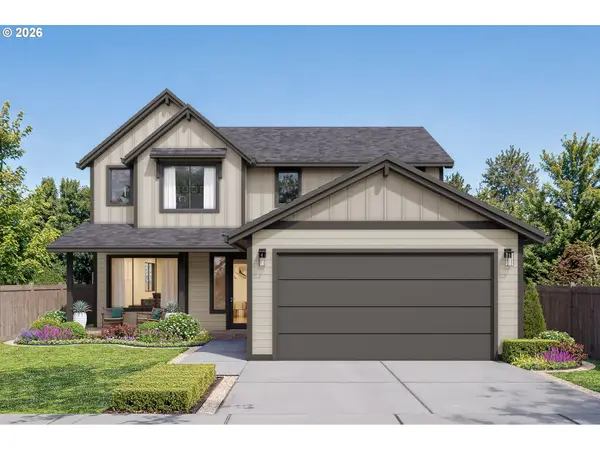 $839,947Active4 beds 3 baths2,482 sq. ft.
37073 Gooseberry St, Sandy, OR 97055
MLS# 202214050Listed by: BUILDERS MARKETING GROUP - New
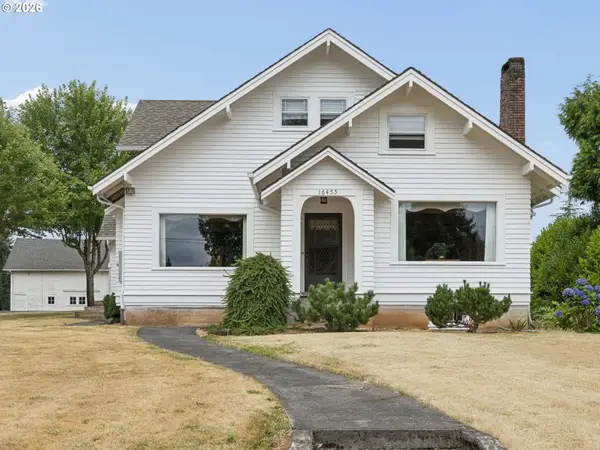 $970,000Active5 beds 2 baths3,393 sq. ft.
16455 SE Bluff Rd, Sandy, OR 97055
MLS# 650362959Listed by: EXCLUSIVE HOMES REAL ESTATE - Open Sun, 12 to 2pmNew
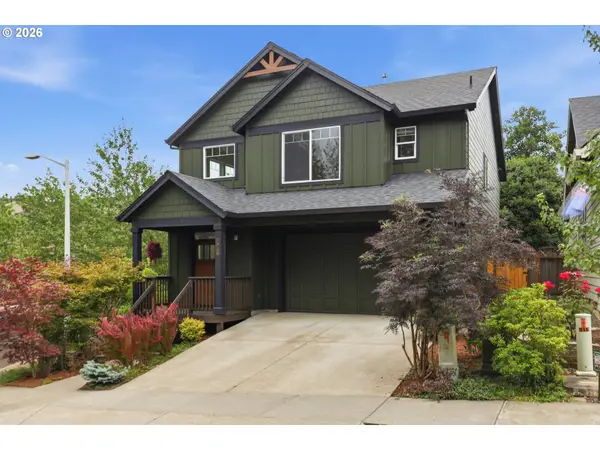 $479,000Active3 beds 3 baths1,899 sq. ft.
19100 Arletha Ct, Sandy, OR 97055
MLS# 192138188Listed by: NEXTHOME REALTY CONNECTION - New
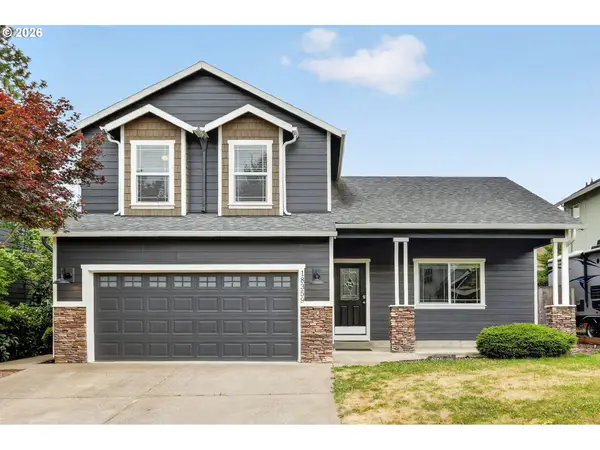 $489,900Active3 beds 3 baths1,691 sq. ft.
18359 Davis St, Sandy, OR 97055
MLS# 570136619Listed by: KELLER WILLIAMS REALTY PORTLAND ELITE - New
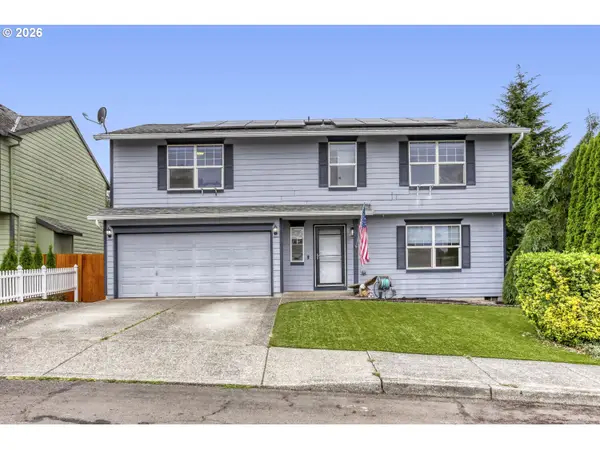 $540,000Active4 beds 3 baths1,938 sq. ft.
18137 Grey Ave, Sandy, OR 97055
MLS# 438667872Listed by: JOHN L. SCOTT PORTLAND SOUTH


Protect your home and budget from life's surprises with an Assurant Home Warranty, backed by a partner that supports you through every step of homeownership. Explore Plans.
©2026 Century 21 Real Estate LLC. All rights reserved. CENTURY 21®, the CENTURY 21 Logo and C21® are service marks owned by Century 21 Real Estate LLC. Century 21 Real Estate LLC fully supports the principles of the Fair Housing Act and the Equal Opportunity Act. Each office is independently owned and operated. Listing information is deemed reliable but not guaranteed accurate.