
10215 NW Crane, Seal Rock, OR 97376
Local realty services provided by:CENTURY 21 Shorepine Properties
10215 NW Crane,Seal Rock, OR 97376
$425,000
- 2 Beds
- 2 Baths
- 1,539 sq. ft.
- Mobile / Manufactured
- Active
Listed by: elise l jordan
Office: advantage real estate
MLS#:26-2048
Source:OR_LCBR
Price summary
- Price:$425,000
- Price per sq. ft.:$276.15
About this home
Enjoy ocean views & amazing sunsets at this well-maintained home in Seal Rock. Built in 2005 this one-owner home offers all the comforts of coastal living. Featuring 2-beds/2-baths and an additional den/office. True comfortable livability, gather with friends & family in the large eat-in style kitchen w/ walk-in pantry & attached dining room. Vaulted ceilings and large windows in every room invite natural light into the home. Relax outside in the private .36 acre yard featuring west-facing front porch with ramped access (removable), garden shed, and a large detached 2-car garage with workshop (24'x24'). Additional highlights include a newer 50-year roof (replaced in 2016), seismic-rated tiedowns and fresh exterior paint. Schedule your private showing and enjoy all this home has to offer!
Contact an agent
Home facts
- Year built:2005
- Subdivision & Development:Seal Rock Resort
- Listing ID #:26-2048
- Added:19 day(s) ago
- Updated:August 13, 2026 at 01:57 PM
Rooms and interior
- Bedrooms:2
- Total bathrooms:2
- Full bathrooms:2
- Rooms Total:8
- Flooring:Carpet, Vinyl
- Kitchen Description:Dishwasher, Electric Cooktop, Microwave, Refrigerator
- Basement Description:Concrete Perimeter, Tie Downs (FHA/VA)
- Living area:1,539 sq. ft.
Heating and cooling
- Heating:Forced Air
Structure and exterior
- Year built:2005
- Building area:1,539 sq. ft.
- Lot area:0.36 Acres
- Architectural Style:Traditional
- Construction Materials:HardiPlank Type
- Exterior Features:Ramped Access
- Foundation Description:Concrete Perimeter, Tie Downs (FHA/VA)
Utilities
- Water:Public
- Sewer:Septic Tank
Finances and disclosures
- Price:$425,000
- Price per sq. ft.:$276.15
- Tax amount:$2,737 (2025)
Features and amenities
- Appliances:Dishwasher, Dryer, Electric Cooktop, Electric Oven, Microwave, Refrigerator, Washer
- Laundry features:Dryer, Washer
- Amenities:Skylight(s)
Parking
- Parking description:Detached Garage, Garage Door Opener, Workshop in Garage
- Garage:Yes
- Garage spaces:3
New listings near 10215 NW Crane
- New
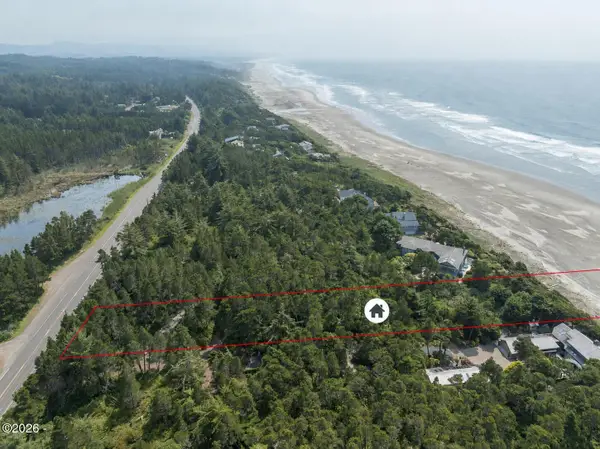 $398,000Active1.66 Acres
TL 1600 NW Pacific Coast, Seal Rock, OR 97376
MLS# 26-2202Listed by: TAYLOR & TAYLOR REALTY COMPANY - New
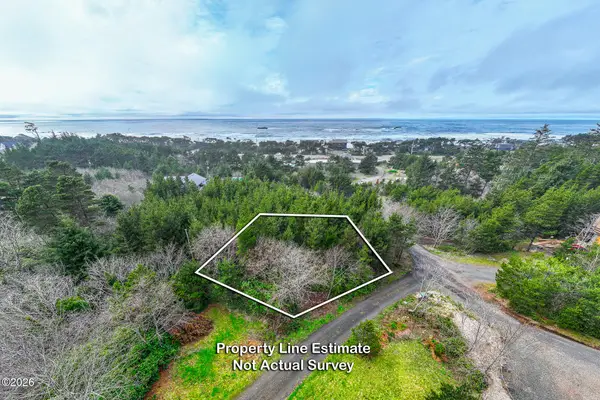 $109,000Active0.52 Acres
TL 5900 NW Crane, Seal Rock, OR 97376
MLS# 26-2209Listed by: WINDERMERE WEST COAST PROPERTIES - New
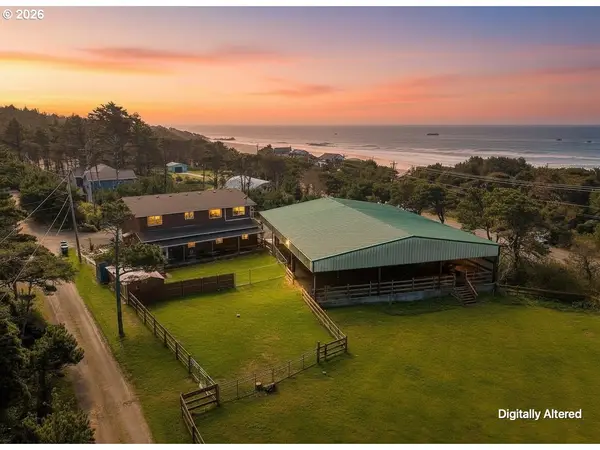 $889,000Active3 beds 3 baths3,344 sq. ft.
11880 NW Mallard St, SealRock, OR 97376
MLS# 708973932Listed by: PREMIERE PROPERTY GROUP, LLC
- New
 $365,000Active3 beds 2 baths1,404 sq. ft.
1173 NW Tawn Mar, Waldport, OR 97394
MLS# 26-2178Listed by: EMERALD COAST REALTY - WALDPORT  $475,000Active2 beds 2 baths1,411 sq. ft.
11910 NW Thompson St, SealRock, OR 97376
MLS# 577149911Listed by: EMERALD COAST REALTY-SEAL ROCK $90,000Active0.33 Acres
TL2200 NW Seal Rock, Seal Rock, OR 97376
MLS# 26-2072Listed by: EMERALD COAST REALTY - WALDPORT $3,200,000Active3 beds 4 baths3,115 sq. ft.
7116 NW Pacific Coast, Seal Rock, OR 97376
MLS# 26-2061Listed by: LUXE | FORBES GLOBAL PROPERTIES $135,000Active0.72 Acres
Riggen, SealRock, OR 97376
MLS# 435743696Listed by: EMERALD COAST REALTY-SEAL ROCK $575,000Active3 beds 2 baths1,739 sq. ft.
989 NW Estate, Seal Rock, OR 97376
MLS# 26-2032Listed by: COLDWELL BANKER PROFESSIONAL GROUP - LINCOLN CITY


Protect your home and budget from life's surprises with an Assurant Home Warranty, backed by a partner that supports you through every step of homeownership. Explore Plans.
©2026 Century 21 Real Estate LLC. All rights reserved. CENTURY 21®, the CENTURY 21 Logo and C21® are service marks owned by Century 21 Real Estate LLC. Century 21 Real Estate LLC fully supports the principles of the Fair Housing Act and the Equal Opportunity Act. Each office is independently owned and operated. Listing information is deemed reliable but not guaranteed accurate.