
13050 SW Aubergine Ter, Sherwood, OR 97140
Local realty services provided by:CENTURY 21 Northstar
Listed by: steve seislove
Office: john l. scott503-624-2900
MLS#:459845546
Source:PORTLAND
Price summary
- Price:$450,000
- Price per sq. ft.:$210.08
- Monthly HOA dues:$358
About this home
Welcome to this beautifully maintained four-year-old END UNIT home designed for modern, flexible living. The open concept main floor creates an inviting setting for everyday life and entertaining, with quartz countertops, stainless steel appliances, a convenient pantry, and a deck just off the kitchen for easy indoor-outdoor living. Enjoy a fantastic location directly across from the park and just moments from Progress Ridge, with convenient access to shopping, dining, the movie theater, and New Seasons Market. The studio ADU adds exceptional versatility, complete with a kitchenette featuring a sink and small refrigerator, plus a full bathroom. It is an ideal space for guests, a private office, creative pursuits, or flexible living arrangements. Upstairs, the spacious bonus room offers even more possibilities for a media room, playroom, home office, or multigenerational living. Residents also enjoy HOA access to the community gym and pool, while front landscaping is professionally maintained for easy living. With its thoughtful layout, great condition, convenient amenities, and sought after location, this home offers space and functionality for the way you live today and the flexibility to adapt over time....
Contact an agent
Home facts
- Year built:2021
- Subdivision & Development:RIVER TERRACE
- Listing ID #:459845546
- Added:69 day(s) ago
- Updated:October 22, 2026 at 12:02 PM
Rooms and interior
- Bedrooms:4
- Total bathrooms:4
- Full bathrooms:3
- Half bathrooms:1
- Kitchen Description:Dishwasher, Disposal, Free Standing Gas Range, Free Standing Refrigerator, Gas Appliances, Microwave, Pantry, Quartz
- Living area:2,142 sq. ft.
Heating and cooling
- Cooling:Central Air
- Heating:Forced Air
Structure and exterior
- Roof:Composition
- Year built:2021
- Building area:2,142 sq. ft.
- Lot area:0.03 Acres
- Lot Features:Level
- Architectural Style:Traditional
- Exterior Features:Deck, Fenced, Yard
- Levels:4 or More Stories
Schools
- High school:Mountainside
- Middle school:Conestoga
- Elementary school:Scholls Hts
Utilities
- Water:Public Water
- Sewer:Public Sewer
Finances and disclosures
- Price:$450,000
- Price per sq. ft.:$210.08
- Tax amount:$5,564 (2025)
Features and amenities
- Laundry features:Washer/Dryer
- Amenities:Double Pane Window(s), Laminate Flooring, Laundry
- Pool features:Pool
Parking
- Total parking spaces:1
- Parking description:Driveway, On street
- Garage spaces:1
 All information provided is deemed reliable but is not guaranteed and should be independently verified. The content relating to real estate for sale on this web site comes in part from the IDX program of the RMLS of Portland Oregon. Real estate listings held by brokerage firms other than CENTURY 21 Northstar are marked with the RMLS logo and detailed information about these properties includes the names of the listing brokers. Copyright 2026 RMLS, Portland, Oregon. Last updated: October 22, 2026
New listings near 13050 SW Aubergine Ter
- Open Sun, 12 to 3pmNew
 $699,900Active3 beds 2 baths1,951 sq. ft.
18435 SW Elderberry Ln, Sherwood, OR 97140
MLS# 749157793Listed by: RE/MAX EQUITY GROUP - Open Sat, 12 to 2pmNew
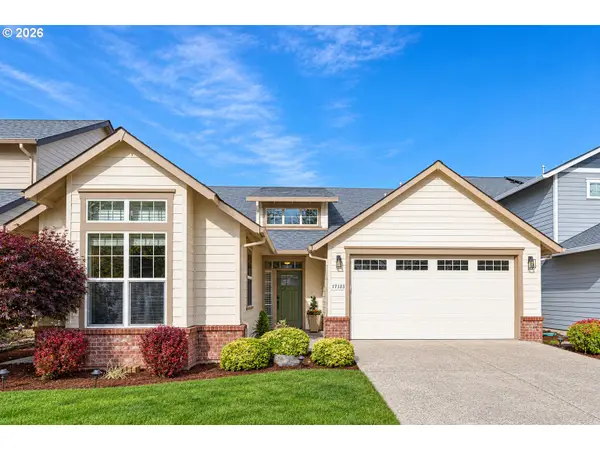 $639,000Active3 beds 2 baths1,861 sq. ft.
17125 SW Woodhaven Dr, Sherwood, OR 97140
MLS# 568911842Listed by: SOLDERA PROPERTIES, INC - Open Sat, 1 to 3pmNew
 $674,900Active3 beds 3 baths1,842 sq. ft.
23933 SW Scott Ridge Ter, Sherwood, OR 97140
MLS# 445837330Listed by: COLDWELL BANKER BAIN - Open Sat, 1:30 to 3:30pmNew
 $849,000Active4 beds 3 baths3,221 sq. ft.
23183 SW Greengate Pl, Sherwood, OR 97140
MLS# 655004649Listed by: PREMIERE PROPERTY GROUP, LLC - New
 $699,000Active3 beds 3 baths2,491 sq. ft.
22248 SW Smith Ave, Sherwood, OR 97140
MLS# 118122024Listed by: HOMES BY CRANE - New
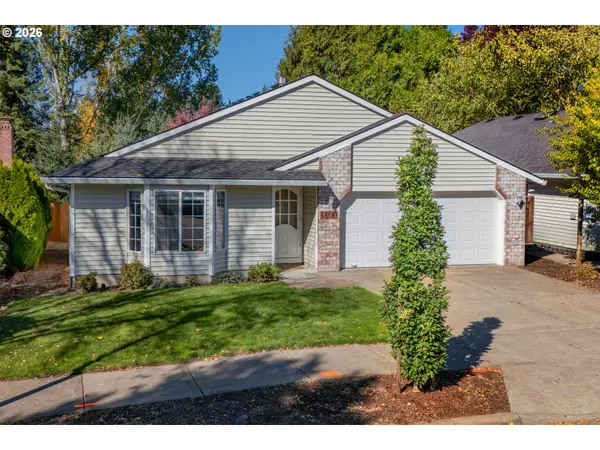 $550,000Active3 beds 2 baths1,690 sq. ft.
21181 SW Houston Dr, Sherwood, OR 97140
MLS# 642729038Listed by: COLDWELL BANKER BAIN 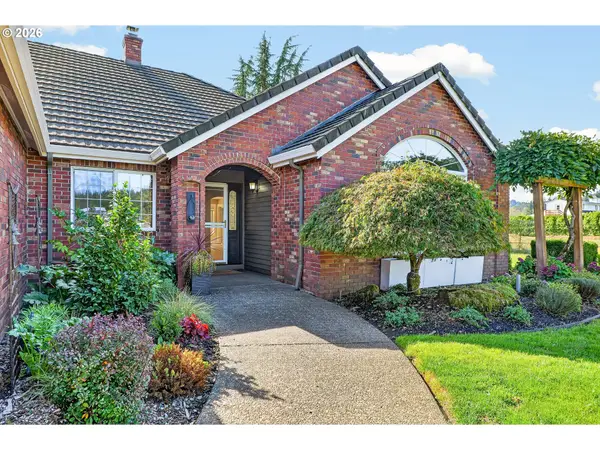 $1,275,000Pending4 beds 3 baths2,537 sq. ft.
24390 SW Baker Rd, Sherwood, OR 97140
MLS# 459380062Listed by: KELLER WILLIAMS REALTY PROFESSIONALS- New
 $760,000Active3 beds 3 baths2,655 sq. ft.
18210 SW Orchard Hill Ln, Sherwood, OR 97140
MLS# 716098582Listed by: KNIPE REALTY ERA POWERED  $609,900Pending3 beds 3 baths2,190 sq. ft.
17175 SW Holly Ridge Ln, Sherwood, OR 97140
MLS# 195810411Listed by: PREMIERE PROPERTY GROUP, LLC- New
 $899,900Active5 beds 3 baths3,271 sq. ft.
22391 SW Timber Crossing Ter, Sherwood, OR 97140
MLS# 142243226Listed by: CASCADE HASSON SOTHEBY'S INTERNATIONAL REALTY


Protect your home and budget from life's surprises with an Assurant Home Warranty, backed by a partner that supports you through every step of homeownership. Explore Plans.
©2026 Century 21 Real Estate LLC. All rights reserved. CENTURY 21®, the CENTURY 21 Logo and C21® are service marks owned by Century 21 Real Estate LLC. Century 21 Real Estate LLC fully supports the principles of the Fair Housing Act and the Equal Opportunity Act. Each office is independently owned and operated. Listing information is deemed reliable but not guaranteed accurate.