
14605 SW May Ct, Sherwood, OR 97140
Local realty services provided by:CENTURY 21 Northstar
Listed by: amy nelson
Office: better homes & gardens realty503-698-6600
MLS#:485636418
Source:PORTLAND
Price summary
- Price:$499,900
- Price per sq. ft.:$346.19
About this home
BRING US AN OFFER!! Sellers are open to negotiating CLOSING COSTS, RATE BUY DOWN, etc! This sweet AFFORDABLE, MOVE-IN READY home includes many features that are rare in this price point! NEW ROOF 2022 with TRANSFERRABLE WARRANTY! Yard: Fenced, PRIVATE, mature landscaping, lots of level grass areas, 2 sheds. OUTDOOR LIVING SPACE: 14x13 GAZEBO on a 14x28 DECK! SOLID SURFACE FLOORS throughout! UPDATED KITCHEN: pantry, lots of cabinets, stainless steel appliances. Lots of additional storage! UPDATED BATHROOMS. Hall bath has tile floor and tub/shower combo. 4th bedroom ENSUITE: ADA features, roll in shower, tile floor - it is a bit small for a primary, but makes a great guest bedroom, office, play/craft room, or work from home and use the space for hair (note the sink), nails, massages? Primary bedroom has access to backyard. 1-LEVEL LIVABILITY, but there are a few stairs to access 3 beds and hall bath. Passing sewer and radon inspections when purchased in 2024! Plumbing is a mix of copper, PEX and ABS. Electrical 150 amp service with copper wiring. VINYL MILGARD WINDOWS! CUL-DE-SAC! 3 large portable A/C units are included! Lovingly cared for! MURDOCK PARK is just around the corner! ALL OF THIS IS READY AND WAITING FOR YOU!...
Contact an agent
Home facts
- Year built:1985
- Listing ID #:485636418
- Added:87 day(s) ago
- Updated:October 27, 2026 at 12:53 PM
Rooms and interior
- Bedrooms:4
- Total bathrooms:2
- Full bathrooms:2
- Kitchen Description:Dishwasher, Disposal, Free Standing Range, Microwave, Pantry, Plumbed For Icemaker, Stainless Steel Appliance
- Basement Description:Crawl Space
- Living area:1,444 sq. ft.
Heating and cooling
- Heating:Zoned
Structure and exterior
- Roof:Composition
- Year built:1985
- Building area:1,444 sq. ft.
- Lot area:0.19 Acres
- Lot Features:Cul De Sac, Gentle Sloping, Level
- Architectural Style:1 Story, Custom Style
- Exterior Features:Covered Deck, Deck, Fenced, Gazebo, Sprinkler, Tool Shed, Yard
- Levels:2 Stories
Schools
- High school:Sherwood
- Middle school:Sherwood
- Elementary school:Hawks View
Utilities
- Water:Public Water
- Sewer:Public Sewer
Finances and disclosures
- Price:$499,900
- Price per sq. ft.:$346.19
- Tax amount:$4,459 (2025)
Features and amenities
- Amenities:Double Pane Window(s), Laminate Flooring, Laundry, Vinyl Frame Windows
Parking
- Parking description:Driveway, On street
 All information provided is deemed reliable but is not guaranteed and should be independently verified. The content relating to real estate for sale on this web site comes in part from the IDX program of the RMLS of Portland Oregon. Real estate listings held by brokerage firms other than CENTURY 21 Northstar are marked with the RMLS logo and detailed information about these properties includes the names of the listing brokers. Copyright 2026 RMLS, Portland, Oregon. Last updated: October 27, 2026
New listings near 14605 SW May Ct
- New
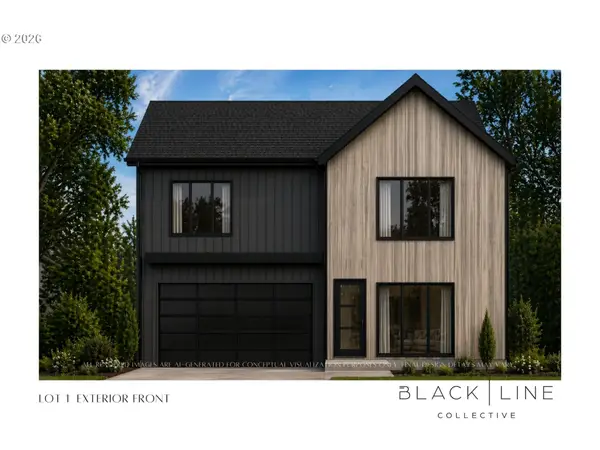 $1,025,000Active4 beds 3 baths2,947 sq. ft.
17619 SW Wapato Island Dr, Sherwood, OR 97140
MLS# 156683795Listed by: MORE REALTY - New
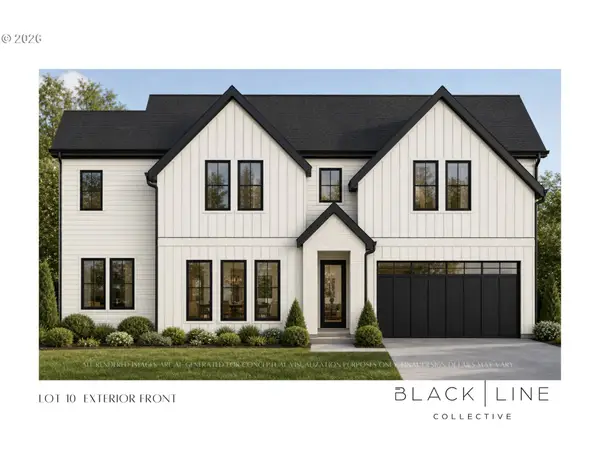 $1,025,000Active4 beds 3 baths2,814 sq. ft.
17636 SW Wapato Island Dr, Sherwood, OR 97140
MLS# 311849871Listed by: MORE REALTY - New
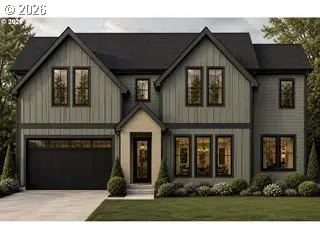 $940,000Active4 beds 3 baths2,814 sq. ft.
17673 SW Wapato Island Dr, Sherwood, OR 97140
MLS# 344940923Listed by: MORE REALTY - New
 $975,000Active4 beds 4 baths2,790 sq. ft.
17682 SW Wapato Island Dr, Sherwood, OR 97140
MLS# 356221344Listed by: MORE REALTY - New
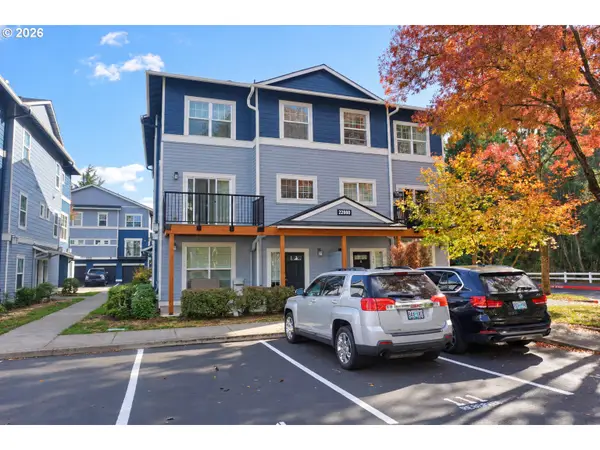 $210,000Active1 beds 1 baths749 sq. ft.
22860 SW Forest Creek Dr #101, Sherwood, OR 97140
MLS# 214348326Listed by: RE/MAX EQUITY GROUP - New
 $265,000Active2 beds 3 baths1,126 sq. ft.
22846 SW Forest Creek Dr #202, Sherwood, OR 97140
MLS# 506756163Listed by: WINDERMERE HERITAGE - New
 $699,900Active3 beds 2 baths1,951 sq. ft.
18435 SW Elderberry Ln, Sherwood, OR 97140
MLS# 749157793Listed by: RE/MAX EQUITY GROUP - New
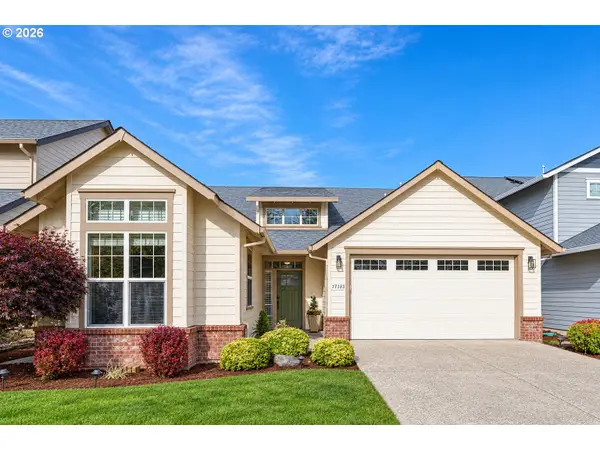 $639,000Active3 beds 2 baths1,861 sq. ft.
17125 SW Woodhaven Dr, Sherwood, OR 97140
MLS# 568911842Listed by: SOLDERA PROPERTIES, INC - New
 $674,900Active3 beds 3 baths1,842 sq. ft.
23933 SW Scott Ridge Ter, Sherwood, OR 97140
MLS# 445837330Listed by: COLDWELL BANKER BAIN - New
 $849,000Active4 beds 3 baths3,221 sq. ft.
23183 SW Greengate Pl, Sherwood, OR 97140
MLS# 655004649Listed by: PREMIERE PROPERTY GROUP, LLC


Protect your home and budget from life's surprises with an Assurant Home Warranty, backed by a partner that supports you through every step of homeownership. Explore Plans.
©2026 Century 21 Real Estate LLC. All rights reserved. CENTURY 21®, the CENTURY 21 Logo and C21® are service marks owned by Century 21 Real Estate LLC. Century 21 Real Estate LLC fully supports the principles of the Fair Housing Act and the Equal Opportunity Act. Each office is independently owned and operated. Listing information is deemed reliable but not guaranteed accurate.