
21349 SW Simon Ter, Sherwood, OR 97140
Local realty services provided by:CENTURY 21 Agate Realty
21349 SW Simon Ter,Sherwood, OR 97140
$719,000
- 4 Beds
- 3 Baths
- 2,892 sq. ft.
- Single family
- Active
Upcoming open houses
- Sat, Oct 3110:00 am - 12:00 pm
- Sun, Nov 0101:00 pm - 03:00 pm
Listed by: emily corning
Office: hustle & heart homes503-704-9431
MLS#:309651252
Source:PORTLAND
Price summary
- Price:$719,000
- Price per sq. ft.:$248.62
- Monthly HOA dues:$90
About this home
So much space, in all the right places. This gently lived-in, one-owner Sherwood Craftsman offers 4 bedrooms + a main-level den with closet, expansive kitchen, oversized bonus room + 2.1 baths, all tucked along a private street in an incredibly convenient location. Fresh new carpet + beautiful condition make this home truly move-in ready. The spacious kitchen features an oversized island with seating, stainless steel gas appliances, abundant cabinetry + a generous walk-in pantry, opening seamlessly to the dining area + great room with extensive built-ins and an inviting gas fireplace. The fully fenced, private backyard features low-maintenance turf + an expansive covered patio for year-round outdoor living. The main-level den offers flexibility as a home office or 5th bedroom, while a half bath along with a mudroom off the garage complete the main level. Upstairs, the generous primary suite features a large walk-in closet + ensuite with dual sinks, soaking tub + walk-in shower. Three additional bedrooms, upstairs laundry + a large bonus room offer plenty of room to live, work + play. Ideally positioned between Ridges Elementary + Sherwood High School, with quick access to Hwy 99W, an easy commute to Nike + the westside, and Oregon wine country just minutes away. Low HOA includes front yard landscaping. Beautifully cared for, incredibly functional + ready for its next chapter!...
Contact an agent
Home facts
- Year built:2018
- Listing ID #:309651252
- Added:1 day(s) ago
- Updated:October 28, 2026 at 09:31 PM
Rooms and interior
- Bedrooms:4
- Total bathrooms:3
- Full bathrooms:2
- Half bathrooms:1
- Bathrooms Description:Soaking Tub
- Kitchen Description:Dishwasher, Disposal, ENERGY STAR Qualified Appliances, Free Standing Gas Range, Free Standing Refrigerator, Gas Appliances, Island, Microwave, Pantry, Plumbed For Icemaker, Quartz, Range Hood, Stainless Steel Appliance
- Basement Description:Crawl Space
- Living area:2,892 sq. ft.
Heating and cooling
- Cooling:Central Air
- Heating:Forced Air
Structure and exterior
- Roof:Composition
- Year built:2018
- Building area:2,892 sq. ft.
- Lot area:0.12 Acres
- Lot Features:Cul De Sac, Level, Private Road
- Architectural Style:2 Story, Craftsman
- Exterior Features:Covered Patio, Fenced, Gas Hookup, Porch, Sprinkler, Yard
- Levels:2 Stories
Schools
- High school:Sherwood
- Middle school:Sherwood
- Elementary school:Ridges
Utilities
- Water:Public Water
- Sewer:Public Sewer
Finances and disclosures
- Price:$719,000
- Price per sq. ft.:$248.62
- Tax amount:$9,337 (2025)
Features and amenities
- Laundry features:Washer/Dryer
- Amenities:Double Pane Window(s), Garage Door Opener, High Ceilings, Laundry, Tile Floor, Vinyl Frame Windows, Wall To Wall Carpet, Wood Floors
Parking
- Total parking spaces:3
- Parking description:Driveway
- Garage spaces:3
 All information provided is deemed reliable but is not guaranteed and should be independently verified. The content relating to real estate for sale on this web site comes in part from the IDX program of the RMLS of Portland Oregon. Real estate listings held by brokerage firms other than CENTURY 21 Agate Realty are marked with the RMLS logo and detailed information about these properties includes the names of the listing brokers. Copyright 2026 RMLS, Portland, Oregon. Last updated: October 28, 2026 PORTLAND Member Broker: Rebecca Watwood PC
New listings near 21349 SW Simon Ter
- New
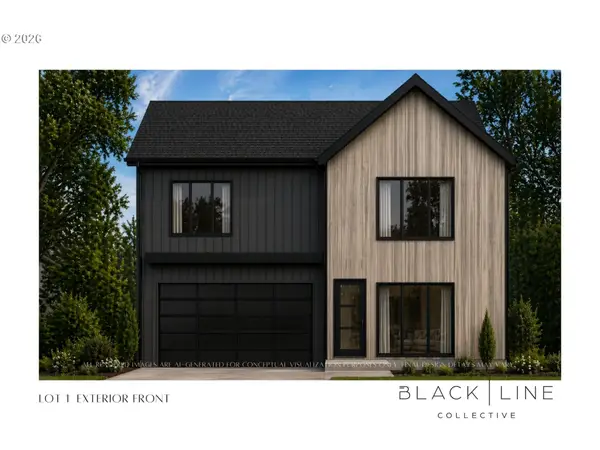 $1,025,000Active4 beds 3 baths2,947 sq. ft.
17619 SW Wapato Island Dr, Sherwood, OR 97140
MLS# 156683795Listed by: MORE REALTY - New
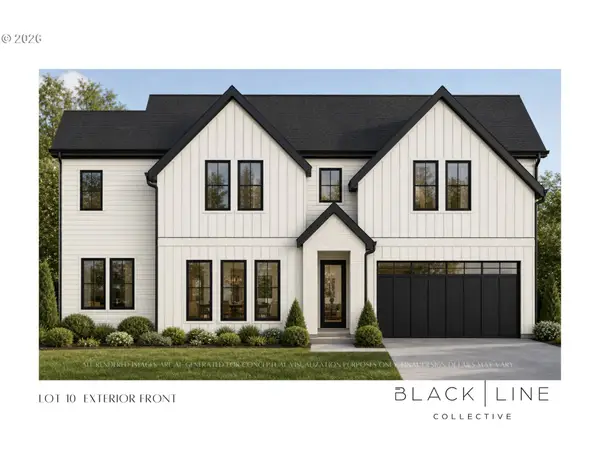 $1,025,000Active4 beds 3 baths2,814 sq. ft.
17636 SW Wapato Island Dr, Sherwood, OR 97140
MLS# 311849871Listed by: MORE REALTY - New
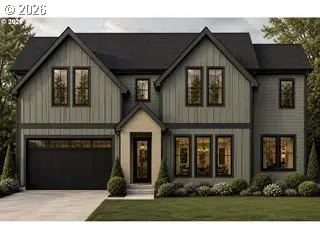 $940,000Active4 beds 3 baths2,814 sq. ft.
17673 SW Wapato Island Dr, Sherwood, OR 97140
MLS# 344940923Listed by: MORE REALTY - New
 $975,000Active4 beds 4 baths2,790 sq. ft.
17682 SW Wapato Island Dr, Sherwood, OR 97140
MLS# 356221344Listed by: MORE REALTY - New
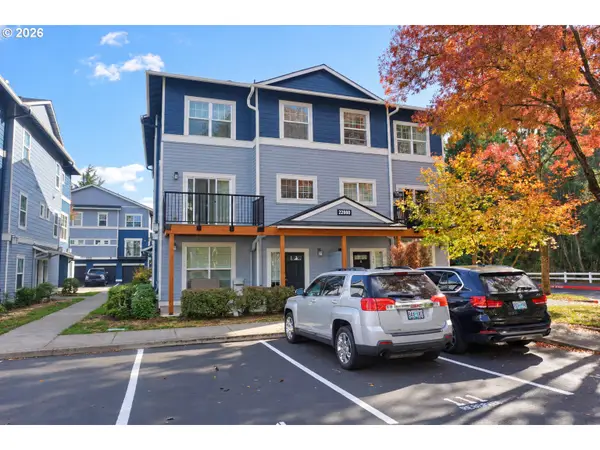 $210,000Active1 beds 1 baths749 sq. ft.
22860 SW Forest Creek Dr #101, Sherwood, OR 97140
MLS# 214348326Listed by: RE/MAX EQUITY GROUP - New
 $265,000Active2 beds 3 baths1,126 sq. ft.
22846 SW Forest Creek Dr #202, Sherwood, OR 97140
MLS# 506756163Listed by: WINDERMERE HERITAGE - New
 $699,900Active3 beds 2 baths1,951 sq. ft.
18435 SW Elderberry Ln, Sherwood, OR 97140
MLS# 749157793Listed by: RE/MAX EQUITY GROUP 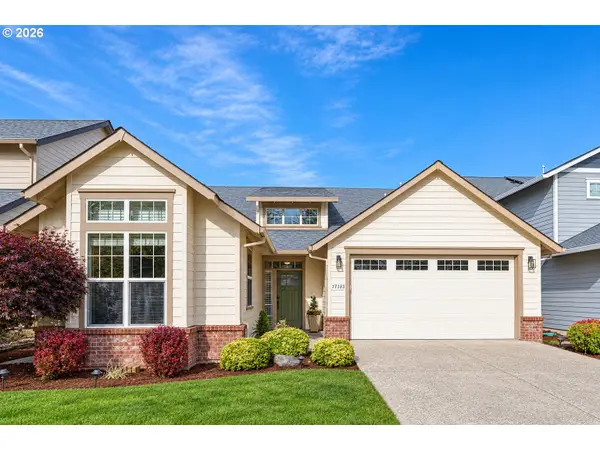 $639,000Pending3 beds 2 baths1,861 sq. ft.
17125 SW Woodhaven Dr, Sherwood, OR 97140
MLS# 568911842Listed by: SOLDERA PROPERTIES, INC- New
 $674,900Active3 beds 3 baths1,842 sq. ft.
23933 SW Scott Ridge Ter, Sherwood, OR 97140
MLS# 445837330Listed by: COLDWELL BANKER BAIN


Protect your home and budget from life's surprises with an Assurant Home Warranty, backed by a partner that supports you through every step of homeownership. Explore Plans.
©2026 Century 21 Real Estate LLC. All rights reserved. CENTURY 21®, the CENTURY 21 Logo and C21® are service marks owned by Century 21 Real Estate LLC. Century 21 Real Estate LLC fully supports the principles of the Fair Housing Act and the Equal Opportunity Act. Each office is independently owned and operated. Listing information is deemed reliable but not guaranteed accurate.