
148 N Wheeler Loop, Sisters, OR 97759
Local realty services provided by:CENTURY 21 North Homes Realty
148 N Wheeler Loop,Sisters, OR 97759
$399,000
- 2 Beds
- 2 Baths
- 1,222 sq. ft.
- Single family
- Active
Listed by: madeleine fischer, suzanne carvlin
Office: avenir realty
MLS#:220228910
Source:OR_SOMLS
Price summary
- Price:$399,000
- Price per sq. ft.:$326.51
- Monthly HOA dues:$165
About this home
Enjoy easy, low-maintenance living in The Pines, a gated 55+ community conveniently located near downtown Sisters, Oregon. This turnkey, single-level, 1,222 sq ft home offers 2 beds + office and 2 full baths on a 0.09-acre lot. Remodeled with a new roof in 2026, a heat pump in 2021, and fresh exterior paint in 2022. Quality finishes include solid wood kitchen and bathroom cabinetry, quartz countertops, stainless steel appliances, and a vaulted ceiling that adds to the bright, open feel. The primary suite features a private bath with a walk-in shower. An enclosed front porch adds flexible living space, while the private backyard and patio extend the home outdoors. The attached 2-car garage has room for gear and storage. HOA-maintained lawn makes this an easy-care option, giving you more time to enjoy everything Central Oregon has to offer! Minutes from Downtown Sisters shops, restaurants, National Forest trails, Hoodoo Ski Resort, Camp Sherman, local events, and more!
Contact an agent
Home facts
- Year built:2003
- Subdivision & Development:The Pines
- Listing ID #:220228910
- Added:1 day(s) ago
- Updated:September 19, 2026 at 10:59 AM
Rooms and interior
- Bedrooms:2
- Total bathrooms:2
- Full bathrooms:2
- Flooring:Tile, Vinyl
- Bathrooms Description:Double Vanity, Shower/Tub Combo
- Kitchen Description:Cooktop, Dishwasher, Microwave, Oven, Refrigerator
- Bedroom Description:Primary Downstairs
- Living area:1,222 sq. ft.
Heating and cooling
- Cooling:Heat Pump
- Heating:Electric, Forced Air, Heat Pump
Structure and exterior
- Roof:Composition
- Year built:2003
- Building area:1,222 sq. ft.
- Lot area:0.09 Acres
- Lot Features:Drip System, Landscaped, Level, Sprinkler Timer(s), Sprinklers In Front, Sprinklers In Rear
- Architectural Style:Traditional
- Construction Materials:Frame
- Foundation Description:Stemwall
- Levels:1 Story
Schools
- High school:Sisters High
- Middle school:Sisters Middle
- Elementary school:Sisters Elem
Utilities
- Water:Public
- Sewer:Public Sewer
Finances and disclosures
- Price:$399,000
- Price per sq. ft.:$326.51
- Tax amount:$2,160 (2025)
Features and amenities
- Appliances:Cooktop, Dishwasher, Microwave, Oven, Refrigerator, Washer, Water Heater
Parking
- Parking description:Attached, Concrete, Driveway, Garage Door Opener, On Street
- Garage:Yes
- Garage spaces:2
New listings near 148 N Wheeler Loop
- New
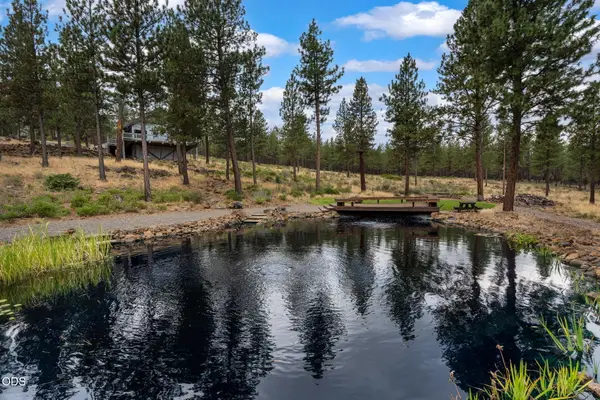 $795,000Active2 beds 1 baths1,480 sq. ft.
14857 Wildwing Road, Sisters, OR 97759
MLS# 220228874Listed by: PONDEROSA PROPERTIES - New
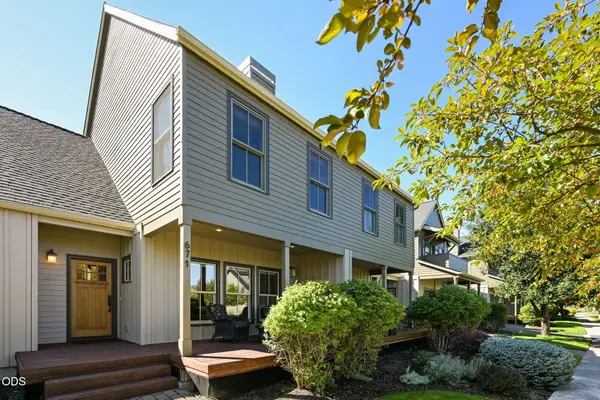 $745,000Active3 beds 3 baths1,592 sq. ft.
671 W Jefferson Avenue, Sisters, OR 97759
MLS# 220228742Listed by: CASCADE HASSON SIR - Open Sun, 12 to 2pmNew
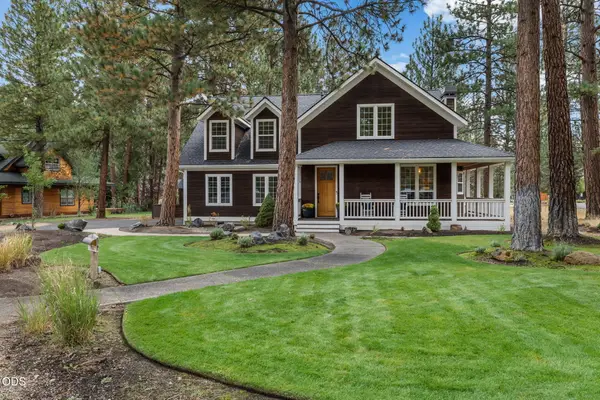 $895,000Active3 beds 3 baths2,411 sq. ft.
814 E Coyote Springs Road, Sisters, OR 97759
MLS# 220228837Listed by: COLDWELL BANKER MAYFIELD REALTY - New
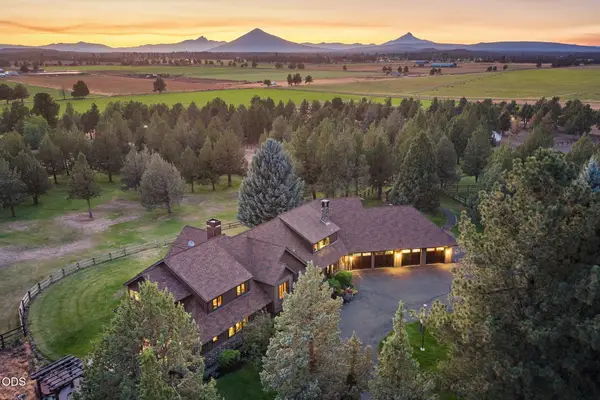 $5,350,000Active5 beds 5 baths5,350 sq. ft.
68405 Fryrear Road, Sisters, OR 97759
MLS# 220228806Listed by: CASCADE HASSON SIR - New
 $1,650,000Active3 beds 3 baths3,457 sq. ft.
16515 Wren Lane, Sisters, OR 97759
MLS# 220228741Listed by: RE/MAX KEY PROPERTIES - New
 $549,900Active3 beds 2 baths1,620 sq. ft.
16896 Canyon Crest Drive, Sisters, OR 97759
MLS# 220228722Listed by: WINDERMERE REALTY TRUST - New
 $565,000Active3 beds 2 baths1,408 sq. ft.
1822 W Kallberg Avenue, Sisters, OR 97759
MLS# 220228636Listed by: JOHN L SCOTT BEND - New
 $879,900Active3 beds 3 baths2,196 sq. ft.
1030 N Bluebird Street, Sisters, OR 97759
MLS# 220228473Listed by: EXP REALTY, LLC - New
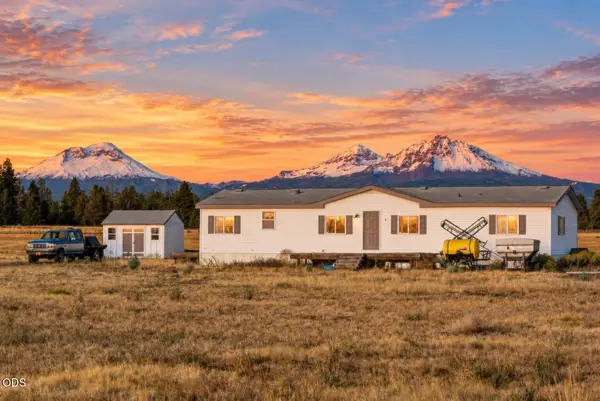 $1,499,950Active5 beds 3 baths1,728 sq. ft.
67665 Cloverdale Road, Sisters, OR 97759
MLS# 220228374Listed by: EXP REALTY, LLC


Protect your home and budget from life's surprises with an Assurant Home Warranty, backed by a partner that supports you through every step of homeownership. Explore Plans.
©2026 Century 21 Real Estate LLC. All rights reserved. CENTURY 21®, the CENTURY 21 Logo and C21® are service marks owned by Century 21 Real Estate LLC. Century 21 Real Estate LLC fully supports the principles of the Fair Housing Act and the Equal Opportunity Act. Each office is independently owned and operated. Listing information is deemed reliable but not guaranteed accurate.