
1822 W Kallberg Avenue, Sisters, OR 97759
Local realty services provided by:CENTURY 21 Agate Realty
1822 W Kallberg Avenue,Sisters, OR 97759
$565,000
- 3 Beds
- 2 Baths
- 1,408 sq. ft.
- Single family
- Active
Listed by: candice elaine anderson
Office: john l scott bend
MLS#:220228636
Source:OR_SOMLS
Price summary
- Price:$565,000
- Price per sq. ft.:$401.28
- Monthly HOA dues:$72
About this home
Welcome to this beautifully maintained, light and airy single-level home offering seamless comfort and low-maintenance living. The spacious greatroom features a cozy fireplace and flows directly into the dining area and open kitchen, complete with an island, pantry, quartz counters and stainless steel appliances. Positioned in its own private wing, the primary suite serves as an ultimate retreat with (2) large walk-in closets, double-vanity, private commode, and a tiled step-in shower. Outside, the fully fenced backyard features a covered patio, fire-pit, and hot tub that is ideal for relaxed mornings or evening entertaining. Prime location near Sisters schools, parks, and endless Central Oregon Recreational activities!
Contact an agent
Home facts
- Year built:2021
- Subdivision & Development:Mckenzie Meadow Vill
- Listing ID #:220228636
- Added:1 day(s) ago
- Updated:September 16, 2026 at 03:14 PM
Rooms and interior
- Bedrooms:3
- Total bathrooms:2
- Full bathrooms:2
- Flooring:Carpet, Laminate
- Bathrooms Description:Double Vanity, Enclosed Toilet(s), Shower/Tub Combo, Tile Shower
- Kitchen Description:Dishwasher, Microwave, Range, Refrigerator
- Bedroom Description:Primary Downstairs
- Living area:1,408 sq. ft.
Heating and cooling
- Cooling:Heat Pump
- Heating:Electric, Propane
Structure and exterior
- Roof:Composition
- Year built:2021
- Building area:1,408 sq. ft.
- Lot area:0.12 Acres
- Lot Features:Drip System, Fenced, Landscaped, Level, Sprinkler Timer(s), Sprinklers In Front, Xeriscape Landscape
- Architectural Style:Traditional
- Construction Materials:Frame
- Exterior Features:Fire Pit, Spa/Hot Tub
- Foundation Description:Stemwall
- Levels:1 Story
Schools
- High school:Sisters High
- Middle school:Sisters Middle
- Elementary school:Sisters Elem
Utilities
- Water:Backflow Domestic, Public
- Sewer:Public Sewer
Finances and disclosures
- Price:$565,000
- Price per sq. ft.:$401.28
- Tax amount:$2,640 (2025)
Features and amenities
- Appliances:Dishwasher, Microwave, Range, Refrigerator, Washer, Water Heater
Parking
- Parking description:Attached, Driveway, Garage Door Opener
- Garage:Yes
- Garage spaces:2
New listings near 1822 W Kallberg Avenue
- New
 $549,900Active3 beds 2 baths1,620 sq. ft.
16896 Canyon Crest Drive, Sisters, OR 97759
MLS# 220228722Listed by: WINDERMERE REALTY TRUST - New
 $879,900Active3 beds 3 baths2,196 sq. ft.
1030 N Bluebird Street, Sisters, OR 97759
MLS# 220228473Listed by: EXP REALTY, LLC - New
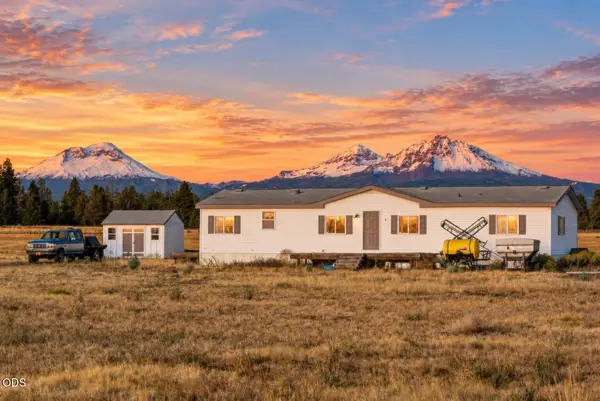 $1,499,950Active5 beds 3 baths1,728 sq. ft.
67665 Cloverdale Road, Sisters, OR 97759
MLS# 220228374Listed by: EXP REALTY, LLC - New
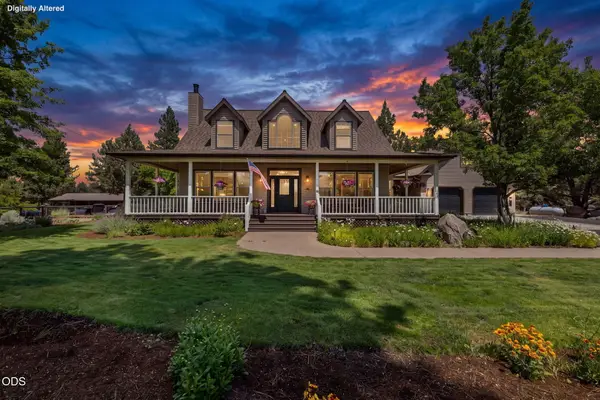 $1,599,000Active3 beds 4 baths2,943 sq. ft.
17660 Edmundson Road, Sisters, OR 97759
MLS# 220227675Listed by: BEND PREMIER REAL ESTATE LLC 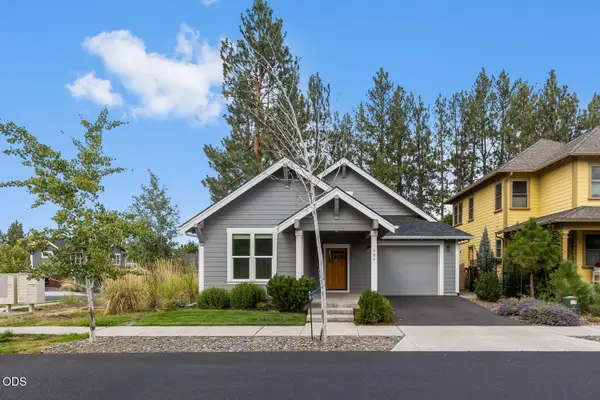 $670,000Active3 beds 2 baths1,758 sq. ft.
904 E Horse Back Trail, Sisters, OR 97759
MLS# 220228243Listed by: PONDEROSA PROPERTIES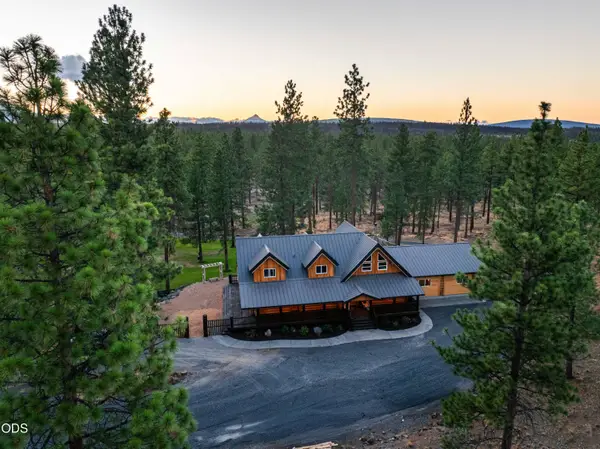 $2,195,000Active6 beds 6 baths3,372 sq. ft.
17031 Wilt Road, Sisters, OR 97759
MLS# 220228180Listed by: OHT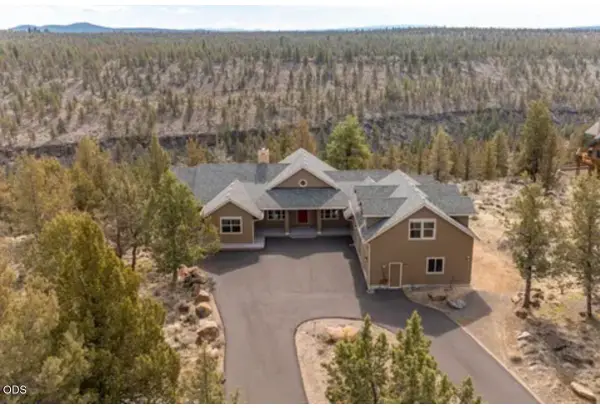 $1,415,000Active4 beds 3 baths2,865 sq. ft.
17665 Mountain View Road, Sisters, OR 97759
MLS# 220228178Listed by: REALTY NET OF CENTRAL OREGON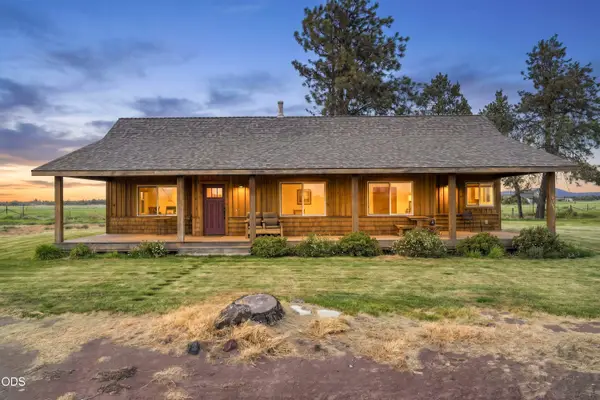 $950,000Active3 beds 2 baths1,420 sq. ft.
68912 Holmes Road, Sisters, OR 97759
MLS# 220228152Listed by: STELLAR REALTY NORTHWEST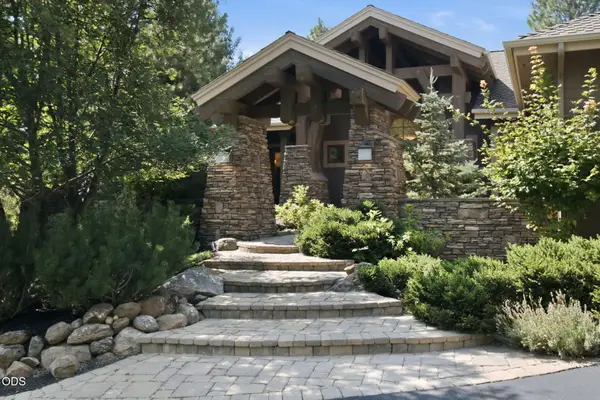 $1,600,000Active3 beds 4 baths3,888 sq. ft.
17094 Lady Caroline Drive, Sisters, OR 97759
MLS# 220228137Listed by: STELLAR REALTY NORTHWEST


Protect your home and budget from life's surprises with an Assurant Home Warranty, backed by a partner that supports you through every step of homeownership. Explore Plans.
©2026 Century 21 Real Estate LLC. All rights reserved. CENTURY 21®, the CENTURY 21 Logo and C21® are service marks owned by Century 21 Real Estate LLC. Century 21 Real Estate LLC fully supports the principles of the Fair Housing Act and the Equal Opportunity Act. Each office is independently owned and operated. Listing information is deemed reliable but not guaranteed accurate.