
16863 Royal Coachman Drive, Sisters, OR 97759
Local realty services provided by:CENTURY 21 J.C. Jones American Dream
Upcoming open houses
- Sat, Oct 2411:00 am - 01:00 pm
Listed by: heather blaine
Office: avenir realty
MLS#:220226703
Source:OR_SOMLS
Price summary
- Price:$1,295,000
- Price per sq. ft.:$360.22
- Monthly HOA dues:$145
About this home
Seller concession 2 to 1 interest rate buy down 2% of purchase price with acceptable offer. This expansive one-level home offers soaring living room ceilings, wide tiled hallways, and skylights that fill the home with natural light. The spacious floor plan includes a second primary bedroom with an ensuite bath, a dedicated art room or office, and a large family den perfect for relaxing or entertaining. Partial views of the Sisters with allowable tree trimming. Enjoy a spacious kitchen with a large island, breakfast nook, and wood floors, plus a flexible dining room that can easily accommodate hobbies, a library, or additional living space. A stunning rock fireplace anchors the living area, with a cozy sitting nook and wet bar tucked behind it. The bonus room off the garage is ideal for a pool table, game room, media room, or private retreat for kids and grandkids. Completing the home is an oversized 2.5 car garage with room for vehicles, storage, toys, or a golf cart. 9th fairway view
Contact an agent
Home facts
- Year built:2000
- Subdivision & Development:Aspen Lakes Golf Est
- Listing ID #:220226703
- Added:77 day(s) ago
- Updated:October 24, 2026 at 02:36 PM
Rooms and interior
- Bedrooms:3
- Total bathrooms:3
- Full bathrooms:3
- Flooring:Carpet, Hardwood, Tile
- Bathrooms Description:Enclosed Toilet(s), Shower/Tub Combo, Tile Shower
- Kitchen Description:Cooktop, Dishwasher, Double Oven, Microwave, Refrigerator, Wet Bar
- Bedroom Description:Primary Downstairs
- Living area:3,595 sq. ft.
Heating and cooling
- Cooling:Central Air, Heat Pump
- Heating:Heat Pump
- Central air:Yes
Structure and exterior
- Roof:Composition
- Year built:2000
- Building area:3,595 sq. ft.
- Lot area:0.95 Acres
- Lot Features:Native Plants, On Golf Course, Sprinkler Timer(s), Sprinklers In Front, Sprinklers In Rear, Wooded
- Architectural Style:Northwest
- Construction Materials:Frame
- Foundation Description:Stemwall
- Levels:2 Story
Schools
- High school:Sisters High
- Middle school:Sisters Middle
- Elementary school:Sisters Elem
Utilities
- Water:Public
- Sewer:Septic Tank
Finances and disclosures
- Price:$1,295,000
- Price per sq. ft.:$360.22
- Tax amount:$11,697 (2025)
Features and amenities
- Appliances:Cooktop, Dishwasher, Double Oven, Microwave, Refrigerator, Washer, Water Heater
Parking
- Parking description:Asphalt, Driveway, Garage Door Opener, Gated
- Garage:Yes
- Garage spaces:2.5
New listings near 16863 Royal Coachman Drive
- New
 $1,290,000Active3 beds 3 baths2,781 sq. ft.
16015 Fox Ridge Circle, Sisters, OR 97759
MLS# 220230387Listed by: THE AGENCY BEND - New
 $715,000Active3 beds 2 baths1,620 sq. ft.
70090 Hinkle Butte Drive, Sisters, OR 97759
MLS# 220230394Listed by: STELLAR REALTY NORTHWEST - Open Sat, 11am to 2pmNew
 $585,000Active3 beds 2 baths1,574 sq. ft.
1143 W Hill Avenue, Sisters, OR 97759
MLS# 220230374Listed by: KELLER WILLIAMS REALTY CENTRAL OREGON - New
 $1,645,000Active3 beds 3 baths2,728 sq. ft.
68830 Chestnut Drive, Sisters, OR 97759
MLS# 220230308Listed by: INVEST IN BEND REAL ESTATE - New
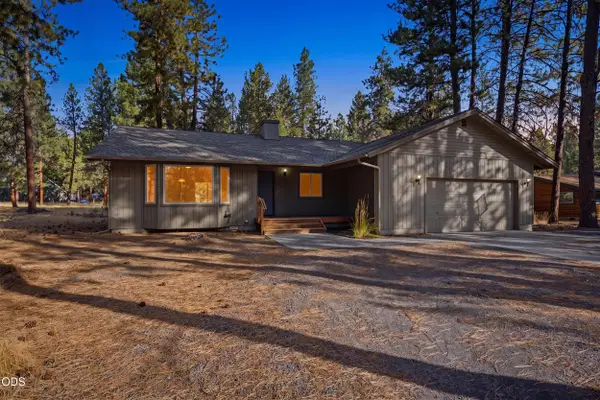 $600,000Active3 beds 2 baths1,788 sq. ft.
69296 Ladigo, Sisters, OR 97759
MLS# 220230129Listed by: RE/MAX KEY PROPERTIES - New
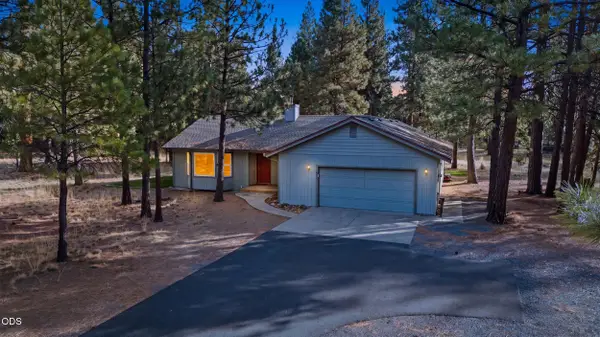 $625,000Active3 beds 2 baths1,726 sq. ft.
14911 Snafflebit, Sisters, OR 97759
MLS# 220230131Listed by: RE/MAX KEY PROPERTIES - New
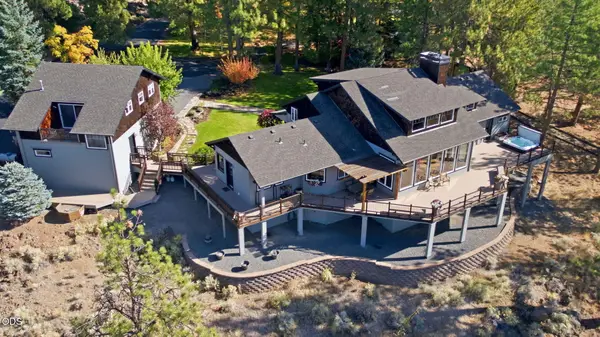 $2,950,000Active3 beds 3 baths4,530 sq. ft.
69190 Barclay Drive, Sisters, OR 97759
MLS# 220230090Listed by: STELLAR REALTY NORTHWEST - New
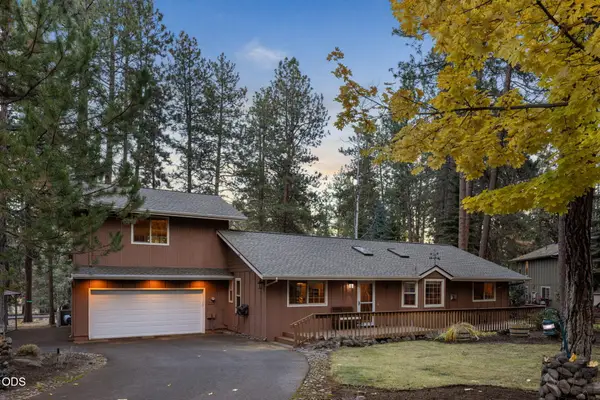 $775,000Active3 beds 3 baths2,048 sq. ft.
69660 Omaha Road, Sisters, OR 97759
MLS# 220230084Listed by: INVEST IN BEND REAL ESTATE - New
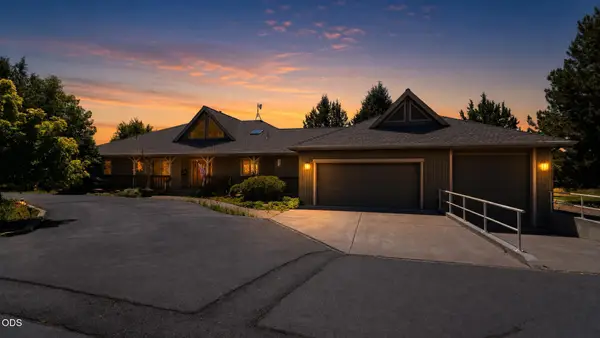 $1,349,000Active4 beds 3 baths2,150 sq. ft.
18203 Fadjur Lane, Sisters, OR 97759
MLS# 220230081Listed by: RE/MAX EQUITY GROUP - New
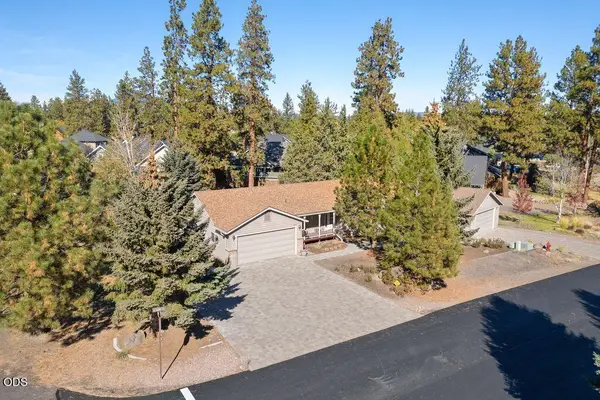 $725,000Active3 beds 2 baths1,766 sq. ft.
205 N Rope Place, Sisters, OR 97759
MLS# 220230034Listed by: STELLAR REALTY NORTHWEST


Protect your home and budget from life's surprises with an Assurant Home Warranty, backed by a partner that supports you through every step of homeownership. Explore Plans.
©2026 Century 21 Real Estate LLC. All rights reserved. CENTURY 21®, the CENTURY 21 Logo and C21® are service marks owned by Century 21 Real Estate LLC. Century 21 Real Estate LLC fully supports the principles of the Fair Housing Act and the Equal Opportunity Act. Each office is independently owned and operated. Listing information is deemed reliable but not guaranteed accurate.