
17084 Lady Caroline Drive, Sisters, OR 97759
Local realty services provided by:CENTURY 21 Showcase Realtors®, Inc.
17084 Lady Caroline Drive,Sisters, OR 97759
$999,950
- 3 Beds
- 4 Baths
- 3,042 sq. ft.
- Single family
- Active
Listed by: karen malanga, kristin marshall
Office: re/max key properties
MLS#:220226074
Source:OR_SOMLS
Price summary
- Price:$999,950
- Price per sq. ft.:$328.71
- Monthly HOA dues:$145
About this home
Enjoy single-level living in the desirable Aspen Lakes Golf Community with stunning fairway views and endless potential. This HUD-owned home is ideally situated on the golf course, offering a peaceful setting and an opportunity to create your dream home. The spacious floor plan is filled with natural light and captures beautiful views of the course from the main living areas. A separate guest quarters or mother-in-law unit, located just off the four-car garage, provides flexible space for extended family, guests, a private office, or hobbies. The oversized garages offers abundant room for vehicles, golf carts, and recreational gear. While the home does need repairs and updates, it presents an exceptional opportunity to build equity in one of Sisters' most sought-after golf communities. Just minutes from downtown Sisters, enjoy championship golf, mountain views, miles of recreation, and the relaxed Central Oregon lifestyle. HUD Home sold As-Is.
Contact an agent
Home facts
- Year built:2003
- Subdivision & Development:Aspen Lakes Golf Est
- Listing ID #:220226074
- Added:44 day(s) ago
- Updated:September 11, 2026 at 03:19 PM
Rooms and interior
- Bedrooms:3
- Total bathrooms:4
- Full bathrooms:3
- Half bathrooms:1
- Flooring:Carpet, Tile
- Bathrooms Description:Double Vanity, Enclosed Toilet(s), Soaking Tub, Tile Shower
- Kitchen Description:Cooktop, Dishwasher, Microwave, Oven, Refrigerator
- Bedroom Description:Primary Downstairs
- Living area:3,042 sq. ft.
Heating and cooling
- Cooling:Central Air
- Heating:Electric, Forced Air, Heat Pump
- Central air:Yes
Structure and exterior
- Roof:Composition
- Year built:2003
- Building area:3,042 sq. ft.
- Lot area:1.05 Acres
- Lot Features:Level, Native Plants, On Golf Course, Sprinkler Timer(s), Sprinklers In Front, Sprinklers In Rear, Water Feature
- Architectural Style:Craftsman, Northwest, Traditional
- Construction Materials:Frame
- Exterior Features:Courtyard
- Foundation Description:Stemwall
- Levels:1 Story
Schools
- High school:Sisters High
- Middle school:Sisters Middle
- Elementary school:Sisters Elem
Utilities
- Water:Public
- Sewer:Septic Tank
Finances and disclosures
- Price:$999,950
- Price per sq. ft.:$328.71
- Tax amount:$8,400 (2026)
Features and amenities
- Appliances:Cooktop, Dishwasher, Microwave, Oven, Refrigerator
Parking
- Parking description:Attached, Driveway, Garage Door Opener
- Garage:Yes
- Garage spaces:4
New listings near 17084 Lady Caroline Drive
- Open Sun, 11am to 2pmNew
 $879,900Active3 beds 3 baths2,196 sq. ft.
1030 N Bluebird Street, Sisters, OR 97759
MLS# 220228473Listed by: EXP REALTY, LLC - New
 $939,900Active3 beds 2 baths2,101 sq. ft.
69916 Holmes Road, Sisters, OR 97759
MLS# 220228435Listed by: DUKE WARNER REALTY ERA POWERED - New
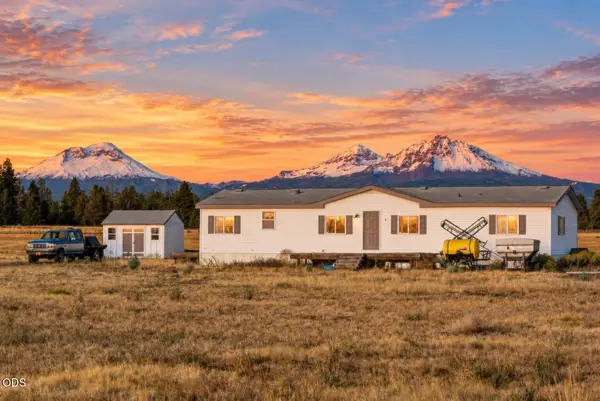 $1,499,950Active5 beds 3 baths1,728 sq. ft.
67665 Cloverdale Road, Sisters, OR 97759
MLS# 220228374Listed by: EXP REALTY, LLC - New
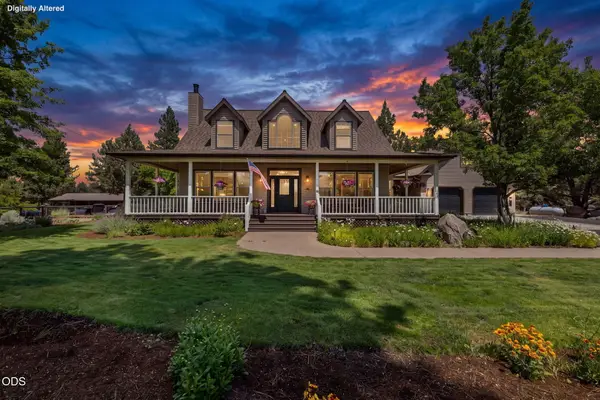 $1,599,000Active3 beds 4 baths2,943 sq. ft.
17660 Edmundson Road, Sisters, OR 97759
MLS# 220227675Listed by: BEND PREMIER REAL ESTATE LLC - New
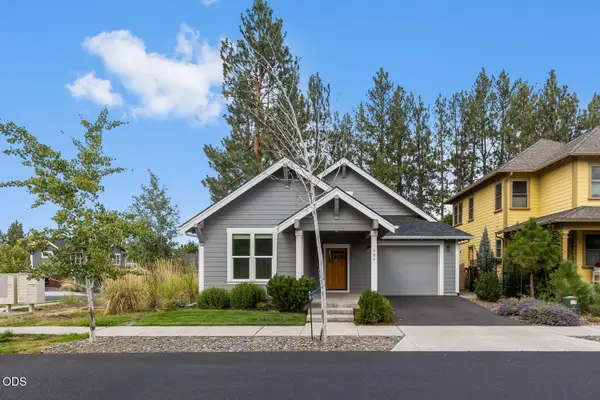 $670,000Active3 beds 2 baths1,758 sq. ft.
904 E Horse Back Trail, Sisters, OR 97759
MLS# 220228243Listed by: PONDEROSA PROPERTIES - New
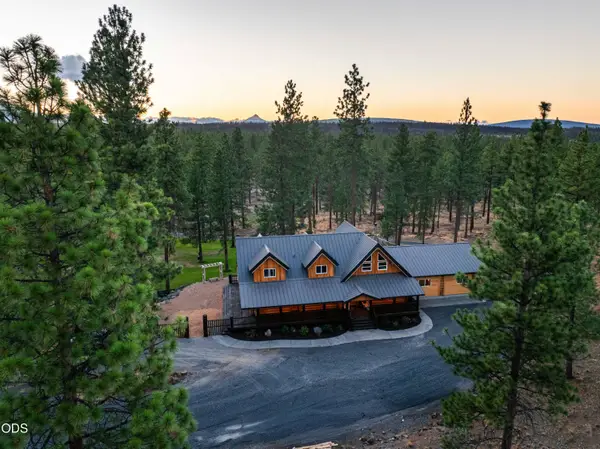 $2,195,000Active6 beds 6 baths3,372 sq. ft.
17031 Wilt Road, Sisters, OR 97759
MLS# 220228180Listed by: OHT - New
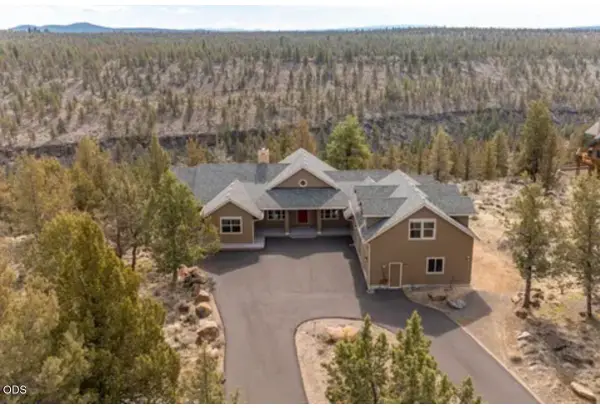 $1,415,000Active4 beds 3 baths2,865 sq. ft.
17665 Mountain View Road, Sisters, OR 97759
MLS# 220228178Listed by: REALTY NET OF CENTRAL OREGON - New
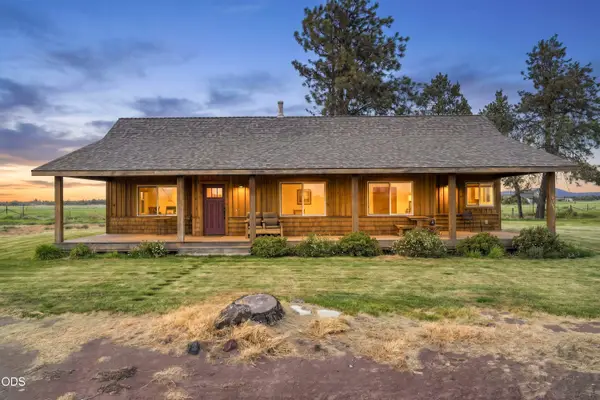 $950,000Active3 beds 2 baths1,420 sq. ft.
68912 Holmes Road, Sisters, OR 97759
MLS# 220228152Listed by: STELLAR REALTY NORTHWEST - Open Sat, 11am to 1pmNew
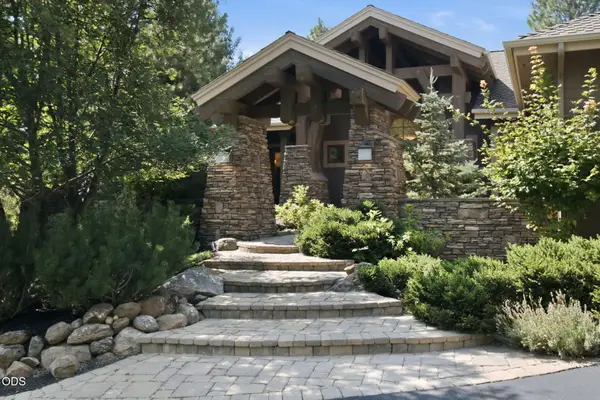 $1,600,000Active3 beds 4 baths3,888 sq. ft.
17094 Lady Caroline Drive, Sisters, OR 97759
MLS# 220228137Listed by: STELLAR REALTY NORTHWEST 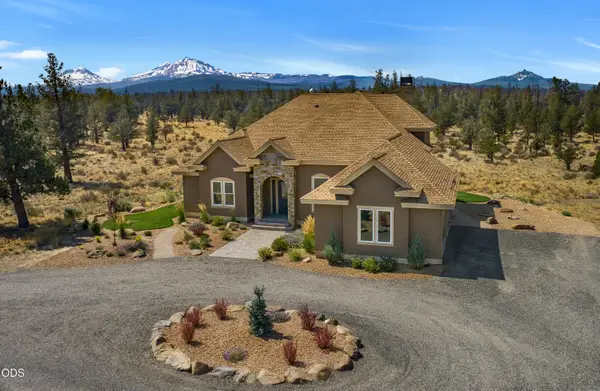 $1,325,000Pending3 beds 3 baths2,591 sq. ft.
18150 Wanona Road, Sisters, OR 97759
MLS# 220228069Listed by: RE/MAX KEY PROPERTIES


Protect your home and budget from life's surprises with an Assurant Home Warranty, backed by a partner that supports you through every step of homeownership. Explore Plans.
©2026 Century 21 Real Estate LLC. All rights reserved. CENTURY 21®, the CENTURY 21 Logo and C21® are service marks owned by Century 21 Real Estate LLC. Century 21 Real Estate LLC fully supports the principles of the Fair Housing Act and the Equal Opportunity Act. Each office is independently owned and operated. Listing information is deemed reliable but not guaranteed accurate.