
17660 Edmundson Road, Sisters, OR 97759
Local realty services provided by:CENTURY 21 Showcase Realtors®, Inc.
17660 Edmundson Road,Sisters, OR 97759
$1,599,000
- 3 Beds
- 4 Baths
- 2,943 sq. ft.
- Single family
- Active
Listed by: lavonne broadbent, jacqueline a roberts
Office: bend premier real estate llc.
MLS#:220227675
Source:OR_SOMLS
Price summary
- Price:$1,599,000
- Price per sq. ft.:$543.32
About this home
Stunning Cascade Mountain views & 9.36 acres! Power gated entry & asphalt drive leads to this amazing Sisters Estate. Cozy living room features a river rock fireplace. New kitchen boasts new cabinets, granite counters, new appliances & bar w/wine fridge. Main-level primary suite includes spa shower, soaking tub & walk-in closet. Upper-level w/2 bedrooms & fully updated bath w/new cabinets, counters, tile shower & flooring. New laundry cabinets & sink. Oversized 2-car garage has epoxy floors, metal cabinets & a guest/multi-gen living/bonus room above w/private entry & new carpet. Ideal for equestrian lovers: full perimeter fencing & electric cross-fenced pastures connect to barn paddocks & 2 matted stalls, water/power, hay storage & tack room. Back deck overlooks a beautifully landscaped pond & fountain. Detached office/exercise studio features mountain views & a private sauna. Serene country living just 10 mins to Sisters & 30 mins to Bend! True privacy with convenient urban access.
Contact an agent
Home facts
- Year built:1998
- Subdivision & Development:N/A
- Listing ID #:220227675
- Added:46 day(s) ago
- Updated:October 24, 2026 at 02:36 PM
Rooms and interior
- Bedrooms:3
- Total bathrooms:4
- Full bathrooms:3
- Half bathrooms:1
- Flooring:Carpet, Hardwood, Tile
- Bathrooms Description:Fiberglass Stall Shower, Tile Shower
- Kitchen Description:Cooktop, Dishwasher, Microwave, Oven, Range Hood, Refrigerator, Wet Bar, Wine Refrigerator
- Bedroom Description:Primary Downstairs
- Living area:2,943 sq. ft.
Heating and cooling
- Cooling:Ductless
- Heating:Ductless, Heat Pump, Hot Water, Propane, Radiant, Wood
Structure and exterior
- Roof:Composition
- Year built:1998
- Building area:2,943 sq. ft.
- Lot area:9.36 Acres
- Lot Features:Fenced, Garden, Landscaped, Level, Native Plants, Pasture, Sprinklers In Front, Sprinklers In Rear, Water Feature, Wooded
- Architectural Style:Craftsman
- Construction Materials:Frame
- Exterior Features:Fire Pit, Spa/Hot Tub
- Foundation Description:Stemwall
- Levels:2 Story
Schools
- High school:Sisters High
- Middle school:Sisters Middle
- Elementary school:Sisters Elem
Utilities
- Water:Well
- Sewer:Septic Tank, Standard Leach Field
Finances and disclosures
- Price:$1,599,000
- Price per sq. ft.:$543.32
- Tax amount:$7,368 (2026)
Features and amenities
- Appliances:Cooktop, Dishwasher, Microwave, Oven, Range Hood, Refrigerator, Washer, Water Heater, Wine Refrigerator
Parking
- Parking description:Asphalt, Concrete, Driveway, Garage Door Opener, Gated, Gravel, Tandem
- Garage:Yes
- Garage spaces:2
New listings near 17660 Edmundson Road
- New
 $1,290,000Active3 beds 3 baths2,781 sq. ft.
16015 Fox Ridge Circle, Sisters, OR 97759
MLS# 220230387Listed by: THE AGENCY BEND - New
 $715,000Active3 beds 2 baths1,620 sq. ft.
70090 Hinkle Butte Drive, Sisters, OR 97759
MLS# 220230394Listed by: STELLAR REALTY NORTHWEST - Open Sat, 11am to 2pmNew
 $585,000Active3 beds 2 baths1,574 sq. ft.
1143 W Hill Avenue, Sisters, OR 97759
MLS# 220230374Listed by: KELLER WILLIAMS REALTY CENTRAL OREGON - New
 $1,645,000Active3 beds 3 baths2,728 sq. ft.
68830 Chestnut Drive, Sisters, OR 97759
MLS# 220230308Listed by: INVEST IN BEND REAL ESTATE - New
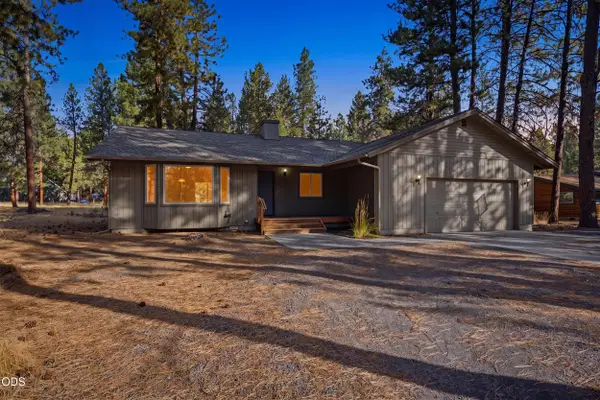 $600,000Active3 beds 2 baths1,788 sq. ft.
69296 Ladigo, Sisters, OR 97759
MLS# 220230129Listed by: RE/MAX KEY PROPERTIES - New
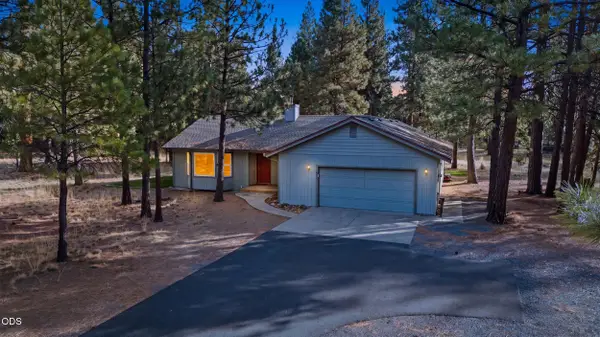 $625,000Active3 beds 2 baths1,726 sq. ft.
14911 Snafflebit, Sisters, OR 97759
MLS# 220230131Listed by: RE/MAX KEY PROPERTIES - New
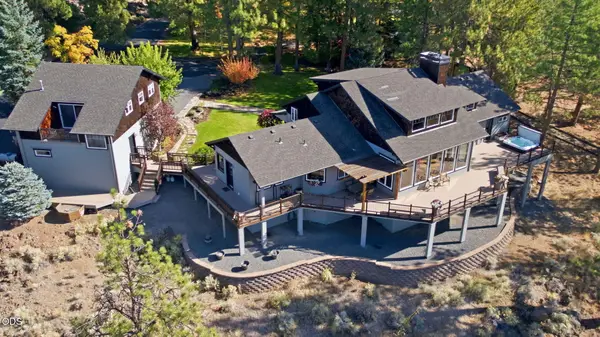 $2,950,000Active3 beds 3 baths4,530 sq. ft.
69190 Barclay Drive, Sisters, OR 97759
MLS# 220230090Listed by: STELLAR REALTY NORTHWEST - New
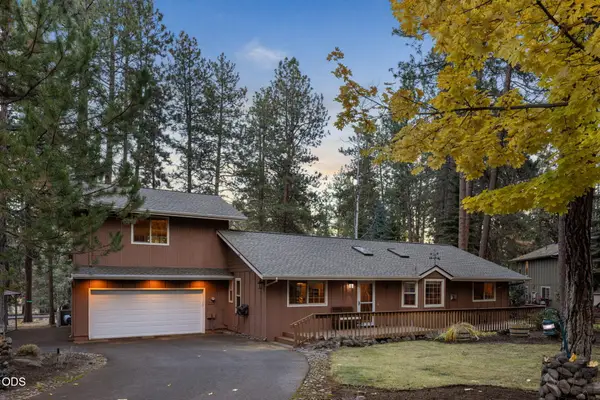 $775,000Active3 beds 3 baths2,048 sq. ft.
69660 Omaha Road, Sisters, OR 97759
MLS# 220230084Listed by: INVEST IN BEND REAL ESTATE - New
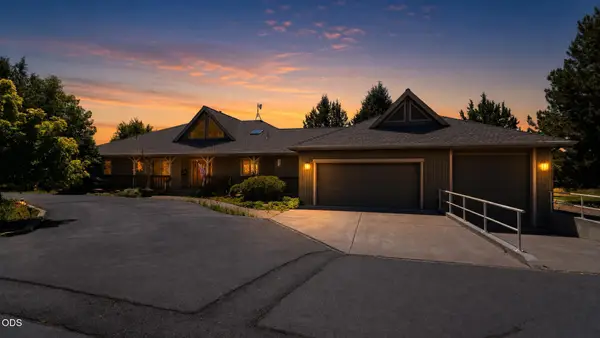 $1,349,000Active4 beds 3 baths2,150 sq. ft.
18203 Fadjur Lane, Sisters, OR 97759
MLS# 220230081Listed by: RE/MAX EQUITY GROUP - New
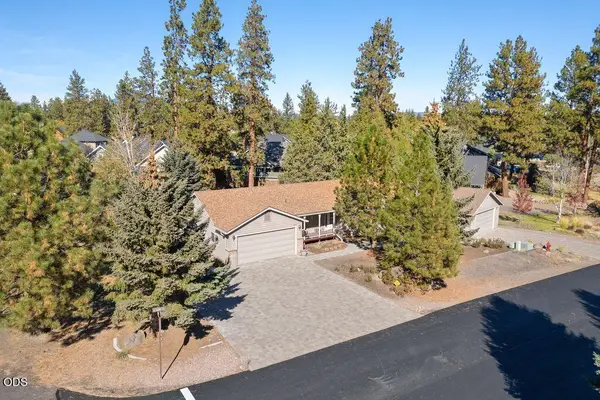 $725,000Active3 beds 2 baths1,766 sq. ft.
205 N Rope Place, Sisters, OR 97759
MLS# 220230034Listed by: STELLAR REALTY NORTHWEST


Protect your home and budget from life's surprises with an Assurant Home Warranty, backed by a partner that supports you through every step of homeownership. Explore Plans.
©2026 Century 21 Real Estate LLC. All rights reserved. CENTURY 21®, the CENTURY 21 Logo and C21® are service marks owned by Century 21 Real Estate LLC. Century 21 Real Estate LLC fully supports the principles of the Fair Housing Act and the Equal Opportunity Act. Each office is independently owned and operated. Listing information is deemed reliable but not guaranteed accurate.