
544 W Sisters Park Drive, Sisters, OR 97759
Local realty services provided by:CENTURY 21 Showcase Realtors®, Inc.
544 W Sisters Park Drive,Sisters, OR 97759
$779,000
- 2 Beds
- 3 Baths
- 1,521 sq. ft.
- Single family
- Active
Listed by: joel much
Office: stellar realty northwest
MLS#:220225352
Source:OR_SOMLS
Price summary
- Price:$779,000
- Price per sq. ft.:$512.16
- Monthly HOA dues:$75
About this home
Experience modern comfort and mountain-town living in this Sisters Woodlands Townhome. Thoughtfully
designed with the primary suite and spacious kitchen on the main level, this two-story floorplan offers easy everyday living, while the upstairs provides room for guests, family or a home office. The covered upper deck with infrared patio heaters invite you to enjoy the beauty of Central Oregon year-round. Quality finishes include hardwood and tile flooring, quartz countertops, stainless Energy Star appliances, heated floors in the primary bathroom, and a cozy woodstove in the living room. Ideal as a full-time home or lock-and-leave retreat. Enjoy easy access to trails, parks, coffee shops, restaurants and all that Sisters has to offer. Solar & EV ready!
Contact an agent
Home facts
- Year built:2024
- Subdivision & Development:Sisters Woodlands
- Listing ID #:220225352
- Added:94 day(s) ago
- Updated:October 18, 2026 at 02:35 PM
Rooms and interior
- Bedrooms:2
- Total bathrooms:3
- Full bathrooms:2
- Half bathrooms:1
- Flooring:Hardwood, Tile
- Kitchen Description:Dishwasher, Microwave, Range, Range Hood, Refrigerator
- Bedroom Description:Primary Downstairs
- Living area:1,521 sq. ft.
Heating and cooling
- Cooling:Ductless, ENERGY STAR Qualified Equipment, Heat Pump
- Heating:Ductless, ENERGY STAR Qualified Equipment, Heat Pump
Structure and exterior
- Roof:Metal
- Year built:2024
- Building area:1,521 sq. ft.
- Lot area:0.08 Acres
- Lot Features:Drip System
- Architectural Style:Contemporary
- Construction Materials:Frame
- Foundation Description:Stemwall
- Levels:2 Story
Schools
- High school:Sisters High
- Middle school:Sisters Middle
- Elementary school:Sisters Elem
Utilities
- Water:Public
- Sewer:Public Sewer
Finances and disclosures
- Price:$779,000
- Price per sq. ft.:$512.16
- Tax amount:$4,956 (2025)
Features and amenities
- Appliances:Dishwasher, Microwave, Range, Range Hood, Refrigerator, Washer, Water Heater
Parking
- Parking description:Attached, Driveway, Garage Door Opener
- Garage:Yes
- Garage spaces:1
New listings near 544 W Sisters Park Drive
- New
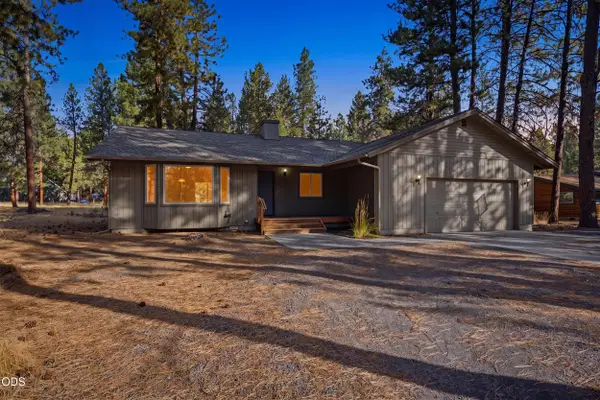 $600,000Active3 beds 2 baths1,788 sq. ft.
69296 Ladigo, Sisters, OR 97759
MLS# 220230129Listed by: RE/MAX KEY PROPERTIES - New
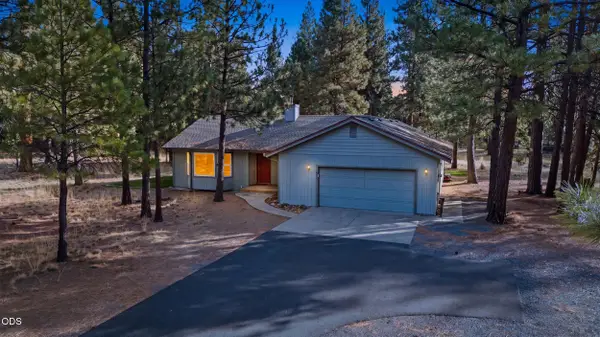 $625,000Active3 beds 2 baths1,726 sq. ft.
14911 Snafflebit, Sisters, OR 97759
MLS# 220230131Listed by: RE/MAX KEY PROPERTIES - New
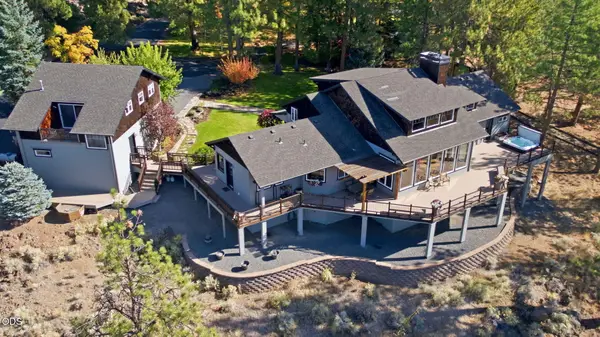 $2,950,000Active3 beds 3 baths4,530 sq. ft.
69190 Barclay Drive, Sisters, OR 97759
MLS# 220230090Listed by: STELLAR REALTY NORTHWEST - New
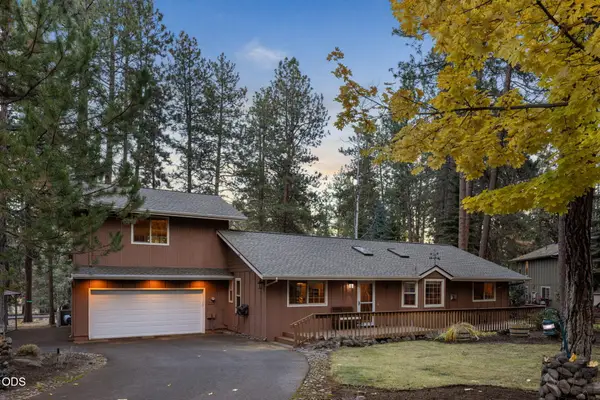 $775,000Active3 beds 3 baths2,048 sq. ft.
69660 Omaha Road, Sisters, OR 97759
MLS# 220230084Listed by: INVEST IN BEND REAL ESTATE - New
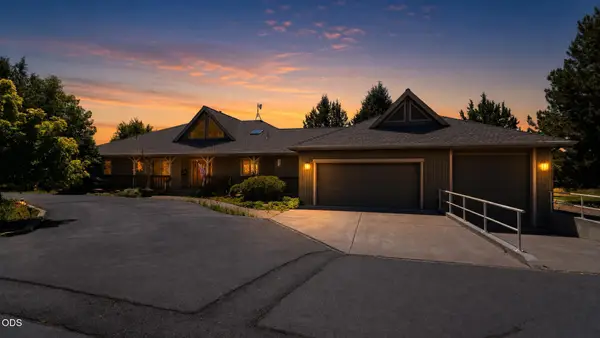 $1,349,000Active4 beds 3 baths2,150 sq. ft.
18203 Fadjur Lane, Sisters, OR 97759
MLS# 220230081Listed by: RE/MAX EQUITY GROUP - New
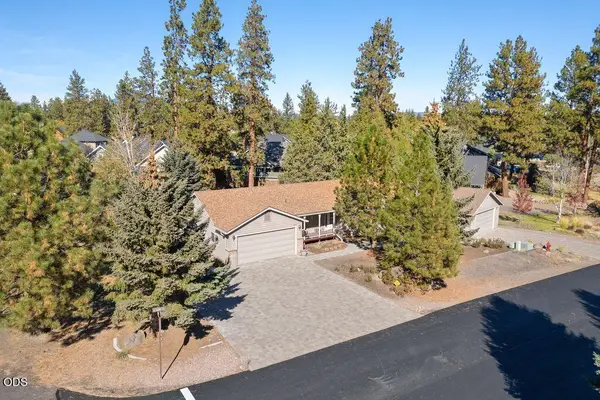 $725,000Active3 beds 2 baths1,766 sq. ft.
205 N Rope Place, Sisters, OR 97759
MLS# 220230034Listed by: STELLAR REALTY NORTHWEST - New
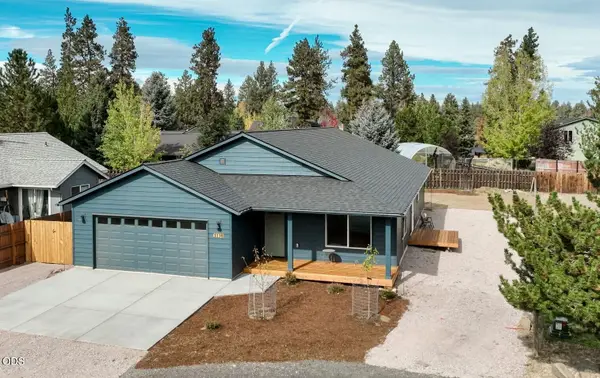 $700,000Active3 beds 2 baths1,883 sq. ft.
1130 E Canter Court, Sisters, OR 97759
MLS# 220229940Listed by: HIGH DESERT REALTY, LLC - New
 $1,775,000Active4 beds 3 baths2,774 sq. ft.
18130 Wanona Road, Sisters, OR 97759
MLS# 220229847Listed by: REALTY FIRST LLC - New
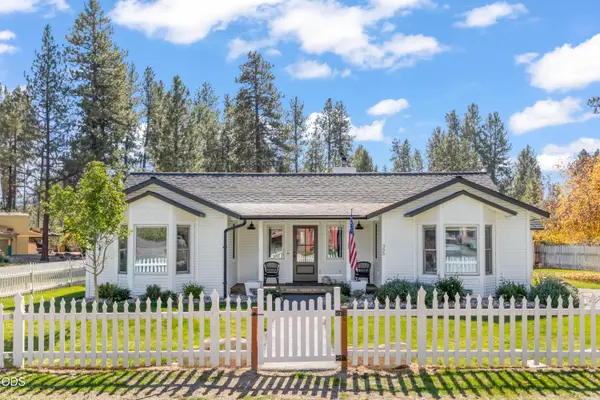 $799,000Active2 beds 2 baths1,975 sq. ft.
305 W Washington Avenue, Sisters, OR 97759
MLS# 220229749Listed by: PONDEROSA PROPERTIES 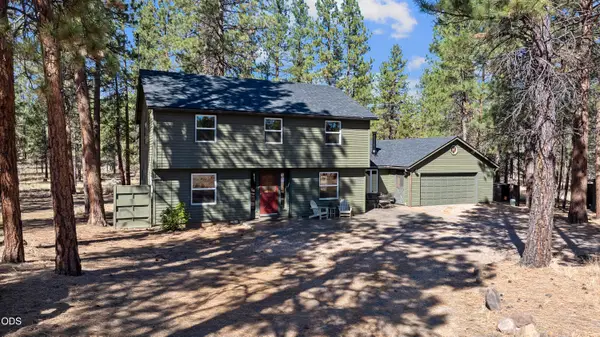 $1,100,000Active3 beds 3 baths2,268 sq. ft.
69173 Bay Drive, Sisters, OR 97759
MLS# 220229647Listed by: CASCADE HASSON SIR


Protect your home and budget from life's surprises with an Assurant Home Warranty, backed by a partner that supports you through every step of homeownership. Explore Plans.
©2026 Century 21 Real Estate LLC. All rights reserved. CENTURY 21®, the CENTURY 21 Logo and C21® are service marks owned by Century 21 Real Estate LLC. Century 21 Real Estate LLC fully supports the principles of the Fair Housing Act and the Equal Opportunity Act. Each office is independently owned and operated. Listing information is deemed reliable but not guaranteed accurate.