
557 E Tyee Drive, Sisters, OR 97759
Local realty services provided by:CENTURY 21 North Homes Realty
557 E Tyee Drive,Sisters, OR 97759
$765,000
- 3 Beds
- 3 Baths
- - sq. ft.
- Single family
- Sold
Listed by: shane cass
Office: keller williams realty central oregon
MLS#:220222183
Source:OR_SOMLS
Sorry, we are unable to map this address
Price summary
- Price:$765,000
About this home
Nestled on a generous 0.36-acre lot with immaculate landscaping and mature trees, this beautifully updated 3-bedroom, 2.5-bathroom Adair home offers the perfect blend of small-town charm and modern efficiency. Located just moments from downtown Sisters, you'll enjoy effortless access to coffee shops, boutique shopping, and the renowned Peterson Ridge trail system for world-class hiking and biking. The property is a car enthusiast's or hobbyist's dream, featuring an attached 4-car garage, a 20x10 powered shed, and RV parking. Inside, the home shines with a fully remodeled granite-and-tile kitchen, renovated bathrooms, durable luxury vinyl plank flooring, and a comprehensive energy-efficient setup with a new roof in 2019 and a 28 panel fully owned solar array. Complete with park-like backyard with full irrigation and no HOA restrictions, this meticulously maintained property is a rare find in the heart of Sisters.
Contact an agent
Home facts
- Year built:1998
- Listing ID #:220222183
- Added:56 day(s) ago
- Updated:July 23, 2026 at 02:22 PM
Rooms and interior
- Bedrooms:3
- Total bathrooms:3
- Full bathrooms:2
- Half bathrooms:1
- Flooring:Carpet, Tile, Vinyl
- Bathrooms Description:Shower/Tub Combo, Tile Shower
- Kitchen Description:Dishwasher, Microwave, Range, Refrigerator
Heating and cooling
- Heating:Electric, Wall Furnace, Zoned
Structure and exterior
- Roof:Composition
- Year built:1998
- Lot Features:Landscaped, Level, Sprinkler Timer(s), Sprinklers In Front, Sprinklers In Rear
- Architectural Style:Traditional
- Construction Materials:Frame
- Foundation Description:Stemwall
- Levels:2 Story
Schools
- High school:Sisters High
- Middle school:Sisters Middle
- Elementary school:Sisters Elem
Utilities
- Water:Public
- Sewer:Public Sewer
Finances and disclosures
- Price:$765,000
- Tax amount:$6,566 (2025)
Features and amenities
- Appliances:Dishwasher, Microwave, Range, Refrigerator, Water Heater
Parking
- Parking description:Attached, Driveway, Garage Door Opener, RV Access/Parking
- Garage:Yes
- Garage spaces:4
New listings near 557 E Tyee Drive
- New
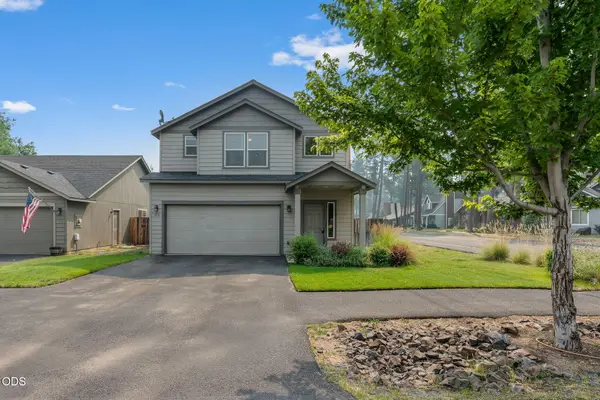 $495,000Active3 beds 3 baths1,743 sq. ft.
118 N Cottage Lane, Sisters, OR 97759
MLS# 220225766Listed by: PONDEROSA PROPERTIES - New
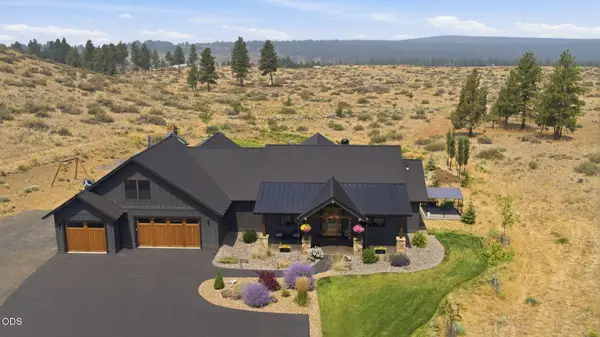 $1,475,000Active3 beds 3 baths2,580 sq. ft.
70041 Annies Drive, Sisters, OR 97759
MLS# 220225665Listed by: STELLAR REALTY NORTHWEST - New
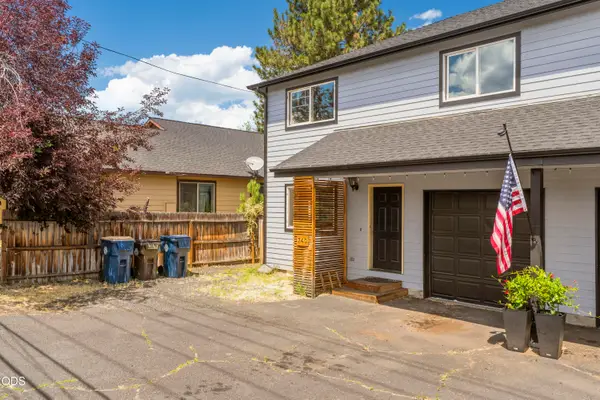 $735,000Active-- beds -- baths2,379 sq. ft.
720 E Cascade Avenue, Sisters, OR 97759
MLS# 220225697Listed by: STELLAR REALTY NORTHWEST - New
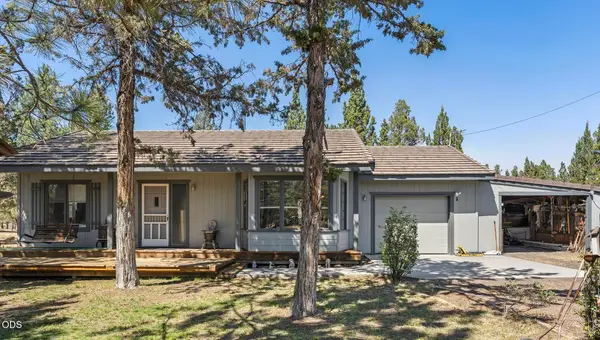 $629,000Active2 beds 1 baths972 sq. ft.
16664 Pine Tree Lane, Sisters, OR 97759
MLS# 220225706Listed by: STELLAR REALTY NORTHWEST - New
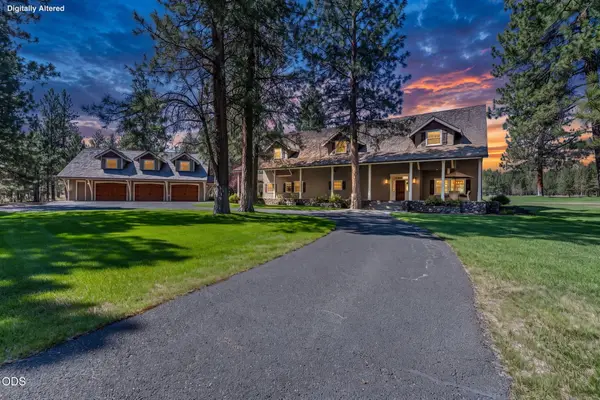 $3,500,000Active4 beds 5 baths6,366 sq. ft.
67376 Peterson Mill Road, Sisters, OR 97759
MLS# 220225659Listed by: PONDEROSA PROPERTIES - New
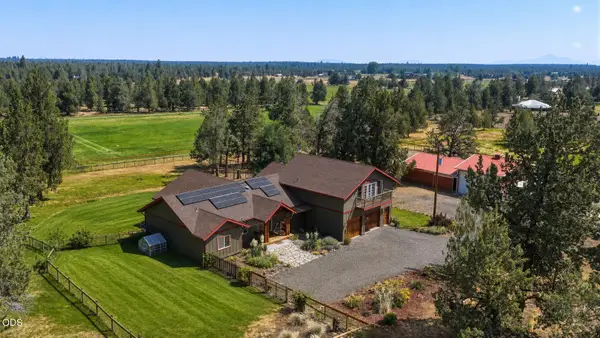 $1,425,000Active3 beds 3 baths3,176 sq. ft.
69175 Holmes Road, Sisters, OR 97759
MLS# 220225624Listed by: BERKSHIRE HATHAWAY HOMESERVICE - New
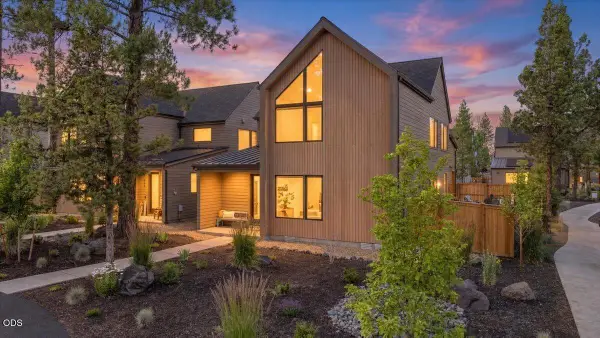 $859,000Active3 beds 3 baths1,978 sq. ft.
916 W Mckenzie Highway #Lot 60, Sisters, OR 97759
MLS# 220225483Listed by: ENGEL & VOELKERS BEND - New
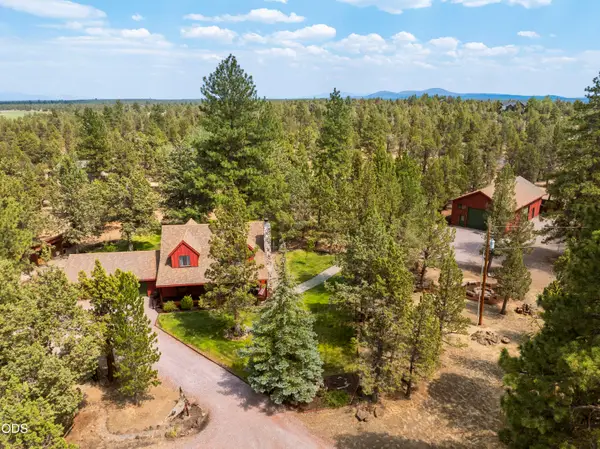 $995,000Active3 beds 2 baths1,974 sq. ft.
17760 Edmundson Road, Sisters, OR 97759
MLS# 220225468Listed by: KIZZIAR PROPERTY CO. - New
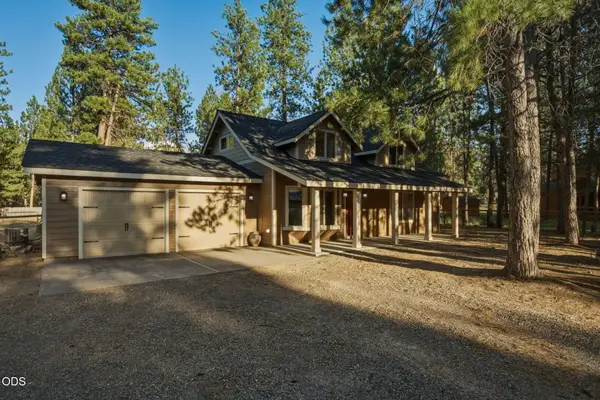 $955,000Active4 beds 3 baths2,419 sq. ft.
14907 Snafflebit, Sisters, OR 97759
MLS# 220225405Listed by: CASCADE HASSON SIR - New
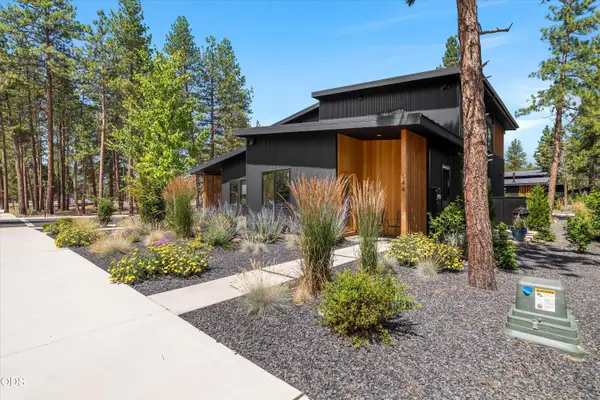 $799,000Active2 beds 3 baths1,521 sq. ft.
544 W Sisters Park Drive, Sisters, OR 97759
MLS# 220225352Listed by: STELLAR REALTY NORTHWEST


Protect your home and budget from life's surprises with an Assurant Home Warranty, backed by a partner that supports you through every step of homeownership. Explore Plans.
©2026 Century 21 Real Estate LLC. All rights reserved. CENTURY 21®, the CENTURY 21 Logo and C21® are service marks owned by Century 21 Real Estate LLC. Century 21 Real Estate LLC fully supports the principles of the Fair Housing Act and the Equal Opportunity Act. Each office is independently owned and operated. Listing information is deemed reliable but not guaranteed accurate.