
670 Mckinney Ranch Road, Sisters, OR 97759
Local realty services provided by:CENTURY 21 North Homes Realty
670 Mckinney Ranch Road,Sisters, OR 97759
$524,900
- 3 Beds
- 2 Baths
- 1,408 sq. ft.
- Single family
- Active
Listed by: suzanne rose fasse moore, sarah lynch willis
Office: real broker
MLS#:220227917
Source:OR_SOMLS
Price summary
- Price:$524,900
- Price per sq. ft.:$372.8
- Monthly HOA dues:$72
About this home
Seller financing offered on this 2021-built home in McKinney Meadows! This turnkey single-level home features open-concept great room features vaulted ceilings and abundant natural light. The spacious kitchen includes quartz countertops, stainless steel appliances, a large island, breakfast bar, and pantry. The private primary suite offers two walk-in closets, a double vanity, and walk-in shower, while two additional bedrooms provide flexibility for guests or a home office. Fresh interior paint and separation between the primary and guest bedrooms add to the functional design. Enjoy a fenced backyard, low-maintenance mature landscaping, peekaboo mountain views, and an attached 2-car garage. Located across from the neighborhood park and walking paths, just a mile from Downtown Sisters, close to schools, dining, shopping, trails, and year-round Cascade Mountain recreation. Move in and enjoy the best of Sisters living!
Contact an agent
Home facts
- Year built:2021
- Subdivision & Development:Mckenzie Meadow Vill
- Listing ID #:220227917
- Added:49 day(s) ago
- Updated:October 18, 2026 at 02:35 PM
Rooms and interior
- Bedrooms:3
- Total bathrooms:2
- Full bathrooms:2
- Flooring:Carpet, Simulated Wood
- Bathrooms Description:Double Vanity, Fiberglass Stall Shower, Shower/Tub Combo
- Kitchen Description:Dishwasher, Microwave, Oven, Range, Refrigerator
- Living area:1,408 sq. ft.
Heating and cooling
- Cooling:Central Air, Heat Pump
- Heating:Forced Air
- Central air:Yes
Structure and exterior
- Roof:Composition
- Year built:2021
- Building area:1,408 sq. ft.
- Lot area:0.1 Acres
- Lot Features:Fenced
- Architectural Style:Northwest
- Construction Materials:Frame
- Foundation Description:Stemwall
- Levels:1 Story
Schools
- High school:Sisters High
- Middle school:Sisters Middle
- Elementary school:Sisters Elem
Utilities
- Water:Public
- Sewer:Public Sewer
Finances and disclosures
- Price:$524,900
- Price per sq. ft.:$372.8
- Tax amount:$2,616 (2025)
Features and amenities
- Appliances:Dishwasher, Microwave, Oven, Range, Refrigerator, Washer, Water Heater
Parking
- Parking description:Attached, Concrete, Driveway, Garage Door Opener, On Street
- Garage:Yes
- Garage spaces:2
New listings near 670 Mckinney Ranch Road
- New
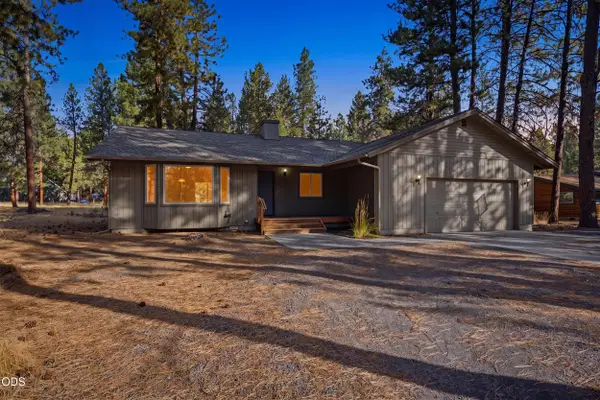 $600,000Active3 beds 2 baths1,788 sq. ft.
69296 Ladigo, Sisters, OR 97759
MLS# 220230129Listed by: RE/MAX KEY PROPERTIES - New
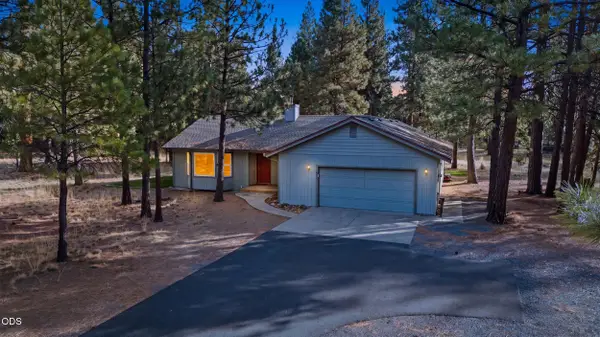 $625,000Active3 beds 2 baths1,726 sq. ft.
14911 Snafflebit, Sisters, OR 97759
MLS# 220230131Listed by: RE/MAX KEY PROPERTIES - New
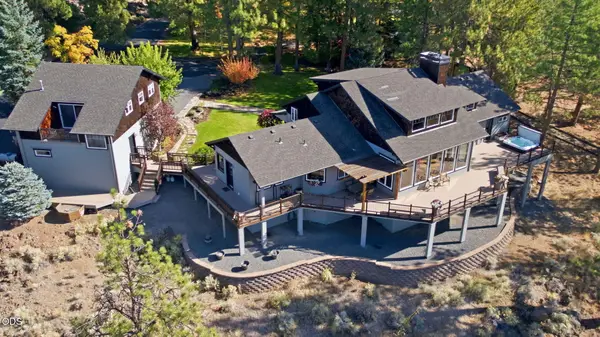 $2,950,000Active3 beds 3 baths4,530 sq. ft.
69190 Barclay Drive, Sisters, OR 97759
MLS# 220230090Listed by: STELLAR REALTY NORTHWEST - New
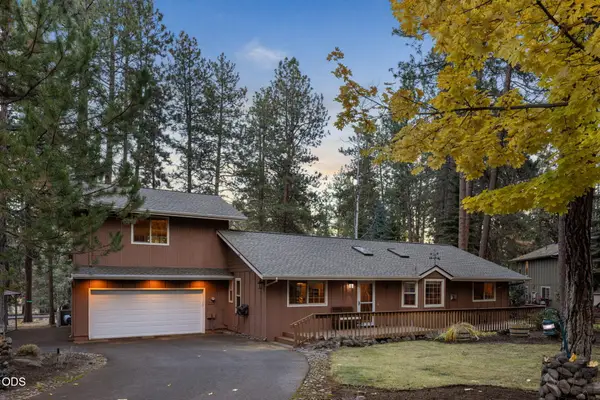 $775,000Active3 beds 3 baths2,048 sq. ft.
69660 Omaha Road, Sisters, OR 97759
MLS# 220230084Listed by: INVEST IN BEND REAL ESTATE - New
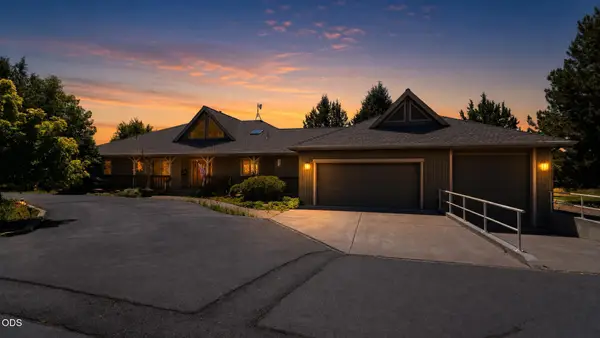 $1,349,000Active4 beds 3 baths2,150 sq. ft.
18203 Fadjur Lane, Sisters, OR 97759
MLS# 220230081Listed by: RE/MAX EQUITY GROUP - New
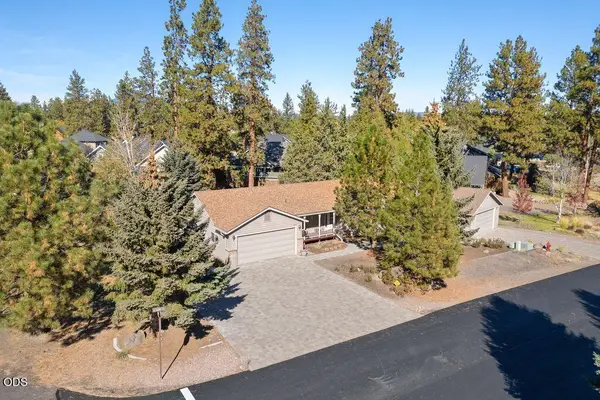 $725,000Active3 beds 2 baths1,766 sq. ft.
205 N Rope Place, Sisters, OR 97759
MLS# 220230034Listed by: STELLAR REALTY NORTHWEST - New
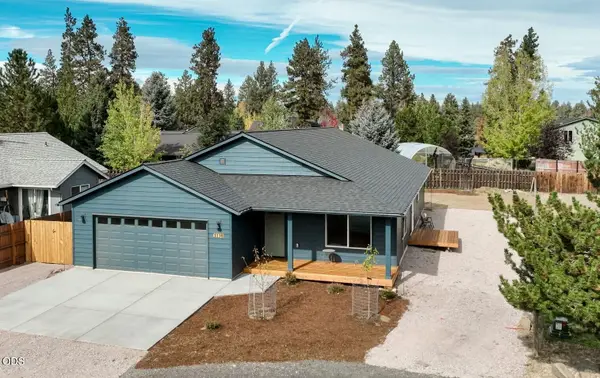 $700,000Active3 beds 2 baths1,883 sq. ft.
1130 E Canter Court, Sisters, OR 97759
MLS# 220229940Listed by: HIGH DESERT REALTY, LLC - New
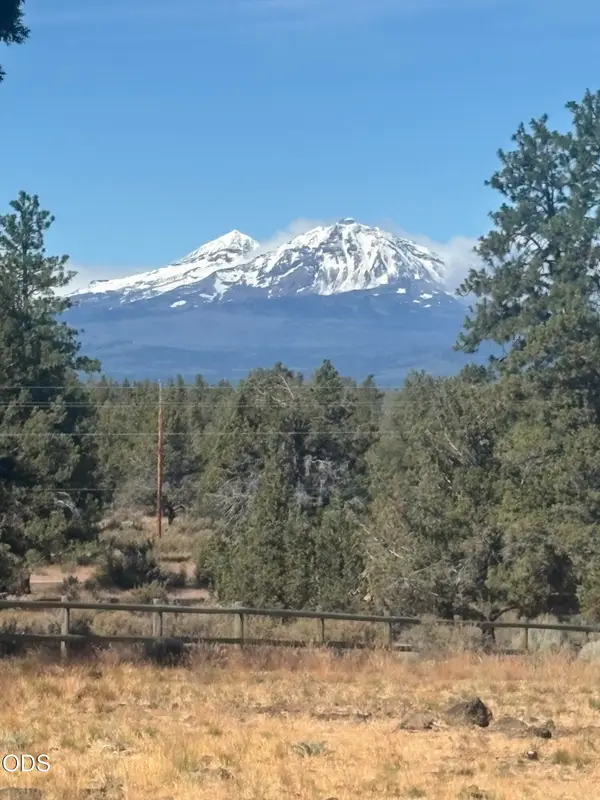 $1,775,000Active4 beds 3 baths2,774 sq. ft.
18130 Wanona Road, Sisters, OR 97759
MLS# 220229847Listed by: REALTY FIRST LLC - New
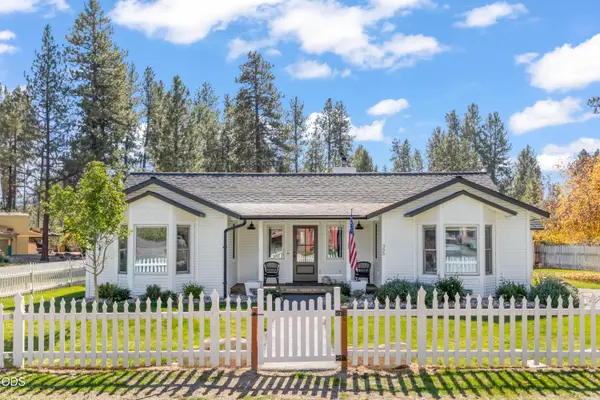 $799,000Active2 beds 2 baths1,975 sq. ft.
305 W Washington Avenue, Sisters, OR 97759
MLS# 220229749Listed by: PONDEROSA PROPERTIES 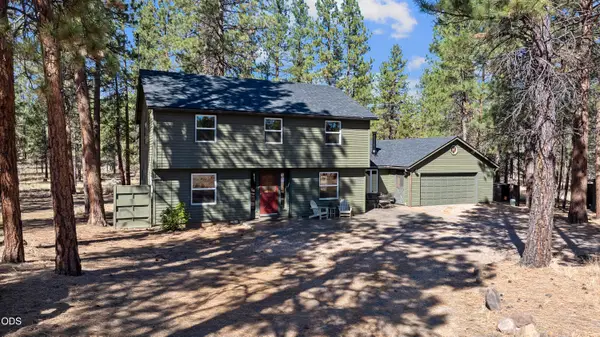 $1,100,000Active3 beds 3 baths2,268 sq. ft.
69173 Bay Drive, Sisters, OR 97759
MLS# 220229647Listed by: CASCADE HASSON SIR


Protect your home and budget from life's surprises with an Assurant Home Warranty, backed by a partner that supports you through every step of homeownership. Explore Plans.
©2026 Century 21 Real Estate LLC. All rights reserved. CENTURY 21®, the CENTURY 21 Logo and C21® are service marks owned by Century 21 Real Estate LLC. Century 21 Real Estate LLC fully supports the principles of the Fair Housing Act and the Equal Opportunity Act. Each office is independently owned and operated. Listing information is deemed reliable but not guaranteed accurate.