
68964 Graham Court, Sisters, OR 97759
Local realty services provided by:CENTURY 21 Showcase Realtors®, Inc.
68964 Graham Court,Sisters, OR 97759
$649,900
- 3 Beds
- 2 Baths
- 1,436 sq. ft.
- Single family
- Active
Listed by: tiffany r. gidley
Office: coldwell banker mountain west real estate, inc.
MLS#:220222179
Source:OR_SOMLS
Price summary
- Price:$649,900
- Price per sq. ft.:$452.58
- Monthly HOA dues:$41.33
About this home
Popular Crossroads neighborhood on a private double lot. Over 2 acres for all your toys, vehicles, with garage with office and tack/storage room. Separate garage or barn with stalls and loafing shed. Bring your panals as this was a full working horse property. Home freshly painted w loft, 2 ft fireplace, open beam ceilings, venetian plaster baths & fire abatement complete. Backs to Nat'l forest for hiking, horse riding and is close to lakes, cycling, running, skiing, fishing and all Sisters community activities.
Contact an agent
Home facts
- Year built:1978
- Listing ID #:220222179
- Added:1 day(s) ago
- Updated:May 27, 2026 at 11:54 PM
Rooms and interior
- Bedrooms:3
- Total bathrooms:2
- Full bathrooms:2
- Flooring:Carpet, Vinyl
- Bathrooms Description:Dual Flush Toilet(s), Soaking Tub
- Kitchen Description:Dishwasher, Oven, Trash Compactor
- Bedroom Description:Primary Downstairs
- Living area:1,436 sq. ft.
Heating and cooling
- Cooling:Ductless, Whole House Fan
- Heating:Ductless, Electric, Forced Air
Structure and exterior
- Roof:Composition
- Year built:1978
- Building area:1,436 sq. ft.
- Lot area:2.04 Acres
- Lot Features:Adjoins Public Lands, Corner Lot, Drip System, Fenced, Garden, Landscaped, Level, Native Plants, Pasture, Rock Outcropping, Sprinkler Timer(s), Sprinklers In Rear, Water Feature, Wooded, Xeriscape Landscape
- Architectural Style:Northwest, Ranch
- Construction Materials:Frame
- Exterior Features:Courtyard, Fire Pit, RV Hookup
- Foundation Description:Stemwall
- Levels:1 Story
Schools
- High school:Sisters High
- Middle school:Sisters Middle
- Elementary school:Sisters Elem
Utilities
- Water:Well
- Sewer:Private Sewer, Standard Leach Field
Finances and disclosures
- Price:$649,900
- Price per sq. ft.:$452.58
- Tax amount:$5,769 (2025)
Features and amenities
- Appliances:Dishwasher, Oven, Trash Compactor, Water Heater
Parking
- Parking description:Detached, Driveway, Garage Door Opener, Gravel, Heated Garage, RV Access/Parking
- Garage:Yes
- Garage spaces:4
New listings near 68964 Graham Court
- Open Sat, 10am to 1pmNew
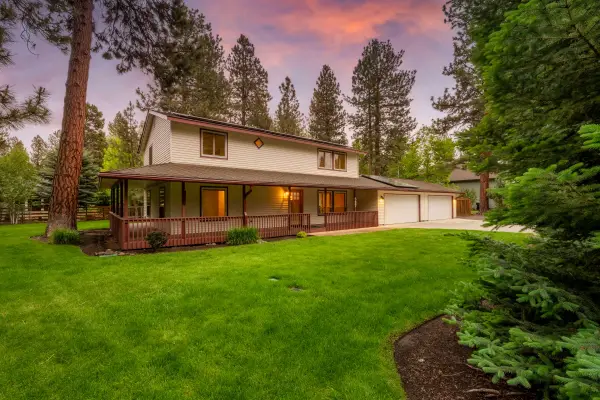 $779,000Active3 beds 3 baths2,080 sq. ft.
557 E Tyee Drive, Sisters, OR 97759
MLS# 220222183Listed by: KELLER WILLIAMS REALTY CENTRAL OREGON 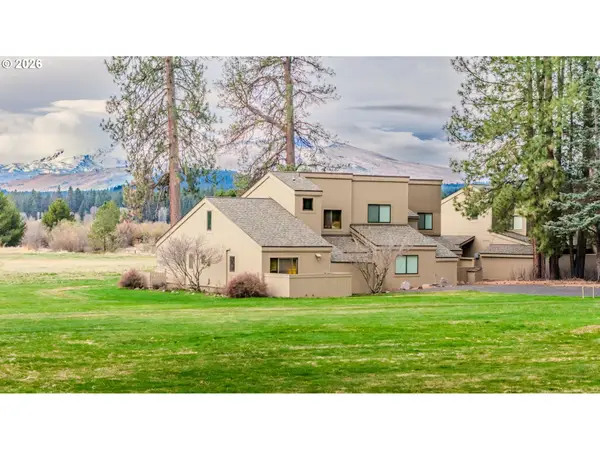 $999,000Active4 beds 2 baths1,490 sq. ft.
12900 Hawks Beard Lodge #35 & 36, Sisters, OR 97759
MLS# 544318183Listed by: WORKS REAL ESTATE
- New
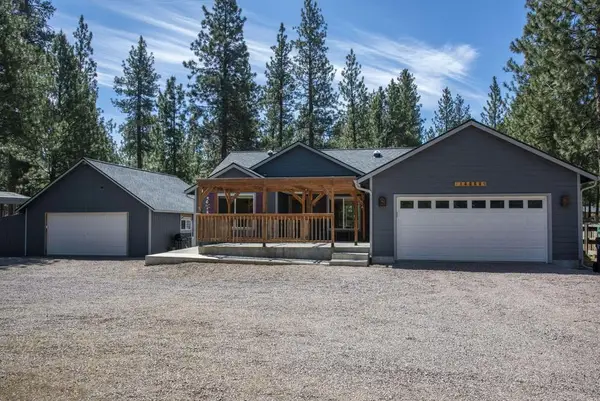 $649,000Active3 beds 2 baths1,491 sq. ft.
14866 Bluegrass Loop, Sisters, OR 97759
MLS# 220222058Listed by: STELLAR REALTY NORTHWEST - New
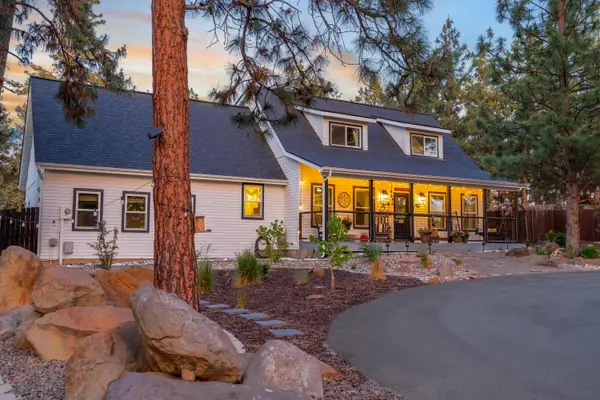 $899,000Active3 beds 3 baths2,159 sq. ft.
70116 Appaloosa Drive, Sisters, OR 97759
MLS# 220221973Listed by: KIZZIAR PROPERTY CO. 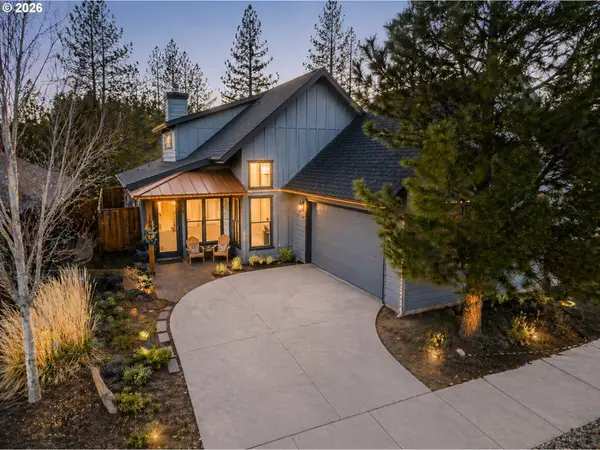 $849,000Pending3 beds 2 baths1,888 sq. ft.
1109 N Forest Edge Dr, Sisters, OR 97759
MLS# 574116664Listed by: CASCADE HASSON SOTHEBY'S INTERNATIONAL REALTY- New
 $1,287,000Active2 beds 2 baths1,277 sq. ft.
16472 Jordan Road, Sisters, OR 97759
MLS# 220221593Listed by: COLDWELL BANKER MAYFIELD REALTY - Open Sun, 1 to 3pmNew
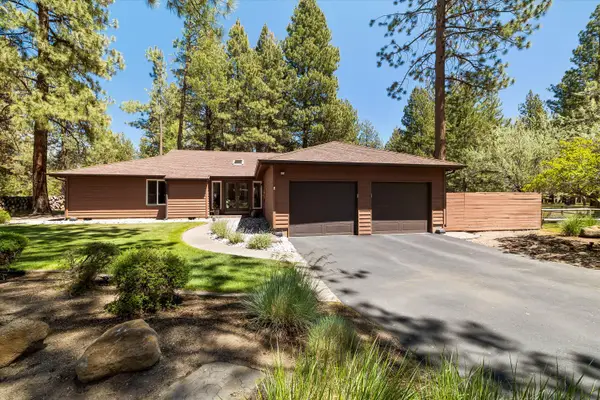 $935,000Active3 beds 2 baths2,018 sq. ft.
69986 W Meadow Parkway, Sisters, OR 97759
MLS# 220221899Listed by: KELLER WILLIAMS REALTY CENTRAL OREGON - New
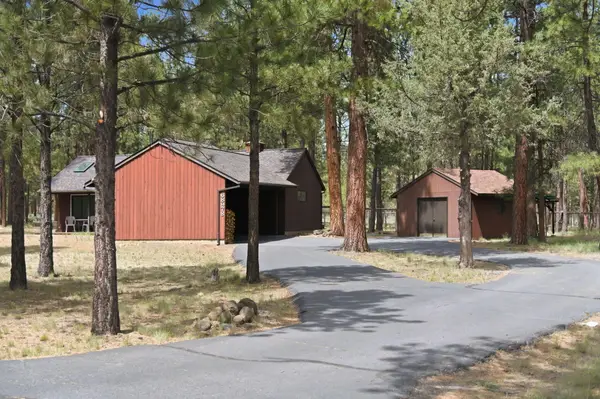 $695,000Active4 beds 2 baths2,123 sq. ft.
68978 Graham Court, Sisters, OR 97759
MLS# 220221912Listed by: CENTRAL OREGON REALTY GROUP 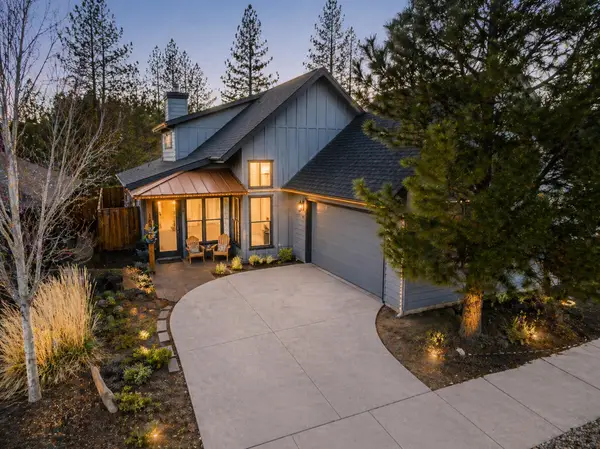 $849,000Pending3 beds 2 baths1,888 sq. ft.
1109 N Forest Edge Drive, Sisters, OR 97759
MLS# 220220573Listed by: CASCADE HASSON SIR


Protect your home and budget from life's surprises with an Assurant Home Warranty, backed by a partner that supports you through every step of homeownership. Explore Plans.
©2026 Century 21 Real Estate LLC. All rights reserved. CENTURY 21®, the CENTURY 21 Logo and C21® are service marks owned by Century 21 Real Estate LLC. Century 21 Real Estate LLC fully supports the principles of the Fair Housing Act and the Equal Opportunity Act. Each office is independently owned and operated. Listing information is deemed reliable but not guaranteed accurate.